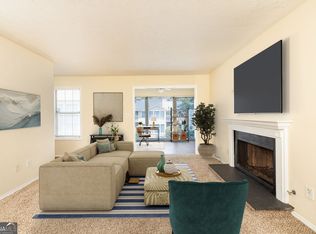
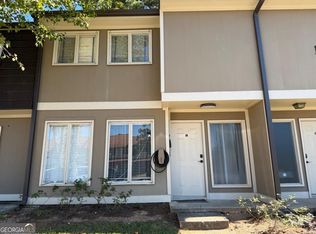
Beautifully Updated Condo with Two Primary Suites! This move-in-ready 2-bedroom, 2.5-bath condo offers a rare and highly desirable layout featuring two spacious primary suites upstairs, plus an additional half bath-an unusual and convenient feature for this community. The layout is ideal for roommates, guests, or anyone looking for added privacy and flexibility. Thoughtfully remodeled and updated throughout, this home features new flooring, a beautifully updated kitchen with white cabinetry, granite countertops, modern backsplash, and updated fixtures and finishes. The open kitchen flows seamlessly into the dining and living areas, creating a comfortable and inviting space for everyday living and entertaining. Upstairs, you'll find two spacious primary suites along with excellent storage, including a custom-organized closet with built-in shelving and drawers. Conveniently located near the clubhouse and pool, this home makes it easy to enjoy the community amenities. A rare layout with thoughtful updates and exceptional flexibility-this one is a must-see!
Active
$199,000
1818 Ashborough Cir SE APT D, Marietta, GA 30067
2beds
--sqft
Condominium
Built in 1973
-- sqft lot
$-- Zestimate®
$--/sqft
$450/mo HOA
What's special
Modern backsplashBeautifully updated kitchenAdditional half bathGranite countertopsWhite cabinetryUpdated fixtures and finishesExcellent storage
- 4 days |
- 11 |
- 0 |
Zillow last checked:
Listing updated:
Listed by:
Adriana Wademan 470-447-8686,
Keller Williams Realty Atlanta North
Source: GAMLS,MLS#: 10826629
Facts & features
Interior
Bedrooms & bathrooms
- Bedrooms: 2
- Bathrooms: 3
- Full bathrooms: 2
- 1/2 bathrooms: 1
Rooms
- Room types: Other
Kitchen
- Features: Breakfast Bar
Heating
- Central
Cooling
- Central Air
Appliances
- Included: Dishwasher, Dryer, Microwave, Other, Refrigerator, Washer
- Laundry: Other
Features
- Other, Roommate Plan
- Flooring: Laminate, Other
- Basement: None
- Has fireplace: No
- Common walls with other units/homes: No Common Walls
Interior area
- Total structure area: 0
- Finished area above ground: 0
- Finished area below ground: 0
Property
Parking
- Total spaces: 2
- Parking features: Assigned
Features
- Levels: Two
- Stories: 2
- Exterior features: Other
- Fencing: Back Yard
- Body of water: None
Lot
- Size: 4,704 Square Feet
- Features: Other
Details
- Additional structures: Other
- Parcel number: 17065401050
Construction
Type & style
- Home type: Condo
- Architectural style: Bungalow/Cottage
- Property subtype: Condominium
Materials
- Concrete
- Roof: Other
Condition
- Resale
- New construction: No
- Year built: 1973
Utilities & green energy
- Sewer: Public Sewer
- Water: Public
- Utilities for property: Other
Community & HOA
Community
- Features: Clubhouse, Playground, Pool, Street Lights, Tennis Court(s), Walk To Schools
- Subdivision: ASHBOROUGH VILLAGE CONDOS
HOA
- Has HOA: Yes
- Services included: Insurance, Maintenance Grounds, Pest Control, Swimming, Tennis, Trash, Water
- HOA fee: $5,400 annually
Location
- Region: Marietta
Financial & listing details
- Annual tax amount: $2,103
- Date on market: 8/13/2026
- Cumulative days on market: 4 days
- Listing agreement: Exclusive Right To Sell
- Listing terms: Cash,Conventional
Estimated market value
Not available
Estimated sales range
Not available
$1,674/mo
Price history
| Date | Event | Price |
|---|---|---|
| 8/15/2026 | Listed for sale | $199,000 |
Source:  FMLS GA #7821396 Report a problem FMLS GA #7821396 Report a problem | ||
Public tax history
Tax history is unavailable.
Monthly payment
Est. payment
Payment breakdown
Explore the cost of this home by adjusting the details. Changes won't be saved.Climate risks
Neighborhood: 30067
Nearby schools
GreatSchools rating
- 4/10Powers Ferry Elementary SchoolGrades: PK-5Distance: 1.3 mi
- 6/10East Cobb Middle SchoolGrades: 6-8Distance: 2.2 mi
- 7/10Wheeler High SchoolGrades: 9-12Distance: 2.6 mi
Schools provided by the listing agent
- Middle: East Cobb
- High: Wheeler
Source: GAMLS. This data may not be complete. We recommend contacting the local school district to confirm school assignments for this home.
- $---- bd-- ba-- sqft1818 Ashborough Cir SE APT G, Marietta, GA 30067Off Market
- $---- bd-- ba-- sqft1818 Ashborough Cir SE APT F, Marietta, GA 30067Off Market
- $175,0002 bd2 ba1.2k sqft1818 Ashborough Rd UNIT E, Marietta, GA 30067Sold

- $185,0003 bd2 ba1.3k sqft1811 Ashborough Cir SE APT G, Marietta, GA 30067For Sale

- $205,0003 bd2 ba1.3k sqft1194 Ashborough Dr SE APT H, Marietta, GA 30067Sold
- $218,0003 bd2 ba-- sqft1194 Ashborough Dr SE APT J, Marietta, GA 30067Sold
- $186,4003 bd1 ba1.4k sqft1194 Ashborough Dr SE APT E, Marietta, GA 30067Off Market
- $215,0003 bd1 ba1.3k sqft1194 Ashborough Dr SE APT A, Marietta, GA 30067Sold
A local agent can set up tours, give advice and negotiate with sellers.
Similar homes
- $205,0002 bd2 ba1.2k sqft910 Augusta Dr SE, Marietta, GA 30067Active
 MLS ID #10824183, Brenda Ritchie, Harry Norman Realtors. GAMLS
 - $199,0002 bd3 ba1.4k sqft1804 Ashborough Way SE APT L, Marietta, GA 30067Active
 MLS ID #10641858, Céline Higgins Evans, Simply List. GAMLS
 - $185,0003 bd2 ba1.3k sqft1811 Ashborough Cir SE APT G, Marietta, GA 30067ActiveMLS ID #10800813, Dmitrijs Zitans, First United Realty. GAMLS
- $189,9993 bd2 ba1.3k sqft1812 Ashborough Rd SE APT A, Marietta, GA 30067Active
 MLS ID #10771831, Rashauna Hammonds, HomeSmart. GAMLS
 - $203,0002 bd1 ba1.1k sqft1403 Augusta Dr SE, Marietta, GA 30067For Sale
 MLS ID #7808824, Matthew Nicklin, OneSource Real Estate, LLC. FMLS GA
 - $199,0002 bd2 ba-- sqft319 Smokerise Cir SE, Marietta, GA 30067ActiveMLS ID #10786755, Kym Fleming, Atlanta Communities. GAMLS
- $220,0002 bd2 ba1.2k sqft702 Augusta Dr SE, Marietta, GA 30067ActiveMLS ID #10813695, Erin Reece, Real Broker, LLC. GAMLS
- $204,9002 bd1 ba1k sqft2102 Augusta Dr SE #21, Marietta, GA 30067ActiveMLS ID #10794447, Valeska Echavarria, eXp Realty. GAMLS
- $194,0002 bd2 ba1.1k sqft408 Smokerise Cir SE, Marietta, GA 30067ActiveMLS ID #10779730, Amber Rogers, HomeSmart. GAMLS
- $169,0003 bd2 ba1.3k sqft1198 Ashborough Ter Unit J, Marietta, GA 30067ActiveMLS ID #10695384, Bailey Moreno, Compass. GAMLS
- $189,9003 bd2 ba-- sqft1807 Ashborough Cir SE APT E, Marietta, GA 30067ActiveMLS ID #10796545, Innovative Properties Group, RE/MAX Town & Country. GAMLS
- $192,0002 bd2 ba1.3k sqft106 Cedar Ct SE, Marietta, GA 30067ActiveMLS ID #10780236, Sean Suddes, Keller Williams Realty PeachtreeRoad. GAMLS
- $220,0002 bd3 ba1.3k sqft2912 Torreya Way SE, Marietta, GA 30067ActiveMLS ID #10814829, Brianna Moses, Watch Realty Co Gwinnett. GAMLS
- $209,9002 bd2 ba1.3k sqft2006 Powers Ferry Trce SE, Marietta, GA 30067ActiveMLS ID #10805015, Courtney Newton, The Rezerve. GAMLS
- $215,0002 bd2 ba1.1k sqft1632 Roanoke Pl SE, Marietta, GA 30067For SaleMLS ID #7806026, ERIK FORTNER, The Real Estate Company. FMLS GA
- $210,0002 bd2 ba1.2k sqft905 Augusta Dr, Marietta, GA 30067ActiveMLS ID #10777040, Rayshael Balogun Scott, Keller Williams Realty. GAMLS
- $215,0002 bd2 ba-- sqft511 Embers Dr SE, Marietta, GA 30067ActiveMLS ID #10811120, Leanne Allen, Keller Williams West Atlanta. GAMLS
- $225,0002 bd2 ba1.2k sqft2192 Palmyra Dr SE, Marietta, GA 30067ActiveMLS ID #10802856, Beth Luther, Ansley RE|Christie's Int'l RE. GAMLS
- $215,0002 bd2 ba1.2k sqft1701 Augusta Dr, Marietta, GA 30067For SaleMLS ID #7707109, Matthew Nicklin, OneSource Real Estate, LLC. FMLS GA
- $217,0002 bd2 ba1.1k sqft2698 Suwanee Way SE, Marietta, GA 30067ActiveMLS ID #10793299, Garry Cooke, Century 21 Results. GAMLS
