Immaculately maintained 3-bedroom, 2.5-bath home in Ishpeming’s popular 8th Addition! Built by the original owners in 1976, this home has been lovingly cared for over the years and is ready for its next owner. The home features an eat-in kitchen, a comfortable main-floor family room, and a spacious basement recreation room, perfect for entertaining or relaxing. Additional highlights include triple-pane windows, split-system air conditioning, and natural gas hot water heat, with electric heat in the upper-level bedrooms. Recent updates include a furnace approximately 5 years old, a one-year-old hot water heater, and 50-year shingles installed approximately 10 years ago. The home also offers 200-amp electrical service, an owned water softener, a fenced yard, and an attached two-car garage. A wonderful opportunity to own a well-cared-for home in a desirable Ishpeming neighborhood!
For sale
Price cut: $30K (10/13)
$299,900
1818 Prairie Ave, Ishpeming, MI 49849
3beds
2,446sqft
Single Family Residence
Built in 1976
6,969 Square Feet Lot
$300,800 Zestimate®
$123/sqft
$-- HOA
What's special
Fenced yardSplit-system air conditioningComfortable main-floor family roomAttached two-car garageEat-in kitchenTriple-pane windows
- 19 days
- 921
- 38
Zillow last checked:
Listing updated:
Listed by:
FRAN SEVEGNEY 906-869-7465,
RE/MAX 1ST REALTY 906-225-1136
Source: MiRealSource,MLS#: 50223550 Originating MLS: Upper Peninsula Assoc of Realtors
Facts & features
Interior
Bedrooms & bathrooms
- Bedrooms: 3
- Bathrooms: 3
- Full bathrooms: 2
- 1/2 bathrooms: 1
- Main level bathrooms: 1
Rooms
- Room types: Bathroom, Master Bedroom
Bedroom 1
- Level: First
- Area: 35
- Dimensions: 5 x 7
Bedroom 2
- Level: Second
- Area: 48
- Dimensions: 6 x 8
Bedroom 3
- Level: Second
- Area: 130
- Dimensions: 13 x 10
Bathroom 1
- Level: Main
- Area: 40
- Dimensions: 8 x 5
Bathroom 2
- Level: Second
- Area: 48
- Dimensions: 6 x 8
Dining room
- Level: First
- Area: 110
- Dimensions: 10 x 11
Family room
- Level: First
- Area: 143
- Dimensions: 13 x 11
Kitchen
- Level: First
- Area: 143
- Dimensions: 13 x 11
Living room
- Level: First
- Area: 266
- Dimensions: 19 x 14
Heating
- Electric, Hot Water, Natural Gas
Cooling
- Other
Appliances
- Included: Dishwasher, Dryer, Microwave, Range/Oven, Refrigerator, Washer, Gas Water Heater
Features
- None, Eat-in Kitchen
- Basement: Block
- Has fireplace: No
Interior area
- Total structure area: 2,937
- Total interior livable area: 2,446 sqft
- Finished area above ground: 1,879
- Finished area below ground: 567
Property
Parking
- Total spaces: 2
- Parking features: Garage, Attached
- Attached garage spaces: 2
Features
- Levels: Two
- Stories: 2
- Fencing: Fenced
- Waterfront features: None
- Frontage type: Road
- Frontage length: 73
Lot
- Size: 6,969 Square Feet
- Dimensions: 73 x 97
- Features: City Lot
Details
- Additional structures: None
- Parcel number: 525132400500
- Zoning: SR Single Family Residential
- Zoning description: Residential
- Special conditions: Private,Standard
Construction
Type & style
- Home type: SingleFamily
- Architectural style: Conventional Frame
- Property subtype: Single Family Residence
Materials
- Vinyl Siding
- Foundation: Basement
Condition
- Year built: 1976
Utilities & green energy
- Electric: 100 Amp Service
- Sewer: Public Sanitary
- Water: Public
- Utilities for property: Cable Available, Electricity Connected, Natural Gas Connected, Sewer Connected, Water Connected
Community & HOA
Community
- Subdivision: Cliffs Eighth Addition
HOA
- Has HOA: No
Location
- Region: Ishpeming
Financial & listing details
- Price per square foot: $123/sqft
- Tax assessed value: $276,500
- Annual tax amount: $3,321
- Date on market: 10/1/2026
- Cumulative days on market: 21 days
- Listing agreement: Exclusive Right To Sell
- Listing terms: Cash,Conventional,VA Loan,USDA Loan
Estimated market value
$300,800
$286,000 - $316,000
$2,189/mo
Price history
| Date | Event | Price |
|---|---|---|
| 10/13/2026 | Price change | $299,900-9.1%$123/sqft |
Source:  MiRealSource #50223550 Report a problem | ||
| 10/1/2026 | Listed for sale | $329,900$135/sqft |
Source: MiRealSource #50223550 Report a problem | ||
Public tax history
| Year | Property taxes | Tax assessment |
|---|---|---|
| 2025 | $3,321 +3.5% | $138,250 +17.9% |
| 2024 | $3,209 +8.3% | $117,300 -0.7% |
| 2023 | $2,963 +3.2% | $118,100 +23.1% |
| 2022 | $2,871 +2.1% | $95,900 +10.2% |
| 2021 | $2,811 +4.8% | $87,050 +3.6% |
| 2019 | $2,683 | $84,050 +3% |
| 2018 | -- | $81,600 +0.1% |
| 2017 | -- | $81,550 +1.6% |
| 2016 | -- | $80,250 |
| 2015 | -- | $80,250 +7.4% |
| 2014 | -- | $74,750 +3% |
| 2012 | -- | $72,600 -1% |
| 2011 | -- | $73,350 |
| 2010 | -- | $73,350 |
Find assessor info on the county website
Monthly payment
Est. payment
Payment breakdown
Explore the cost of this home by adjusting the details. Changes won't be saved.Climate risks
Neighborhood: 49849
Nearby schools
Schools provided by the listing agent
- District: Ishpeming Public School District
Source: MiRealSource. This data may not be complete. We recommend contacting the local school district to confirm school assignments for this home.
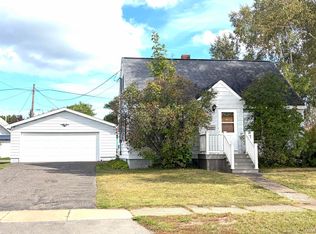
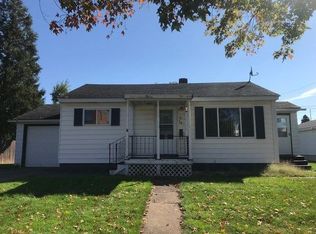
Similar homes
- $249,0003 bd2 ba1.4k sqft600 Mather Ave, Ishpeming, MI 49849For Sale
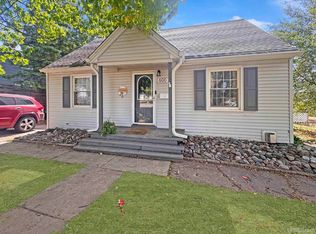
 MLS ID #50222184, JACOB HANSEN, PREMIER REAL ESTATE, INC.. MiRealSource
- $305,0004 bd2 ba1.9k sqft1080 Suncliff Dr, Ishpeming, MI 49849For Sale
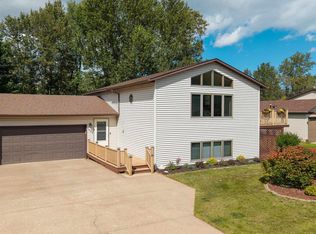 MLS ID #50220684, MELISSA LEHTOMAKI, RE/MAX 1ST REALTY. MiRealSource
- $278,0004 bd1 ba1.7k sqft236 Ready St, Ishpeming, MI 49849New Construction
 MLS ID #50215917, MELISSA SCHUSTER, KEY REALTY DELTA COUNTY LLC. MiRealSource
- $399,0004 bd2 ba2.3k sqft1770 Glenwood Ln, Ishpeming, MI 49849For Sale
 MLS ID #50225393, ADAM KARKI, KELLER WILLIAMS FIRST UP. MiRealSource
- $349,0004 bd3 ba2.3k sqft160 S Lilac St, Ishpeming, MI 49849For SaleMLS ID #50222851, CRYSTAL BARR BERGLUND, EXCLUSIVE HOUSE OF REAL ESTATE. MiRealSource
- $210,0005 bd4 ba2.8k sqft416-418 E North St, Ishpeming, MI 49849For SaleMLS ID #50224318, TERRY HUFFMAN, RE/MAX 1ST REALTY. MiRealSource
- $299,9003 bd2 ba2k sqft1213 Wenonah St, Negaunee, MI 49866For SaleMLS ID #50224602, GINA FELTNER BOUWS, RE/MAX 1ST REALTY. MiRealSource
- $335,9005 bd2 ba2.3k sqft400 Peterson Ave, Ishpeming, MI 49849For SaleMLS ID #50221435, ADAM KARKI, KELLER WILLIAMS FIRST UP. MiRealSource
- $249,9003 bd2 ba1.6k sqft128 Sunset Dr, Negaunee, MI 49866For SaleMLS ID #50225297, GINA FELTNER BOUWS, RE/MAX 1ST REALTY. MiRealSource
- $251,9003 bd2 ba1.5k sqft324 W Ridge St, Ishpeming, MI 49849For SaleMLS ID #50215709, DANIEL MENARD, COLDWELL BANKER SCHMIDT REALTORS. MiRealSource
- $299,9003 bd1 ba1.6k sqft47 Midway Dr, Negaunee, MI 49866For SaleMLS ID #50224415, FRAN SEVEGNEY, RE/MAX 1ST REALTY. MiRealSource
- $190,0005 bd2 ba2.1k sqft603 N 6th St, Ishpeming, MI 49849For SaleMLS ID #50221603, KINGSLEY AGASSI, RE/MAX 1ST REALTY. MiRealSource
- $275,9005 bd2 ba2.2k sqft101 E Arch St, Negaunee, MI 49866For SaleMLS ID #50223235, STEVE PELTO, LOOK REALTY. MiRealSource
- $240,0004 bd4 ba2k sqft317-319 S 3rd St, Ishpeming, MI 49849For SaleMLS ID #50220736, GINA FELTNER BOUWS, RE/MAX 1ST REALTY. MiRealSource
- $210,0003 bd2 ba1.5k sqft7268 County Road 496, Ishpeming, MI 49849For SaleMLS ID #50224947, SEAN LEAHY, SELECT REALTY. MiRealSource
- $299,0003 bd2 ba2k sqft41 Sandwood Dr, Marquette, MI 49855For SaleMLS ID #50224431, LIVIO STABILE, GREAT LAKES & LAND OF MARQUETTE, INC.. MiRealSource
- $390,0005 bd2 ba2.6k sqft2813 Us Highway 41 W, Ishpeming, MI 49849For SaleMLS ID #50212650, SCOTT SYRJALA, COLDWELL BANKER SCHMIDT REALTORS. MiRealSource
- $206,0004 bd2 ba1.6k sqft610 N Main St, Ishpeming, MI 49849For SaleMLS ID #50217117, ROBERT PLOTEZKA, KELLER WILLIAMS FIRST UP. MiRealSource
- $229,0003 bd2 ba1.6k sqft1 County Road Cd, Ishpeming, MI 49849For SaleMLS ID #50207218, JAMES LILLY, NEXTHOME SUPERIOR LIVING. MiRealSource
