Welcome to this beautiful 4-bedroom, 3-bath home situated on a picturesque 3-acre lot overlooking Johnson Lake! A rare opportunity to own a truly distinctive property where quality, privacy, and an exceptional outdoor lifestyle come together. Set along Boyd Pond Road, this beautifully maintained custom home offers the kind of space and setting that is increasingly difficult to find--peaceful surroundings, water views, thoughtfully designed living spaces, and room to enjoy the property in ways that go far beyond everyday living.
The main-level owner's suite features a tray ceiling and private bath complete with a corner soaking tub and separate shower. Two additional bedrooms and a full bath are also conveniently located on the main level.
Upstairs, you'll find a spacious bonus room with an additional bedroom and full bath, offering the perfect setup for guests, a home office, or private retreat! Step outside and enjoy beautiful lake views from the cozy screened porch or patio, perfect for morning coffee, relaxing evenings, or entertaining family and friends.
Inside, the home has been thoughtfully cared for and enhanced with a timeless attention to quality. The Brazilian cherry hardwood floors have been professionally refinished and stained a rich Dark Walnut, creating a sophisticated foundation throughout the living spaces. At the heart of the home is a dramatic 16-foot stone fireplace with gas insert, creating an inviting focal point for gathering with family and friends.
The property is equally impressive outdoors. The setting offers the tranquility of being near the lake while providing the privacy and breathing room that make this property feel like a retreat. A truly exceptional feature is the massive 30x40 commercial-grade workshop, complete with an 8-inch-thick concrete slab, spacious loft, and industrial-grade armor-sleeved electrical wiring! This building provides exceptional flexibility for a workshop, recreational equipment, vehicles, hobbies, or additional storage--an amenity rarely found with a residential property of this caliber.
Recent improvements provide peace of mind while enhancing the home's curb appeal and efficiency, including new siding and gutters and two new HVAC systems installed in 2025. An underground irrigation system helps maintain the beautifully established grounds.
This is a property designed for the way people truly want to live: space to entertain, room to work and create, peaceful outdoor surroundings, and a home that feels both impressive and comfortable. Whether enjoying a quiet morning overlooking the property, gathering around the fireplace, working in the expansive shop, or simply appreciating the privacy and setting, this is more than a home--it is a lifestyle.
Enjoy nearby Boyd Pond Park, featuring a disc golf course, walking trails, and recreational areas! Properties offering this combination of custom character, quality improvements, lake setting, privacy, and exceptional outbuilding space rarely come available.
Come take a private tour and experience what makes 182 Boyd Pond Road so special!
For sale
$699,000
182 Boyd Pond Rd, Beech Island, SC 29842
4beds
2,670sqft
Single Family Residence
Built in 2006
3.05 Acres Lot
$689,800 Zestimate®
$262/sqft
$13/mo HOA
What's special
Water viewsPeaceful outdoor surroundingsPeaceful surroundingsThoughtfully designed living spacesNew siding and gutters
- 12 days
- 636
- 63
Likely to sell faster than
Zillow last checked:
Listing updated:
Listed by:
Wendy H Kizer 803-645-3876,
Meybohm Real Estate - North Au
Source: Aiken MLS,MLS#: 226194
Facts & features
Interior
Bedrooms & bathrooms
- Bedrooms: 4
- Bathrooms: 3
- Full bathrooms: 3
Primary bedroom
- Description: 0
- Level: Main
- Area: 210
- Dimensions: 15 x 14
Bedroom 2
- Description: 0
- Level: Main
- Area: 121
- Dimensions: 11 x 11
Bedroom 3
- Description: 0
- Level: Main
- Area: 121
- Dimensions: 11 x 11
Bedroom 4
- Description: 0
- Level: Upper
- Area: 132
- Dimensions: 11 x 12
Bonus room
- Description: 0
- Level: Upper
- Area: 374
- Dimensions: 17 x 22
Den
- Description: 0
- Level: Upper
- Area: 80
- Dimensions: 8 x 10
Dining room
- Description: 0
- Level: Main
- Area: 168
- Dimensions: 14 x 12
Family room
- Description: 0
- Level: Main
- Area: 256
- Dimensions: 16 x 16
Kitchen
- Description: 0
- Level: Main
- Area: 300
- Dimensions: 25 x 12
Heating
- Propane, Electric, Fireplace(s), Forced Air, Heat Pump
Cooling
- Central Air, Electric, Heat Pump, Whole House Fan
Appliances
- Included: See Remarks, Other, Range, Self Cleaning Oven, Dishwasher, Disposal, Electric Water Heater
Features
- Snack Bar, See Remarks, Walk-In Closet(s), Bedroom on 1st Floor, Ceiling Fan(s), Primary Downstairs, Pantry, Eat-in Kitchen
- Flooring: Carpet, Ceramic Tile, Hardwood
- Basement: Crawl Space
- Number of fireplaces: 1
- Fireplace features: Propane, Stone, Family Room
Interior area
- Total structure area: 2,670
- Total interior livable area: 2,670 sqft
- Finished area above ground: 2,670
- Finished area below ground: 0
Video & virtual tour
Property
Parking
- Total spaces: 2
- Parking features: Workshop in Garage, Attached, Detached, Driveway, Garage Door Opener
- Attached garage spaces: 2
- Has uncovered spaces: Yes
Features
- Levels: Two
- Patio & porch: Deck, Patio, Porch, Screened
- Exterior features: Garden
- Pool features: None
- Has view: Yes
- On waterfront: Yes
- Waterfront features: Waterfront
Lot
- Size: 3.05 Acres
- Features: Views, Landscaped, Sprinklers In Front, Sprinklers In Rear
Details
- Additional structures: See Remarks, RV/Boat Storage, Storage, Workshop, Garage(s)
- Parcel number: 0731001006
- Special conditions: Standard
- Horses can be raised: Yes
- Horse amenities: None
Construction
Type & style
- Home type: SingleFamily
- Architectural style: Traditional
- Property subtype: Single Family Residence
Materials
- Stone, Vinyl Siding
- Foundation: Raised
- Roof: Composition
Condition
- New construction: No
- Year built: 2006
Utilities & green energy
- Sewer: Septic Tank
- Water: Public, Well
- Utilities for property: Cable Available
Green energy
- Energy efficient items: Insulation, Windows
Community & HOA
Community
- Features: Internet Available, Lake
- Subdivision: Johnson Lake Estates
HOA
- Has HOA: Yes
- HOA fee: $150 annually
Location
- Region: Beech Island
Financial & listing details
- Price per square foot: $262/sqft
- Tax assessed value: $374,100
- Annual tax amount: $1,762
- Date on market: 10/24/2026
- Cumulative days on market: 12 days
- Listing terms: Contract
- Road surface type: Paved
Estimated market value
$689,800
$655,000 - $724,000
$2,599/mo
Price history
| Date | Event | Price |
|---|---|---|
| 10/24/2026 | Listed for sale | $699,000+86.4%$262/sqft |
Source:  Aiken MLS #226194 Report a problem | ||
| 9/16/2020 | Sold | $375,000-3.8%$140/sqft |
Source: Aiken MLS #113066 Report a problem | ||
| 8/12/2020 | Pending sale | $389,900$146/sqft |
Source: MEYBOHM REAL ESTATE-WHEELER RD #458649 Report a problem | ||
| 8/3/2020 | Listed for sale | $389,900+23.8%$146/sqft |
Source: MEYBOHM REAL ESTATE-WHEELER RD #458649 Report a problem | ||
| 1/31/2017 | Sold | $315,000-9.7%$118/sqft |
Source: Public Record Report a problem | ||
| 10/24/2016 | Listed for sale | $349,000+675.6%$131/sqft |
Source: Owner Report a problem | ||
| 11/28/2005 | Sold | $45,000+73.1%$17/sqft |
Source: Public Record Report a problem | ||
| 5/20/2002 | Sold | $26,000$10/sqft |
Source: Public Record Report a problem | ||
Public tax history
| Year | Property taxes | Tax assessment |
|---|---|---|
| 2025 | $1,762 +0% | $14,960 |
| 2024 | $1,762 -0.2% | $14,960 |
| 2023 | $1,765 +2.5% | $14,960 |
| 2022 | $1,721 -0.2% | $14,960 -33.4% |
| 2021 | $1,724 +17.4% | $22,450 +78% |
| 2020 | $1,468 | $12,610 +6% |
| 2019 | -- | $11,900 |
| 2018 | $1,406 | $11,900 |
| 2017 | $1,406 +40.4% | -- |
| 2016 | $1,002 | -- |
| 2015 | $1,002 +12.2% | -- |
| 2014 | $893 | -- |
| 2013 | $893 | -- |
| 2011 | -- | -- |
| 2009 | -- | -- |
| 2007 | -- | -- |
Find assessor info on the county website
Monthly payment
Est. payment
Payment breakdown
Explore the cost of this home by adjusting the details. Changes won't be saved.Climate risks
Neighborhood: 29842
Nearby schools
Schools provided by the listing agent
- Elementary: Redcliffe
- Middle: Jackson
- High: Silver Bluff
Source: Aiken MLS. This data may not be complete. We recommend contacting the local school district to confirm school assignments for this home.
- $351,500-- bd2 ba1.7k sqft188 Boyd Pond Rd, Beech Island, SC 29842Off Market
- $553,3003 bd2 ba2.5k sqft178 Boyd Pond Rd, Beech Island, SC 29842Off Market
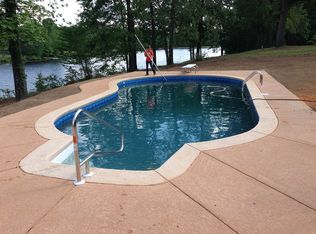
- $25,750-- bd-- ba-- sqft170 Boyd Pond Rd, Beech Island, SC 29842Off Market
- $756,1005 bd4 ba3.6k sqft192 Boyd Pond Rd, Beech Island, SC 29842Off Market

Similar homes
- $884,0004 bd3 ba2.8k sqft162 Boyd Pond Rd, Beech Island, SC 29842For Sale
 MLS ID #224018, Jennifer Henderson, Douglas Lane Real Estate Group. Aiken MLS
- $668,5004 bd4 ba3.6k sqft440 Bellingham Dr, Beech Island, SC 29842For Sale
 MLS ID #221349, Venus Morris Griffin, Meybohm Real Estate - Augusta. Aiken MLS
- $685,0004 bd4 ba3.3k sqft1189 Bellingham Drive, Beech Island, SC 29842For Sale
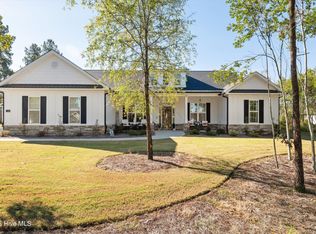
 MLS ID #100613659, The Stone Team, Meybohm Real Estate - Wheeler. Hive MLS
- $517,0004 bd3 ba2.7k sqft3076 Tarleton Ct, Beech Island, SC 29842For Sale
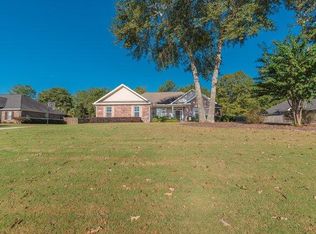 MLS ID #226210, Sullivan Turner Team, Meybohm Real Estate - Aiken. Aiken MLS
- $465,0004 bd3 ba2.4k sqft2016 Edenberry Row, Beech Island, SC 29842For SaleMLS ID #100611708, Sheri Lynne Myers, Berkshire Hathaway HomeServices Beazley Realtors. Hive MLS
- $660,9004 bd3 ba3.3k sqft1096 Bellingham Drive, Beech Island, SC 29842New ConstructionMLS ID #98204091, Regina Howard Sanders, Berkshire Hathaway HomeServices Beazley Realtors. Hive MLS
- $660,9004 bd3 ba3.3k sqft1200 Bellingham Drive, Beech Island, SC 29842New ConstructionMLS ID #98251837, Sheri Lynne Myers, Berkshire Hathaway HomeServices Beazley Realtors. Hive MLS
