Space to live, gather, create, and storage!
This distinctive brick home in Steeplechase, a horse-oriented Aiken community, offers over 3,200 square feet on 2.7 acres, primarily one-level living and an impressive six total garage spaces. A covered front porch welcomes you into the foyer, where columns help define the adjoining living spaces. Hardwood floors extend through many of the main living areas, including the formal dining room and formal living room with built-in cabinetry. The main living area features a fireplace, while the sunroom with tile flooring provides another comfortable gathering space filled with natural light. The spacious kitchen offers generous cabinetry and counter space, a center island, snack bar, pantry and adjoining breakfast area. A pass-through laundry room with two entrances adds even more cabinetry and storage, along with room for an additional refrigerator. The home's primary living spaces are conveniently located on the main level. Upstairs, a separate guest suite features a bedroom, full bathroom and its own living area, providing flexibility for overnight guests, a home office, hobby space or additional living area. Ample storage can be found throughout the home. Need garage, workshop or hobby space? This property delivers with six total garage spaces. The side-entry attached three-car garage includes a third bay separated from the other two, complete with a half bathroom and direct backyard access. A separate detached three-car garage provides even more room for vehicles, equipment, storage, hobbies or workshop space. Outdoor living takes advantage of the 2.7-acre property with a screened porch, patio, fire pit area and covered deck/playhouse area. A fenced backyard and dedicated dog run provide space for pets, with additional acreage extending beyond the fenced area. Steeplechase features larger homesites, trails, horses permitted within the community. Enjoy an acreage setting with room to spread out while remaining convenient to Downtown Aiken, shopping, dining, recreation, and major area employers. With 2.7 acres, over 3,200 square feet, primarily one-level living, a flexible guest suite, exceptional storage and six total garage spaces, this Aiken property offers a combination of space and versatility that can be difficult to find.
For sale
$729,900
445 Maxwell Rd, Aiken, SC 29803
5beds
3,289sqft
Single Family Residence
Built in 2008
2.79 Acres Lot
$-- Zestimate®
$222/sqft
$13/mo HOA
What's special
Primarily one-level livingSeparate detached three-car garageCovered front porchFire pit areaDistinctive brick homeCenter islandSnack bar
- 27 days
- 1,416
- 82
Likely to sell faster than
Zillow last checked:
Listing updated:
Listed by:
Brandi Cook + Vikki Crossland - Aiken Homes Team 803-645-3325,
Meybohm Real Estate - Aiken
Source: Aiken MLS,MLS#: 225650
Facts & features
Interior
Bedrooms & bathrooms
- Bedrooms: 5
- Bathrooms: 5
- Full bathrooms: 3
- 1/2 bathrooms: 2
Primary bedroom
- Level: Main
- Area: 240
- Dimensions: 15 x 16
Bedroom 2
- Level: Main
- Area: 140
- Dimensions: 14 x 10
Bedroom 3
- Level: Main
- Area: 168
- Dimensions: 14 x 12
Bedroom 4
- Level: Main
- Area: 144
- Dimensions: 12 x 12
Other
- Level: Upper
- Area: 315
- Dimensions: 15 x 21
Bonus room
- Description: Use Your Way!
- Level: Upper
- Area: 440
- Dimensions: 20 x 22
Dining room
- Level: Main
- Area: 143
- Dimensions: 13 x 11
Kitchen
- Level: Main
- Area: 169
- Dimensions: 13 x 13
Laundry
- Level: Main
- Area: 80
- Dimensions: 10 x 8
Living room
- Level: Main
- Area: 408
- Dimensions: 17 x 24
Other
- Description: Entrance Foyer
- Level: Main
- Area: 44
- Dimensions: 11 x 4
Other
- Description: Breakfast Nook
- Level: Main
- Area: 117
- Dimensions: 13 x 9
Sunroom
- Level: Main
- Area: 187
- Dimensions: 17 x 11
Heating
- Electric, Heat Pump
Cooling
- Central Air, Electric
Appliances
- Included: Microwave, Range, Dishwasher, Electric Water Heater
Features
- Snack Bar, See Remarks, Solid Surface Counters, Walk-In Closet(s), Bedroom on 1st Floor, Ceiling Fan(s), Kitchen Island, Primary Downstairs, Pantry
- Flooring: Carpet, Hardwood, Tile
- Basement: Crawl Space
- Number of fireplaces: 1
- Fireplace features: Living Room
Interior area
- Total structure area: 3,289
- Total interior livable area: 3,289 sqft
- Finished area above ground: 3,289
- Finished area below ground: 0
Video & virtual tour
Property
Parking
- Total spaces: 6
- Parking features: See Remarks, Attached, Detached
- Attached garage spaces: 6
Features
- Levels: One,One and One Half
- Patio & porch: Patio, Porch, Screened
- Exterior features: See Remarks
- Has private pool: Yes
- Pool features: See Remarks
- Fencing: Fenced
Lot
- Size: 2.79 Acres
- Features: See Remarks, Landscaped, Level
Details
- Additional structures: See Remarks, Pergola, Second Garage, Kennel/Dog Run
- Parcel number: 0740709002
- Zoning description: RUD
- Special conditions: Standard
- Horses can be raised: Yes
- Horse amenities: None
Construction
Type & style
- Home type: SingleFamily
- Architectural style: Ranch
- Property subtype: Single Family Residence
Materials
- Brick Veneer
- Foundation: Permanent
- Roof: Composition,Shingle
Condition
- New construction: No
- Year built: 2008
Utilities & green energy
- Sewer: Septic Tank
- Water: Well
Community & HOA
Community
- Features: See Remarks
- Subdivision: None
HOA
- Has HOA: Yes
- HOA fee: $150 annually
Location
- Region: Aiken
Financial & listing details
- Price per square foot: $222/sqft
- Tax assessed value: $411,670
- Annual tax amount: $1,958
- Date on market: 9/18/2026
- Cumulative days on market: 28 days
- Listing terms: Contract
- Road surface type: Paved
Estimated market value
Not available
Estimated sales range
Not available
Not available
Price history
| Date | Event | Price |
|---|---|---|
| 9/18/2026 | Listed for sale | $729,900$222/sqft |
Source:  Aiken MLS #225650 Report a problem Aiken MLS #225650 Report a problem | ||
Public tax history
| Year | Property taxes | Tax assessment |
|---|---|---|
| 2025 | $1,958 | $16,470 |
| 2024 | $1,958 -0.2% | $16,470 |
| 2023 | $1,962 +2.8% | $16,470 +0.6% |
| 2022 | $1,908 +5.3% | $16,370 |
| 2021 | $1,811 +3.7% | $16,370 +5.7% |
| 2020 | $1,747 | $15,490 |
| 2019 | -- | $15,490 -33.3% |
| 2018 | $5,702 | $23,220 |
| 2017 | $5,702 +285.1% | -- |
| 2016 | $1,481 | -- |
| 2015 | $1,481 -1.5% | -- |
| 2014 | $1,503 | -- |
| 2013 | $1,503 | -- |
| 2011 | -- | -- |
| 2009 | -- | -- |
| 2007 | -- | -- |
Find assessor info on the county website
Monthly payment
Est. payment
Payment breakdown
Explore the cost of this home by adjusting the details. Changes won't be saved.Climate risks
Neighborhood: 29803
Nearby schools
Schools provided by the listing agent
- Elementary: Redcliffe
- Middle: Jackson
- High: Silver Bluff
Source: Aiken MLS. This data may not be complete. We recommend contacting the local school district to confirm school assignments for this home.
Similar homes
- $729,9005 bd4 ba2.9k sqft505 Maxwell Rd, Aiken, SC 29803For Sale
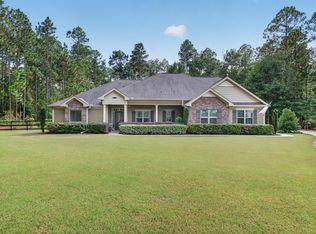 MLS ID #226016, Kim Frazier, Berkshire Hathaway HomeServices Beazley, Realtors Aiken. Aiken MLS
 - $779,0005 bd4 ba4.4k sqft587 Boyd Pond Rd, Aiken, SC 29803For Sale
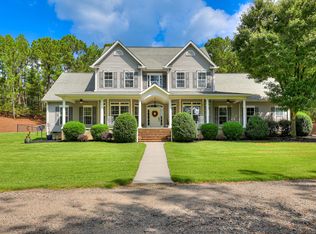 MLS ID #225748, Vicki P Wheeler, Real Broker LLC/Aiken. Aiken MLS
 - $765,0004 bd4 ba3.1k sqft184 Lady Banks Rd, Aiken, SC 29803For Sale
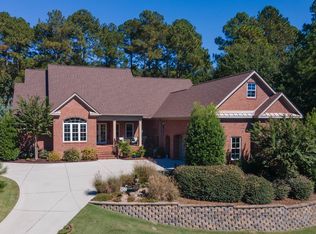 MLS ID #226058, John Lamprecht, ERA Wilder Aiken. Aiken MLS
 - $750,0003 bd2 ba1.8k sqft2033 Green Pond Rd, Aiken, SC 29803For Sale
 MLS ID #225533, Shannon D Rollings, Shannon Rollings Real Estate. Aiken MLS
