*Motivated seller* This home has 3 rooms to use as bedrooms and is comfortable, functional, and ready for you to move in & start enjoying the acreage immediately — no waiting on construction & no renovation project required. Tucked away in the hills of Bradyville, this 6.2-acre property offers the space, privacy, & flexibility to create the kind of lifestyle you've dreamed about. Built in 2024, the main home sits on a permanent foundation & still feels brand new! Inside, you’ll find drywall walls, a spacious utility room, cozy fireplace, refrigerator that conveys, blinds, & a primary suite w/ double vanities & a beautiful shower.
| The possibilities don’t stop at the main house! A large shed has been thoughtfully converted into a separate cabin complete with its own kitchen/bathroom/w/d hookups, all run on solar! Use it as a guest house, home office, private hangout, man cave, hobby space, or potentially as a short-term rental/BNB.* Imagine having family & friends stay comfortably without giving up your own space, or creating an additional income-producing opportunity right on your property! The point here is you have options.
| Then there’s the land itself. 6+ acres gives you room to spread out, garden, enjoy the outdoors, bring your four-legged friends, build a fire pit, shooting range, atv trails, or simply sit back and enjoy the peace & privacy that comes with owning acreage. A dry creek runs through the property & comes to life after a good TN rain, adding even more character & ambiance to the landscape. This is a property you can't afford to miss out on! More than a home, it’s an opportunity to own a slice of Tennessee where you can slow down, spread out, and make the property your own. Whether you envision a peaceful homestead, a property with room for guests and hobbies, or a place with potential for additional income, this one gives you options!
Active
Price cut: $10.3K (10/11)
$456,100
182 Gilley Hill Rd, Bradyville, TN 37026
2beds
1,456sqft
Manufactured On Land, Residential
Built in 2024
6.28 Acres Lot
$-- Zestimate®
$313/sqft
$-- HOA
What's special
Cozy fireplaceDrywall wallsSpacious utility roomRefrigerator that conveysBeautiful shower
- 47 days
- 435
- 31
Zillow last checked:
Listing updated:
Listed by:
Delena Marie Edington 615-684-9505,
Benchmark Realty, LLC 615-809-2323
Source: RealTracs MLS as distributed by MLS GRID,MLS#: 3529291
Facts & features
Interior
Bedrooms & bathrooms
- Bedrooms: 2
- Bathrooms: 2
- Full bathrooms: 2
- Main level bedrooms: 2
Bedroom 1
- Features: Full Bath
- Level: Full Bath
- Area: 144 Square Feet
- Dimensions: 12x12
Bedroom 2
- Features: Walk-In Closet(s)
- Level: Walk-In Closet(s)
- Area: 120 Square Feet
- Dimensions: 10x12
Bedroom 3
- Features: Walk-In Closet(s)
- Level: Walk-In Closet(s)
- Area: 120 Square Feet
- Dimensions: 10x12
Primary bathroom
- Features: Double Vanity
- Level: Double Vanity
Dining room
- Area: 84 Square Feet
- Dimensions: 7x12
Living room
- Area: 204 Square Feet
- Dimensions: 17x12
Heating
- Central
Cooling
- Central Air
Appliances
- Included: Electric Oven, Electric Range, Dishwasher, Refrigerator, Stainless Steel Appliance(s)
- Laundry: Electric Dryer Hookup, Washer Hookup
Features
- Flooring: Luxury Vinyl
- Basement: None
Interior area
- Total structure area: 1,456
- Total interior livable area: 1,456 sqft
- Finished area above ground: 1,456
Property
Features
- Levels: One
- Stories: 1
Lot
- Size: 6.28 Acres
Details
- Parcel number: 075 00700 000
- Special conditions: Standard
Construction
Type & style
- Home type: MobileManufactured
- Property subtype: Manufactured On Land, Residential
Materials
- Vinyl Siding
Condition
- New construction: No
- Year built: 2024
Utilities & green energy
- Sewer: Septic Tank
- Water: Public
- Utilities for property: Water Available
Community & HOA
Community
- Subdivision: Indian Springs - Ph Vi
HOA
- Has HOA: No
Location
- Region: Bradyville
Financial & listing details
- Price per square foot: $313/sqft
- Tax assessed value: $73,100
- Annual tax amount: $297
- Date on market: 8/31/2026
Estimated market value
Not available
Estimated sales range
Not available
Not available
Price history
| Date | Event | Price |
|---|---|---|
| 10/11/2026 | Price change | $456,100-2.2%$313/sqft |
Source:  RealTracs MLS as distributed by MLS GRID #3529291 Report a problem RealTracs MLS as distributed by MLS GRID #3529291 Report a problem | ||
| 9/19/2026 | Price change | $466,400-2.7%$320/sqft |
Source: RealTracs MLS as distributed by MLS GRID #3529291 Report a problem | ||
| 8/31/2026 | Listed for sale | $479,400+860.7%$329/sqft |
Source: RealTracs MLS as distributed by MLS GRID #3529291 Report a problem | ||
| 6/12/2018 | Sold | $49,900+53.5%$34/sqft |
Source: Public Record Report a problem | ||
| 5/24/2005 | Sold | $32,500$22/sqft |
Source: Public Record Report a problem | ||
Public tax history
| Year | Property taxes | Tax assessment |
|---|---|---|
| 2025 | $297 +1.9% | $18,275 |
| 2024 | $292 +4.7% | $18,275 |
| 2023 | $279 -24.3% | $18,275 +22.2% |
| 2022 | $368 | $14,950 |
| 2021 | $368 | $14,950 |
| 2020 | $368 +3.5% | $14,950 +3.5% |
| 2019 | $355 +18.6% | $14,450 +14.9% |
| 2018 | $300 -0.1% | $12,575 +48.4% |
| 2017 | $300 +28.8% | $8,475 |
| 2016 | $233 +8.7% | $8,475 |
| 2015 | $214 | $8,475 |
| 2014 | $214 | $8,475 |
| 2013 | $214 | $8,475 |
| 2012 | -- | $8,475 -2% |
| 2011 | $211 +5.2% | $8,650 |
| 2010 | $201 | $8,650 |
| 2009 | $201 | $8,650 |
| 2008 | $201 | $8,650 |
| 2007 | $201 -12.1% | $8,650 |
| 2006 | $228 -67.5% | $8,650 -67.5% |
| 2005 | $703 +1.9% | $26,644 |
| 2004 | $690 | $26,644 |
| 2002 | $690 | $26,644 |
| 2001 | -- | $26,644 -74.9% |
| 2000 | -- | $106,301 |
Find assessor info on the county website
Monthly payment
Climate risks
Neighborhood: 37026
Nearby schools
Schools provided by the listing agent
- Elementary: Cannon County Elementary School
- Middle: Cannon County Middle School
- High: Cannon County High School
Source: RealTracs MLS as distributed by MLS GRID. This data may not be complete. We recommend contacting the local school district to confirm school assignments for this home.


Similar homes
- $469,0003 bd2 ba1.2k sqft84 Laurel Ln, Bradyville, TN 37026For Sale

 MLS ID #3515233, Paul Smith. RealTracs MLS as distributed by MLS GRID
 - $349,9003 bd2 ba1.6k sqft6630 Burt Burgen Rd, Bradyville, TN 37026For Sale
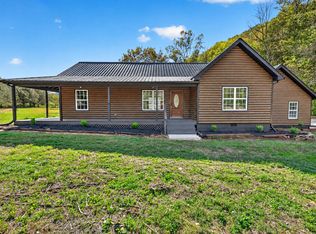
 MLS ID #247909, Clark Adcock, The Realty Firm - Smithville. UCMLS
 - $444,9003 bd2 ba1.3k sqft329 Fazio Ct, Bell Buckle, TN 37020For Sale
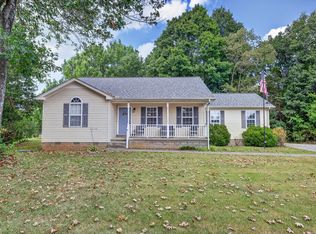 MLS ID #3528834, Timothy Churley. RealTracs MLS as distributed by MLS GRID
 - $429,0003 bd2 ba1.6k sqft1683 Boynton Valley Rd, Manchester, TN 37355For Sale
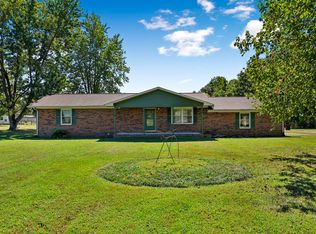 MLS ID #3602548, Adam Shireman. RealTracs MLS as distributed by MLS GRID
 - $345,0003 bd2 ba1.5k sqft9970 Jim Cummings Hwy, Bradyville, TN 37026For SaleMLS ID #3263467, Jen Tooley. RealTracs MLS as distributed by MLS GRID
- $519,9002 bd2 ba1k sqft9670 Pruitt Rd, Christiana, TN 37037For SaleMLS ID #3542662, Chris Rains. RealTracs MLS as distributed by MLS GRID
- $499,0003 bd2 ba1.3k sqft130 Bell Rd, Morrison, TN 37357For SaleMLS ID #3319106, Veronica Matheny-Patterson. RealTracs MLS as distributed by MLS GRID
- $444,9953 bd2 ba1.6k sqft7914 Natahna Ct, Murfreesboro, TN 37127For SaleMLS ID #3610992, Lucy Sique REALTOR® ABR® SRS®. RealTracs MLS as distributed by MLS GRID
- $435,0003 bd2 ba2.1k sqft6782 Woodbury Pike, Murfreesboro, TN 37127For SaleMLS ID #3593569, Katheryne Hestla. RealTracs MLS as distributed by MLS GRID
- $449,9003 bd2 ba1.7k sqft343 Freedom Dr, Murfreesboro, TN 37127For SaleMLS ID #3611997, Tina L. South. RealTracs MLS as distributed by MLS GRID
- $659,0002 bd2 ba1.8k sqft922 Richland Richardson Rd, Murfreesboro, TN 37130For SaleMLS ID #3619076, Allison Vega. RealTracs MLS as distributed by MLS GRID
- $449,0003 bd2 ba1.7k sqft7485 McMinnville Hwy, Morrison, TN 37357For SaleMLS ID #3527750, Gina Marie Seckler. RealTracs MLS as distributed by MLS GRID
- $439,9003 bd3 ba1.7k sqft8041 Manchester Pike, Murfreesboro, TN 37127For SaleMLS ID #3599176, Chris M. Smith. RealTracs MLS as distributed by MLS GRID
- $429,9003 bd2 ba1.6k sqft7919 Natahna Ct, Murfreesboro, TN 37127For SaleMLS ID #3529281, Nikki Bullock-Broker. RealTracs MLS as distributed by MLS GRID
- $399,9003 bd2 ba1.4k sqft45 McAllister Ln, Woodbury, TN 37190For SaleMLS ID #3320315, Susan Dooley. RealTracs MLS as distributed by MLS GRID
- $445,0003 bd2 ba1.9k sqft441 Richland Farms Dr, Manchester, TN 37355For SaleMLS ID #3531861, Chance Paschall. RealTracs MLS as distributed by MLS GRID
- $425,0003 bd2 ba1.7k sqft4920 Chesterfield Dr, Murfreesboro, TN 37127For SaleMLS ID #3603104, Casey Kriesky. RealTracs MLS as distributed by MLS GRID
- $363,9003 bd2 ba1.4k sqft2639 Eugene Reed Rd, Woodbury, TN 37190For SaleMLS ID #3330675, Tammy Johnson. RealTracs MLS as distributed by MLS GRID
- $389,9003 bd2 ba2k sqft2680 McBrides Branch Rd, Beechgrove, TN 37018For SaleMLS ID #3525895, George W Weeks. RealTracs MLS as distributed by MLS GRID
