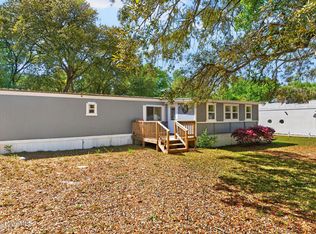
Nestled in the popular community of Varnamtown, this charming, updated and furnished 2 bedroom, 2 bath home offers a relaxed coastal lifestyle with thoughtful bonus spaces, new furniture, walk in shower, new windows, new HVAC and split unit systems, and a marsh view. No HOA fees but Riverside does offer an optional low POA for use of boat ramp and dock to enjoy the Lockwood Folly River. A versatile bonus room currently used as a primary bedroom, adds flexibility, while an additional room provides functionality. And the other bonus room can be used for office space or rec room.
Enjoy the outdoors from the Carolina room (heated and cooled) or unwind on the front yard swing while taking in peaceful views of the marsh.
Home is served with county water and a 2 bedroom septic, ADT security system and newly concreted driveway.
Outside, the home is situated on two lots with a privacy fence, featuring a 12x30 metal building with a garage and side entry door, a detached carport, outdoor shower, plus a separate storage shed with an additional covered area that is perfect for outdoor furniture.
There is ample space for boats, gear, hobbies and/or coastal toys! This is the perfect weekend retreat or getaway- plenty of space to relax and entertain
Under contract
Price cut: $7.6K (6/18)
$169,900
182 Lake Drive SW, Supply, NC 28462
2beds
1,478sqft
Manufactured Home
Built in 1981
0.37 Acres Lot
$164,100 Zestimate®
$115/sqft
$-- HOA
What's special
Privacy fenceMarsh viewDetached carportNew furnitureFront yard swingWalk in showerThoughtful bonus spaces
- 170 days |
- 857 |
- 37 |
Zillow last checked:
Listing updated:
Listed by:
Shandel K Capps 910-471-0087,
Carolina Gulf Coast Properties
Source: Hive MLS,MLS#: 100547685 Originating MLS: Brunswick County Association of Realtors
Originating MLS: Brunswick County Association of RealtorsFacts & features
Interior
Bedrooms & bathrooms
- Bedrooms: 2
- Bathrooms: 2
- Full bathrooms: 2
Rooms
- Room types: Living Room, Bedroom 1, Bedroom 2, Bonus Room, Other, Sunroom
Bedroom 1
- Dimensions: 6.42 x 9.9
Bedroom 2
- Dimensions: 8.9 x 10.5
Bonus room
- Dimensions: 13.58 x 11.58
Kitchen
- Dimensions: 11.83 x 13
Living room
- Dimensions: 13.25 x 13
Other
- Dimensions: 12.33 x 11.58
Sunroom
- Dimensions: 20.9 x 10
Heating
- Other, Heat Pump, Electric
Cooling
- Wall/Window Unit(s), Heat Pump
Appliances
- Included: Washer, Refrigerator, Dryer, Electric Range
Features
- Furnished, Walk-in Shower
- Furnished: Yes
Interior area
- Total structure area: 1,478
- Total interior livable area: 1,478 sqft
Property
Parking
- Total spaces: 1
- Parking features: Concrete, On Site
- Carport spaces: 1
Features
- Levels: One
- Patio & porch: Porch
- Exterior features: Outdoor Shower
- Fencing: Privacy
- Has view: Yes
- View description: Marsh
- Has water view: Yes
- Water view: Marsh
- Frontage type: See Remarks
Lot
- Size: 0.37 Acres
- Dimensions: 120 x 150 x 99 x 151
Details
- Additional structures: Shed(s), Workshop
- Parcel number: 217bd011
- Zoning: CO-R-6000
- Special conditions: Standard
Construction
Type & style
- Home type: MobileManufactured
- Property subtype: Manufactured Home
Materials
- Vinyl Siding, Wood Frame
- Foundation: Crawl Space
- Roof: See Remarks
Condition
- New construction: No
- Year built: 1981
Utilities & green energy
- Sewer: Septic Tank
- Water: County Water, Well
- Utilities for property: Water Connected
Community & HOA
Community
- Security: Security System
- Subdivision: Riverside
HOA
- Has HOA: No
Location
- Region: Supply
Financial & listing details
- Price per square foot: $115/sqft
- Tax assessed value: $64,480
- Annual tax amount: $329
- Date on market: 7/20/2026
- Cumulative days on market: 170 days
- Listing agreement: Exclusive Right To Sell
- Listing terms: Cash,Conventional
- Road surface type: Paved

Shandel Capps
(910) 471-0087
By pressing Contact Agent, you agree that the real estate professional identified above may call/text you about your search, which may involve use of automated means and pre-recorded/artificial voices. You don't need to consent as a condition of buying any property, goods, or services. Message/data rates may apply. You also agree to our Terms of Use. Zillow does not endorse any real estate professionals. We may share information about your recent and future site activity with your agent to help them understand what you're looking for in a home.
Estimated market value
$164,100
$156,000 - $172,000
$1,430/mo
Price history
| Date | Event | Price |
|---|---|---|
| 7/23/2026 | Contingent | $169,900$115/sqft |
Source:  Hive MLS #100547685 Report a problem Hive MLS #100547685 Report a problem | ||
| 7/20/2026 | Listed for sale | $169,900$115/sqft |
Source: Hive MLS #100547685 Report a problem | ||
| 7/7/2026 | Contingent | $169,900$115/sqft |
Source: Hive MLS #100547685 Report a problem | ||
| 6/18/2026 | Price change | $169,900-4.3%$115/sqft |
Source: Hive MLS #100547685 Report a problem | ||
| 6/11/2026 | Listed for sale | $177,500$120/sqft |
Source: Hive MLS #100547685 Report a problem | ||
| 5/19/2026 | Contingent | $177,500$120/sqft |
Source: Hive MLS #100547685 Report a problem | ||
| 5/14/2026 | Price change | $177,500-3.5%$120/sqft |
Source: Hive MLS #100547685 Report a problem | ||
| 4/21/2026 | Price change | $184,000-5.4%$124/sqft |
Source: Hive MLS #100547685 Report a problem | ||
| 3/25/2026 | Price change | $194,500-2.5%$132/sqft |
Source: Hive MLS #100547685 Report a problem | ||
| 3/7/2026 | Price change | $199,500-3.4%$135/sqft |
Source: Hive MLS #100547685 Report a problem | ||
| 2/25/2026 | Price change | $206,500-3.9%$140/sqft |
Source: Hive MLS #100547685 Report a problem | ||
| 1/6/2026 | Listed for sale | $214,900+38.6%$145/sqft |
Source: Hive MLS #100547685 Report a problem | ||
| 10/7/2024 | Sold | $155,000$105/sqft |
Source: Public Record Report a problem | ||
Public tax history
| Year | Property taxes | Tax assessment |
|---|---|---|
| 2025 | $260 +5% | $49,480 +7.9% |
| 2024 | $248 | $45,850 |
| 2023 | $248 +35.4% | $45,850 +120.9% |
| 2022 | $183 -0.2% | $20,760 |
| 2021 | $183 +6.2% | $20,760 |
| 2020 | $173 | $20,760 |
| 2019 | $173 +20.3% | $20,760 +97.3% |
| 2018 | $143 +18% | $10,520 |
| 2017 | $122 | $10,520 |
| 2016 | $122 | $10,520 -28.7% |
| 2015 | $122 -36% | $14,750 -53.4% |
| 2014 | $190 | $31,628 |
| 2013 | -- | -- |
| 2012 | -- | -- |
| 2011 | -- | -- |
| 2010 | -- | -- |
| 2009 | -- | -- |
| 2008 | -- | -- |
| 2007 | -- | -- |
| 2006 | -- | -- |
| 2005 | -- | -- |
| 2004 | -- | -- |
| 2003 | -- | -- |
| 2002 | -- | -- |
| 2001 | -- | -- |
| 2000 | -- | -- |
Find assessor info on the county website
Monthly payment
Climate risks
Neighborhood: 28462
Nearby schools
GreatSchools rating
- 4/10Virginia Williamson ElementaryGrades: PK-5Distance: 3 mi
- 4/10Cedar Grove MiddleGrades: 6-8Distance: 2.3 mi
- 10/10Brunswick County Early College High SchoolGrades: 9-12Distance: 6.1 mi
Schools provided by the listing agent
- Elementary: Virginia Williamson
- Middle: Cedar Grove
- High: West Brunswick
Source: Hive MLS. This data may not be complete. We recommend contacting the local school district to confirm school assignments for this home.
- $15,0001 Acres178 Lake Dr SW, Supply, NC 28462Off Market
- $26,200-- bd-- ba-- sqft174 Lake Dr SW, Supply, NC 28462Off Market
- $122,800-- bd-- ba-- sqft2533 Sweet Pea Dr SW, Supply, NC 28462Off Market
- $102,600-- bd-- ba-- sqft2524 Sweet Pea Dr SW, Supply, NC 28462Off Market
- $15,0001 Acres170 Lake Dr SW, Supply, NC 28462Off Market
- $15,0001 Acres196 Lake Dr SW, Supply, NC 28462Off Market
- $150,700-- bd-- ba-- sqft177 Lake Dr SW, Supply, NC 28462Off Market
- $23,150-- bd-- ba-- sqft166 Lake Dr SW, Supply, NC 28462Off Market
Similar homes
- $179,0003 bd2 ba960 sqft623 Sandy Bluff Drive SW, Supply, NC 28462For Sale

 MLS ID #100572743, Chad Ragland, Next Avenue Realty. Hive MLS
 - $175,0002 bd2 ba1.5k sqft2951 Dave Ray Street SW, Supply, NC 28462For Sale
 MLS ID #100569888, Nathan Neagles, Realty ONE Group Dockside North. Hive MLS
 - $165,0002 bd2 ba949 sqft2923 Burnsville Street SW, Supply, NC 28462For Sale
 MLS ID #100583946, Deana L Gore, Salt Air Realty LLC. Hive MLS
 - $159,9002 bd1 ba780 sqft2495 Barracuda Street SW, Supply, NC 28462For Sale
 MLS ID #100567850, Ann Glotfelty, Coldwell Banker Sloane. Hive MLS
 - $164,0003 bd2 ba1k sqft3014 Boones Neck Road SW, Supply, NC 28462For SaleMLS ID #100577588, Jeremiah Barnett, Keller Williams Innovate-Wilmington. Hive MLS
- $199,9003 bd3 ba1.4k sqft1773 Stanbury Road SW, Supply, NC 28462For SaleMLS ID #100556087, Lynn E Miller, eXp Realty. Hive MLS
- $174,9003 bd2 ba1.1k sqft1935 Quail Roost Drive SW, Supply, NC 28462For SaleMLS ID #100550251, Jim R Lunsford, NorthGroup Real Estate LLC. Hive MLS
- $145,0002 bd1 ba800 sqft2061 Center Court SW, Supply, NC 28462For SaleMLS ID #100587103, The Andrews Team, Coldwell Banker Sea Coast Advantage. Hive MLS
- $180,0003 bd2 ba1.1k sqft2097 Seashore Hills Road SW, Supply, NC 28462For SaleMLS ID #100524140, Denise Young, PROACTIVE Real Estate. Hive MLS
- $169,9003 bd2 ba1k sqft2188 Fay Circle SW, Supply, NC 28462For SaleMLS ID #100548374, Deana L Gore, Salt Air Realty LLC. Hive MLS
- $155,0002 bd2 ba800 sqft2279 Camelia Drive SW, Supply, NC 28462For SaleMLS ID #100585265, Hank Troscianiec & Associates, Keller Williams Innovate-OKI. Hive MLS
- $199,9002 bd2 ba924 sqft2602 Milliken Avenue SW, Supply, NC 28462For SaleMLS ID #100552918, Timothy L Wendt, Margaret Rudd Assoc/Sp. Hive MLS
- $190,0003 bd2 ba800 sqft2740 Ocean View Avenue SW, Supply, NC 28462For SaleMLS ID #100578675, Karen M Mitchell, Salt Air Realty LLC. Hive MLS
- $169,0003 bd2 ba1k sqft3070 Cross Street SW, Shallotte, NC 28470For SaleMLS ID #100561099, Jerry L Helms, Brunswick Forest Realty, LLC. Hive MLS
- $230,0003 bd2 ba1.6k sqft1649/1659 Elon Drive SW, Supply, NC 28462For SaleMLS ID #100551821, Austin M Grainger, Brunswick County Holmes Real Estate. Hive MLS
- $179,0003 bd2 ba915 sqft3439 Marlin Drive SE, Bolivia, NC 28422For SaleMLS ID #100567404, Rosalinda Britt, LPT Realty, LLC. Hive MLS
- $159,0002 bd2 ba945 sqft2937 Indian Street SW, Supply, NC 28462For SaleMLS ID #100571907, Shandel K Capps, Carolina Gulf Coast Properties. Hive MLS
- $128,9002 bd2 ba975 sqft2524 Barracuda Street SW, Supply, NC 28462For SaleMLS ID #100585576, Kathryn A Simmons, RE/MAX Southern Coast. Hive MLS
- $195,0002 bd2 ba949 sqft2262 W Tanglewood Drive SW, Supply, NC 28462For SaleMLS ID #100567854, Kimberley H Wilson, PROACTIVE Real Estate. Hive MLS
- $225,0003 bd2 ba1.4k sqft2193 Helmsman Drive SW, Supply, NC 28462For SaleMLS ID #100586401, Candace R Mooney, ASAP Realty. Hive MLS
