
Blue Ridge Mountain views and a 4 bedroom, 2.5 bath layout define this Contemporary property, which is offered for sale in move in condition. The main level features an eat-in kitchen and has 36 inch shaker cabinets, granite countertops with a tile backsplash, stainless steel appliances including a brand new range, and a pantry closet. Upgraded laminate flooring covers the main level. The living room has a gas log fireplace. The dining room is bright. Convenient half bathroom off kitchen. Double garage with door into the kitchen. New ceiling fans, fresh paint, and designer lighting and chandeliers appear throughout. The upper level consists of 4BR and 2 BA. The primary bedroom has cathedral ceilings, walk in closet and ensuite bathroom with double vanities, linen closet and stand up shower. The unfinished basement is plumbed for a bathroom and divided into three rooms. A covered front porch, a rear balcony, and a rear patio add outdoor space, and the house faces southwest with Year Around Mountain views. Owners can use the community outdoor pool, which has a cabana, fireplace, and TV. Schedule a showing to see the mountain views in person. This is a Fannie Mae HomePath property.
Active
Est. $473,900
182 Marathon Ln, Candler, NC 28715
4beds
2,018sqft
Single Family Residence
Built in 2022
0.23 Acres Lot
$-- Zestimate®
$235/sqft
$50/mo HOA
What's special
Gas log fireplaceRear patioCovered front porchDesigner lighting and chandeliersBlue ridge mountain viewsFresh paintStand up shower
- 6 days
- 158
- 14
Zillow last checked:
Listing updated:
Listed by:
Gregory Sullins gregory@ashreal.com,
CENTURY 21 Mountain Lifestyles
Source: Canopy MLS as distributed by MLS GRID,MLS#: 4438095
Facts & features
Interior
Bedrooms & bathrooms
- Bedrooms: 4
- Bathrooms: 3
- Full bathrooms: 2
- 1/2 bathrooms: 1
Primary bedroom
- Level: Upper
Bedroom s
- Level: Upper
Bedroom s
- Level: Upper
Bedroom s
- Level: Upper
Bathroom half
- Level: Main
Bathroom full
- Level: Upper
Bathroom full
- Level: Upper
Basement
- Level: Basement
Dining room
- Level: Main
Kitchen
- Level: Main
Living room
- Level: Main
Heating
- Heat Pump
Cooling
- Heat Pump
Appliances
- Included: Dishwasher, Disposal, Electric Range, Electric Water Heater, Microwave, Refrigerator
- Laundry: Electric Dryer Hookup, In Hall, Laundry Closet, Upper Level, Washer Hookup
Features
- Pantry, Walk-In Closet(s)
- Flooring: Carpet, Laminate, Vinyl
- Doors: Insulated Door(s), Sliding Doors
- Windows: Insulated Windows
- Basement: Bath/Stubbed,Exterior Entry,Interior Entry,Unfinished,Walk-Out Access,Walk-Up Access
- Attic: Pull Down Stairs
- Fireplace features: Gas Log, Living Room
Interior area
- Total structure area: 2,018
- Total interior livable area: 2,018 sqft
- Finished area above ground: 2,018
- Finished area below ground: 0
Video & virtual tour
Property
Parking
- Total spaces: 2
- Parking features: Attached Garage, Garage on Main Level
- Attached garage spaces: 2
Features
- Levels: Two
- Stories: 2
- Patio & porch: Balcony, Covered, Front Porch, Patio
- Pool features: Community
- Has view: Yes
- View description: Long Range, Mountain(s), Year Round
Lot
- Size: 0.23 Acres
- Features: Level, Rolling Slope, Views
Details
- Parcel number: 961860237200000
- Zoning: R-2
- Special conditions: Notice Of Default
Construction
Type & style
- Home type: SingleFamily
- Architectural style: Transitional
- Property subtype: Single Family Residence
Materials
- Brick Partial, Fiber Cement
- Foundation: Slab
Condition
- New construction: No
- Year built: 2022
Utilities & green energy
- Sewer: Public Sewer
- Water: Public
Community & HOA
Community
- Features: Cabana
- Security: Carbon Monoxide Detector(s), Radon Mitigation System, Smoke Detector(s)
- Subdivision: Holbrook Village
HOA
- Has HOA: Yes
- HOA fee: $597 annually
- HOA name: Holbrook Community Association
- HOA phone: 513-374-1266
Location
- Region: Candler
- Elevation: 2000 Feet
Financial & listing details
- Price per square foot: $235/sqft
- Tax assessed value: $309,000
- Annual tax amount: $2,095
- Date on market: 10/26/2026
- Cumulative days on market: 6 days
- Listing terms: Cash,Conventional,FHA,VA Loan
- Road surface type: Concrete, Paved
Foreclosure details
Estimated market value
Not available
Estimated sales range
Not available
$2,885/mo
Price history
| Date | Event | Price |
|---|---|---|
| 5/18/2026 | Sold | $390,000-15.2%$193/sqft |
Source: Public Record Report a problem | ||
| 2/2/2026 | Listing removed | $459,900$228/sqft |
Source:  Canopy MLS as distributed by MLS GRID #4292800 Report a problem | ||
| 10/21/2025 | Price change | $459,900-3.2%$228/sqft |
Source: Canopy MLS as distributed by MLS GRID #4292800 Report a problem | ||
| 9/17/2025 | Price change | $475,000-4%$235/sqft |
Source: Canopy MLS as distributed by MLS GRID #4292800 Report a problem | ||
| 8/18/2025 | Listed for sale | $494,900+1.1%$245/sqft |
Source: Canopy MLS as distributed by MLS GRID #4292800 Report a problem | ||
| 4/12/2023 | Sold | $489,390-2.6%$243/sqft |
Source: Canopy MLS as distributed by MLS GRID #4008040 Report a problem | ||
| 3/11/2023 | Pending sale | $502,390$249/sqft |
Source:  DR Horton Report a problem | ||
| 3/11/2023 | Listed for sale | $502,390$249/sqft |
Source: DR Horton Report a problem | ||
| 3/11/2023 | Pending sale | $502,390+2.7%$249/sqft |
Source: DR Horton Report a problem | ||
| 3/6/2023 | Listed for sale | $489,390-2.6%$243/sqft |
Source: Canopy MLS as distributed by MLS GRID #CAR4008040 Report a problem | ||
| 10/10/2022 | Contingent | $502,390$249/sqft |
Source: Canopy MLS as distributed by MLS GRID #3882484 Report a problem | ||
| 7/11/2022 | Listed for sale | $502,390$249/sqft |
Source: Canopy MLS as distributed by MLS GRID #3882484 Report a problem | ||
Public tax history
| Year | Property taxes | Tax assessment |
|---|---|---|
| 2025 | $2,095 +6.9% | $307,300 |
| 2024 | $1,959 +108.7% | $307,300 +102.3% |
| 2023 | $939 +5097.9% | $151,900 +214.5% |
| 2022 | $18 | $48,300 |
Find assessor info on the county website
Monthly payment
Climate risks
Neighborhood: 28715
Nearby schools
Schools provided by the listing agent
- Elementary: Sand Hill-Venable/Enka
- Middle: Enka
- High: Enka
Source: Canopy MLS as distributed by MLS GRID. This data may not be complete. We recommend contacting the local school district to confirm school assignments for this home.

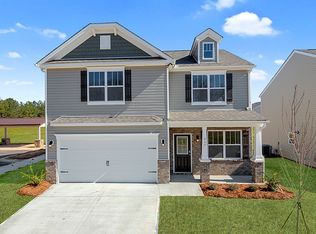
Similar homes
- $499,5004 bd4 ba2.6k sqft313 Tavernier Ln, Candler, NC 28715For Sale
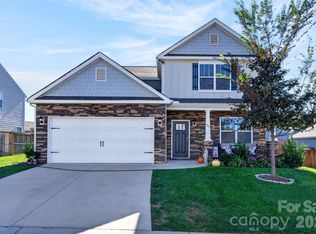
 MLS ID #4436915, Dina Wilson, Asheville Realty Group. Canopy MLS as distributed by MLS GRID
- $499,9004 bd3 ba2.7k sqft183 Marathon Ln, Candler, NC 28715For Sale
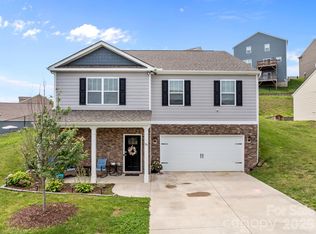 MLS ID #4427283, Irina Whiting, Keller Williams Professionals. Canopy MLS as distributed by MLS GRID
- $399,0003 bd3 ba1.7k sqft90 Melton Rd, Candler, NC 28715For Sale
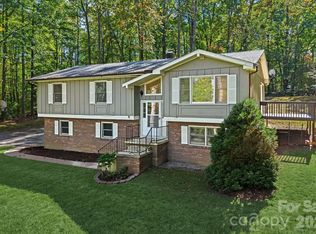 MLS ID #4433941, Marie Reed, Keller Williams Professionals. Canopy MLS as distributed by MLS GRID
- $497,5005 bd3 ba2.4k sqft232 Marathon Ln, Candler, NC 28715For Sale
 MLS ID #4409247, Matt Leicht, Nexus Realty LLC. Canopy MLS as distributed by MLS GRID
- $449,9003 bd3 ba2.2k sqft138 Marathon Ln, Candler, NC 28715For SaleMLS ID #4419218, Phi-Van (Fee-Von) Cherry, THE LIGHT REALTY. Canopy MLS as distributed by MLS GRID
- $425,0003 bd2 ba1.2k sqft181 Moody Ave, Candler, NC 28715For SaleMLS ID #4428297, Troy Flack, Keller Williams Professionals. Canopy MLS as distributed by MLS GRID
- $499,9003 bd2 ba1.9k sqft15 Tiki Way, Candler, NC 28715For SaleMLS ID #4422310, Ro Patton, EXP Realty LLC. Canopy MLS as distributed by MLS GRID
- $549,0003 bd3 ba2.3k sqft14 Cambridge Dr, Candler, NC 28715For SaleMLS ID #4431024, Matthew Ledford, Real Broker, LLC. Canopy MLS as distributed by MLS GRID
- $525,0003 bd3 ba2.6k sqft11 Crestwood Ln, Candler, NC 28715For SaleMLS ID #4427440, Rachel Ellege, Howard Hanna Beverly-Hanks Waynesville. Canopy MLS as distributed by MLS GRID
- $580,0003 bd3 ba1.9k sqft111 Bilberry Ln, Candler, NC 28715For SaleMLS ID #4437423, Damon Peary, Premier Sotheby’s International Realty. Canopy MLS as distributed by MLS GRID
- $570,0003 bd3 ba2.3k sqft35 Byrd Rd, Candler, NC 28715For SaleMLS ID #4379213, Tonya Gudger, Patton Allen Real Estate LLC. Canopy MLS as distributed by MLS GRID
- $550,0003 bd2 ba1.6k sqft693 Monte Vista Rd, Candler, NC 28715For SaleMLS ID #4413945, Amy Valliere, Howard Hanna Beverly-Hanks Waynesville. Canopy MLS as distributed by MLS GRID
- $575,0003 bd3 ba2.3k sqft73 Rose Of Sharon Way, Candler, NC 28715For SaleMLS ID #4417283, Elizabeth Putnam, Mosaic Community Lifestyle Realty. Canopy MLS as distributed by MLS GRID
- $579,0003 bd2 ba2k sqft6 Crestwood Ln, Candler, NC 28715For SaleMLS ID #4431839, Jamie Turner, Howard Hanna Beverly-Hanks Asheville-Biltmore Park. Canopy MLS as distributed by MLS GRID
- $525,0004 bd2 ba1.4k sqft76 Starnes Cove Rd, Asheville, NC 28806For SaleMLS ID #4406015, Carrie Chandler, Keller Williams Mtn Partners, LLC. Canopy MLS as distributed by MLS GRID
- $499,0003 bd3 ba1.8k sqft34 Gudger Rd, Candler, NC 28715For SaleMLS ID #4426999, Clint Gorman, WEICHERT, Realtors - Unlimited. Canopy MLS as distributed by MLS GRID
- $424,9004 bd2 ba1.5k sqft14 Kirby Pl, Asheville, NC 28806For SaleMLS ID #4434210, Monica Cook, Realty of America. Canopy MLS as distributed by MLS GRID
- $619,0004 bd3 ba1.9k sqft6 Eagles Nest Ln, Asheville, NC 28806For SaleMLS ID #4423986, Joseph Ruiz, Mosaic Community Lifestyle Realty. Canopy MLS as distributed by MLS GRID
- $575,0003 bd2 ba1.8k sqft5 Hoolet Ct, Biltmore Lake, NC 28715For SaleMLS ID #4372678, Tracy Dew, Preferred Properties. Canopy MLS as distributed by MLS GRID
