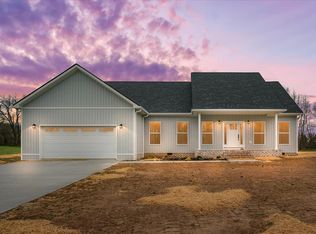
Modern farmhouse style, thoughtful design, and easy one-level living come together in this beautifully finished 4-bedroom, 2-bath home offering approximately 1,850 square feet. Board-and-batten detailing, a covered front porch, double wood entry doors, and an attached two-car garage create an inviting first impression. Inside, the vaulted living room feels bright and open with abundant windows, recessed lighting, and warm flooring that continues throughout the main living areas. The open-concept design connects the living room, kitchen, and dining area, creating a comfortable flow for everyday living and entertaining. The kitchen is anchored by a large island with generous workspace and seating, complemented by quartz countertops, warm wood cabinetry, stainless appliances, a farmhouse sink, and brass-toned fixtures. A tray ceiling and oversized front window bring additional character and natural light to the dining area. The split-bedroom floor plan provides added privacy. The spacious primary suite features a large walk-in closet and an ensuite bath with a double vanity, soaking tub, and custome tiled shower. Three additional bedrooms and a full guest bath are located on the opposite side of the home. The smaller fourth bedroom offers valuable flexibility as a home office, playroom, hobby room, or guest space. A dedicated laundry room and additional interior storage help keep daily life organized. Out back, the covered patio offers an inviting place to grill, gather, and enjoy the outdoors. Convenient access to Highway 111 makes it easy to reach Livingston, Cookeville, and the recreational opportunities of Dale Hollow Lake. Whether you are heading to the lake for the day, commuting to town, or simply enjoying the slower pace of the Upper Cumberland, this home offers comfort, flexibility, and a location that keeps it all within reach.
New construction
$439,900
182 Red Oak Ln, Monroe, TN 38573
4beds
1,850sqft
Single Family Residence
Built in 2026
1.07 Acres Lot
$-- Zestimate®
$238/sqft
$-- HOA
What's special
Covered front porchAttached two-car garageFarmhouse sinkBrass-toned fixturesLarge walk-in closetAdditional interior storageBoard-and-batten detailing
- 8 days
- 366
- 26
Zillow last checked:
Listing updated:
Listed by:
Ashley Martin,
The Realty Firm 931-520-7750
Source: UCMLS,MLS#: 247004
Facts & features
Interior
Bedrooms & bathrooms
- Bedrooms: 4
- Bathrooms: 2
- Full bathrooms: 2
Heating
- Electric, Central
Cooling
- Central Air
Appliances
- Included: Dishwasher, Electric Oven, Refrigerator, Electric Range, Microwave, Electric Water Heater
- Laundry: Main Level
Features
- New Floor Covering, New Paint, Ceiling Fan(s), Vaulted Ceiling(s), Walk-In Closet(s)
- Flooring: New Floor Covering, Luxury Vinyl, Tile
- Windows: Double Pane Windows
- Basement: Crawl Space
- Has fireplace: No
- Fireplace features: None
Interior area
- Total structure area: 1,850
- Total interior livable area: 1,850 sqft
Video & virtual tour
Property
Parking
- Total spaces: 2
- Parking features: Concrete, Garage Door Opener, Attached, Garage
- Has attached garage: Yes
- Covered spaces: 2
- Has uncovered spaces: Yes
Features
- Levels: One
- Patio & porch: Porch, Covered, Patio
Lot
- Size: 1.07 Acres
- Dimensions: 268 x 320 irr
- Features: Wooded, Cleared
Details
- Parcel number: 030 016.24
Construction
Type & style
- Home type: SingleFamily
- Property subtype: Single Family Residence
Materials
- HardiPlank Type, Frame
- Roof: Composition,Shingle
Condition
- New Construction
- New construction: Yes
- Year built: 2026
Utilities & green energy
- Electric: Circuit Breakers
- Sewer: Septic Tank
- Water: Utility District
- Utilities for property: Natural Gas Not Available
Community & HOA
Community
- Security: Smoke Detector(s)
- Subdivision: Wildwood
HOA
- Has HOA: No
Location
- Region: Monroe
Financial & listing details
- Price per square foot: $238/sqft
- Annual tax amount: $63
- Date on market: 9/8/2026
- Road surface type: Paved
Estimated market value
Not available
Estimated sales range
Not available
Not available
Price history
| Date | Event | Price |
|---|---|---|
| 9/8/2026 | Listed for sale | $439,900$238/sqft |
Source:  UCMLS #247004 Report a problem UCMLS #247004 Report a problem | ||
Public tax history
Tax history is unavailable.
Monthly payment
Est. payment
Payment breakdown
Explore the cost of this home by adjusting the details. Changes won't be saved.Climate risks
Neighborhood: 38573
Nearby schools
Schools provided by the listing agent
- Elementary: A.H. Roberts
- Middle: Allons
- High: Livingston Academy
Source: UCMLS. This data may not be complete. We recommend contacting the local school district to confirm school assignments for this home.

Similar homes
- $435,0003 bd2 ba1.7k sqft3181 Byrdstown Hwy, Monroe, TN 38573For Sale

 MLS ID #246350, Spencer Mason, The Real Estate Collective. UCMLS
 - $399,9003 bd3 ba2.1k sqft760 Dogwalk Rd, Monroe, TN 38573For Sale
 MLS ID #246895, Eleanor York, Exit Cross Roads Realty Cookeville. UCMLS
 - $280,0003 bd2 ba1.8k sqft1754 Old Stover Rd, Monroe, TN 38573For Sale
 MLS ID #246849, Heather Skender-Newton, Skender-Newton Realty. UCMLS
 - $464,9004 bd3 ba2.5k sqft311 S Hillcrest Dr, Livingston, TN 38570For Sale
 MLS ID #245834, Fallon Tharp, Webb Real Estate Co.. UCMLS
 - $450,0003 bd3 ba1.9k sqft517 Big Sky Rd, Jamestown, TN 38556For SaleMLS ID #245519, Todd Stephens, Crye-Leike Brown Executive Realty. UCMLS
- $399,0004 bd2 ba2k sqft5021 Eagles Cove Rd, Byrdstown, TN 38549For SaleMLS ID #246867, Kelly Latham, RE/MAX COUNTRY LIVING, LLC. UCMLS
- $415,0004 bd3 ba1.8k sqft1111 Cherokee Rd, Byrdstown, TN 38549For SaleMLS ID #238620, Kelly Latham, RE/MAX COUNTRY LIVING, LLC. UCMLS
- $399,9003 bd3 ba1.3k sqft1101 Cooper Dr, Alpine, TN 38543For SaleMLS ID #244888, Nathan DeVries, Exit Cross Roads Realty Livingston. UCMLS
- $449,9293 bd3 ba2.6k sqft2472 Hilham Hwy, Hilham, TN 38568For SaleMLS ID #247013, Heather Skender-Newton, Skender-Newton Realty. UCMLS
- $279,9002 bd1 ba1.3k sqft922 Willow Grove Hwy, Monroe, TN 38573For SaleMLS ID #246166, Jamie Killmon-Norris, The Heartland Real Estate Co., Llc. UCMLS
- $439,9003 bd3 ba1.7k sqft361 Bear Knob Ln, Crawford, TN 38554For SaleMLS ID #246231, Vickie Loftis, American Way Real Estate. UCMLS
- $425,0003 bd2 ba1.8k sqft311 Autumn Hills Dr, Rickman, TN 38980For SaleMLS ID #246025, Tennille Roska, The Realty Firm. UCMLS
- $425,0003 bd2 ba1.8k sqft311 Autumn Hills Dr, Rickman, TN 38580For Sale
 MLS ID #3304250, Tennille Roska. RealTracs MLS as distributed by MLS GRID
 - $389,0003 bd2 ba1.7k sqft108 Crestview Ln, Livingston, TN 38570For SaleMLS ID #246657, Amber Flynn-Jared, The Real Estate Collective. UCMLS
- $429,9002 bd2 ba1.7k sqft168 Davis Hollow Rd, Hilham, TN 38568For SaleMLS ID #246856, Neil Ashburn, Prime Realty and Auction LLC. UCMLS
- $399,0003 bd2 ba2.2k sqft2155 Fairview Rd, Byrdstown, TN 38549For SaleMLS ID #244692, Kelly Latham, RE/MAX COUNTRY LIVING, LLC. UCMLS
- $429,0003 bd2 ba1.7k sqft1200 Rickman Rd, Livingston, TN 38570For SaleMLS ID #246498, Dino Cates, Exit Cross Roads Realty Livingston. UCMLS
- $449,9295 bd2 ba2.6k sqft133 Lankford Rd, Cookeville, TN 38506For SaleMLS ID #246827, Heather Skender-Newton, Skender-Newton Realty. UCMLS
- $259,9003 bd2 ba1.6k sqft306 E 4th St, Livingston, TN 38570For SaleMLS ID #247183, Joshua Meadows, Highlands Elite Real Estate LLC. UCMLS
