Level entry Ranch with modern "farmhouse touches". Open concept living room, dining and kitchen with toasted oak weathered wood beams in the ceiling, which match the mantle on the electric fireplace with beautiful color and optional heat giving a cozy rustic feeling and focal point. The kitchen has a hint of the mediterranean featuring hand painted ceramic Spanish tile. Primary bedroom has a large closet and an en-suite bath with soaking tub, shower with rainfall shower head, large sink and vanity and also features the hand painted Spanish tiles. The original full bath has had a facelift too. The game room is spacious and has cabinets and potential for a "summer kitchen". Full deck off the kitchen has access to the totally fenced rear yard with woods beyond creating a pastoral feel. If you work from home or enjoy gaming, the high-speed wiring for the internet has been done to deliver optimal connectivity. This is not a flip!
For sale
Price cut: $10K (7/24)
$220,000
182 Rosewood Dr, Pittsburgh, PA 15235
2beds
--sqft
Single Family Residence
Built in 1953
6,534 Square Feet Lot
$219,900 Zestimate®
$--/sqft
$-- HOA
What's special
Electric fireplaceTotally fenced rear yardSoaking tubRainfall shower headGame roomCozy rustic feeling
- 292 days |
- 402 |
- 19 |
Zillow last checked:
Listing updated:
Listed by:
Mary Anne Kirby 412-241-4700,
NEIGHBORHOOD REALTY SERVICES 412-241-4700
Source: WPMLS,MLS#: 1728841 Originating MLS: West Penn Multi-List
Originating MLS: West Penn Multi-ListFacts & features
Interior
Bedrooms & bathrooms
- Bedrooms: 2
- Bathrooms: 3
- Full bathrooms: 3
Primary bedroom
- Level: Main
- Dimensions: 13x13
Bedroom 2
- Level: Main
- Dimensions: 13x12
Dining room
- Level: Main
- Dimensions: 12x8
Game room
- Level: Lower
- Dimensions: 18x14
Kitchen
- Level: Main
- Dimensions: 17x11
Living room
- Level: Main
- Dimensions: 11x12
Heating
- Forced Air, Gas
Cooling
- Central Air
Appliances
- Included: Some Gas Appliances, Dryer, Dishwasher, Disposal, Refrigerator, Stove, Washer
Features
- Flooring: Ceramic Tile, Other
- Windows: Multi Pane
- Basement: Finished,Walk-Out Access
- Number of fireplaces: 1
- Fireplace features: Electric
Property
Parking
- Total spaces: 2
- Parking features: Built In, Garage Door Opener
- Has attached garage: Yes
Features
- Levels: One
- Stories: 1
- Pool features: None
Lot
- Size: 6,534 Square Feet
- Dimensions: 41 x 116 x 22 x 47 x 117
Details
- Parcel number: 0370D00351000000
Construction
Type & style
- Home type: SingleFamily
- Architectural style: Contemporary,Ranch
- Property subtype: Single Family Residence
Materials
- Brick
- Roof: Composition
Condition
- Resale
- Year built: 1953
Utilities & green energy
- Sewer: Public Sewer
- Water: Public
Community & HOA
Community
- Features: Public Transportation
Location
- Region: Pittsburgh
Financial & listing details
- Tax assessed value: $66,500
- Annual tax amount: $2,991
- Date on market: 10/30/2025
Estimated market value
$219,900
$209,000 - $231,000
$1,447/mo
Price history
| Date | Event | Price |
|---|---|---|
| 7/24/2026 | Price change | $220,000-4.3% |
Source:  WPMLS #1728841 Report a problem WPMLS #1728841 Report a problem | ||
| 6/22/2026 | Price change | $230,000-4.2% |
Source: WPMLS #1728841 Report a problem | ||
| 5/22/2026 | Price change | $240,000-5.9% |
Source: WPMLS #1728841 Report a problem | ||
| 5/20/2026 | Listed for sale | $255,000 |
Source: WPMLS #1728841 Report a problem | ||
| 5/3/2026 | Contingent | $255,000 |
Source: WPMLS #1728841 Report a problem | ||
| 4/26/2026 | Price change | $255,000-1.9% |
Source: WPMLS #1728841 Report a problem | ||
| 10/30/2025 | Listed for sale | $260,000+55.7% |
Source: WPMLS #1728841 Report a problem | ||
| 2/10/2025 | Sold | $167,000-4.6% |
Source: WPMLS #1676324 Report a problem | ||
| 1/12/2025 | Pending sale | $175,000 |
Source: WPMLS #1676324 Report a problem | ||
| 1/12/2025 | Contingent | $175,000 |
Source: WPMLS #1676324 Report a problem | ||
| 12/14/2024 | Listed for sale | $175,000-7.8% |
Source: WPMLS #1676324 Report a problem | ||
| 12/3/2024 | Listing removed | $189,900 |
Source: WPMLS #1676324 Report a problem | ||
| 11/6/2024 | Price change | $189,900-5% |
Source: WPMLS #1676324 Report a problem | ||
| 10/16/2024 | Listed for sale | $199,900+111.1% |
Source: WPMLS #1676324 Report a problem | ||
| 4/16/2008 | Sold | $94,700+5.3% |
Source: Public Record Report a problem | ||
| 2/23/2008 | Listed for sale | $89,900+5.8% |
Source: Visual Tour #714048 Report a problem | ||
| 5/21/2003 | Sold | $85,000 |
Source: Public Record Report a problem | ||
Public tax history
| Year | Property taxes | Tax assessment |
|---|---|---|
| 2025 | $2,982 +7.4% | $66,500 |
| 2024 | $2,778 +783.1% | $66,500 |
| 2023 | $315 +0% | $66,500 |
| 2022 | $315 | $66,500 |
| 2021 | $315 +2% | $66,500 |
| 2020 | $308 -2% | $66,500 |
| 2019 | $315 -53.5% | $66,500 |
| 2018 | $676 -72.1% | $66,500 |
| 2017 | $2,426 +671.2% | $66,500 |
| 2016 | $315 -86.2% | $66,500 |
| 2015 | $2,282 | $66,500 |
| 2014 | -- | $66,500 |
| 2013 | -- | $66,500 -12.5% |
| 2012 | -- | $76,000 |
| 2011 | -- | $76,000 |
| 2010 | -- | $76,000 |
| 2009 | -- | $76,000 +24.6% |
| 2008 | -- | $61,000 |
| 2007 | -- | $61,000 -6.4% |
| 2006 | -- | $65,200 |
| 2005 | -- | $65,200 +5% |
| 2004 | -- | $62,100 |
| 2003 | -- | $62,100 |
| 2002 | -- | $62,100 |
Find assessor info on the county website
Monthly payment
Est. payment
Payment breakdown
Explore the cost of this home by adjusting the details. Changes won't be saved.Climate risks
Neighborhood: 15235
Nearby schools
GreatSchools rating
- 4/10Penn Hills Elementary SchoolGrades: K-5Distance: 1.6 mi
- 3/10Linton Middle SchoolGrades: 6-8Distance: 2.4 mi
- 5/10Penn Hills Senior High SchoolGrades: 9-12Distance: 1.5 mi
Schools provided by the listing agent
- District: Penn Hills
Source: WPMLS. This data may not be complete. We recommend contacting the local school district to confirm school assignments for this home.
- $172,5003 bd1 ba1.5k sqft184 Rosewood Dr, Pittsburgh, PA 15235Off Market
- $142,5003 bd1 ba956 sqft178 Rosewood Dr, Pittsburgh, PA 15235Off Market
- $184,9003 bd2 ba1.3k sqft174 Rosewood Dr, Pittsburgh, PA 15235Off Market
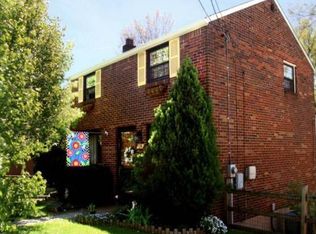
- $190,0004 bd2 ba1.7k sqft200-202 Lynnwood Dr, Pittsburgh, PA 15235Off Market
- $109,5002 bd1 ba750 sqft202 Lynnwood Dr, Pittsburgh, PA 15235Off Market
- $147,5002 bd1 ba-- sqft208 Lynnwood Dr, Penn Hills, PA 15235Off Market
- $178,6002 bd1 ba850 sqft206-208 Lynnwood Dr, Pittsburgh, PA 15235Off Market
- $157,9003 bd2 ba906 sqft170 Rosewood Dr, Pittsburgh, PA 15235Off Market
A local agent can set up tours, give advice and negotiate with sellers.
A local lender can help you make sure your offer is ready when you are.
Similar homes
- $225,0003 bd2 ba1.4k sqft2709 Blackridge Ave, Pittsburgh, PA 15235For Sale
 MLS ID #1767345, Pamela Stamper. WPMLS
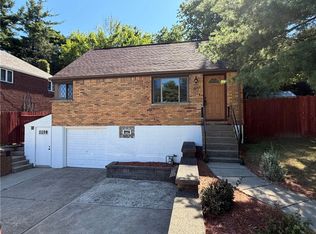
 - $199,9003 bd2 ba1.1k sqft607 Beulah Rd, Pittsburgh, PA 15235For Sale
 MLS ID #1766933, Deborah Kane. WPMLS
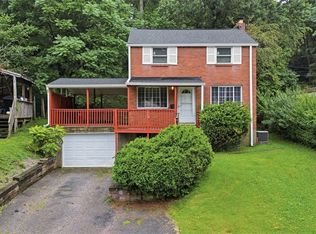
 - $175,0003 bd1 ba1.3k sqft233 Macfarlane Dr, Pittsburgh, PA 15235For Sale
 MLS ID #1768632, Jennifer Sowers. WPMLS
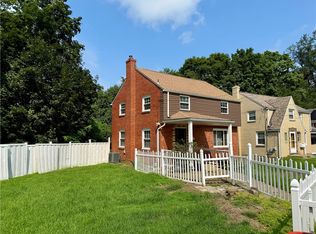
 - $209,0003 bd1 ba-- sqft5105 White Oak Dr, Verona, PA 15147For Sale
 MLS ID #1769661, Kelly Reynolds. WPMLS
 - $259,2503 bd2 ba1.4k sqft1149 Jefferson Rd, Penn Hills, PA 15235For SaleMLS ID #1748184, Long Pham. eXp Realty
- $175,0003 bd2 ba1.1k sqft148 Dorothy Dr, Pittsburgh, PA 15235For SaleMLS ID #1751077, Ali Budak. WPMLS
- $210,0003 bd2 ba1.4k sqft1038 Ardmore Manor Dr, Pittsburgh, PA 15221For SaleMLS ID #1765950, Jerome Yoders. WPMLS
- $225,0003 bd1 ba1k sqft2402 Hillview St, Pittsburgh, PA 15234For SaleMLS ID #1769895, Ryan Bibza. WPMLS
- $280,0005 bd3 ba1.9k sqft208 Crescent Garden Dr, Pittsburgh, PA 15235For SaleMLS ID #1735867, David Nee. WPMLS
- $264,9005 bd3 ba1.7k sqft114 Carson St, Monroeville, PA 15146For SaleMLS ID #1769802, Rosanna Coccoli. WPMLS
- $229,9003 bd2 ba1k sqft646 Harborview Dr, Pittsburgh, PA 15239For SaleMLS ID #1746399, Kyle Simmons. WPMLS
- $234,9002 bd2 ba910 sqft3018 Mount Troy Rd, Pittsburgh, PA 15212For SaleMLS ID #1767098, Brittany Heyl. WPMLS
- $325,0003 bd2 ba1.2k sqft336 Maple Rd, Pittsburgh, PA 15239For SaleMLS ID #1769876, Renee Maldonato. WPMLS
- $209,9002 bd2 ba957 sqft1491 Hollyrood Rd, Pittsburgh, PA 15227For SaleMLS ID #1767087, Brittany Heyl. WPMLS
- $219,9003 bd2 ba-- sqft300 Pershing Dr, New Kensington, PA 15068For SaleMLS ID #1766063, Chad Reed. WPMLS
- $260,0004 bd3 ba-- sqft617 Edmond St, Pittsburgh, PA 15224For SaleMLS ID #1769280, Mary Anne Kirby. WPMLS
- $200,0003 bd2 ba1.3k sqft3604 Kaufmann Ave, Pittsburgh, PA 15227For SaleMLS ID #1767581, Tracey Downs. WPMLS
- $149,0003 bd2 ba1k sqft2131 Lindsay Rd, Pittsburgh, PA 15221For SaleMLS ID #1749549, Lee Borellis. WPMLS
- $244,9003 bd2 ba1.2k sqft317 Noel Dr, Monroeville, PA 15146For SaleMLS ID #1761283, Marc Rosato. WPMLS
- $239,9003 bd3 ba1.3k sqft513 W Miller Ave, Homestead, PA 15120For SaleMLS ID #1764500, Patricia Shaffer. WPMLS
