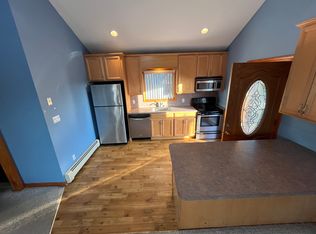
Amazing fully renovated Cape featuring 4 bedrooms and an open floor plan perfect for today’s lifestyle. This home has been totally redone and showcases beautiful hardwood floors throughout. The updated layout offers great flow for entertaining and everyday living. Full basement provides additional space and storage. Includes a garage and sits on an oversized property with plenty of room to enjoy. Gas heating and outdoor decking complete this move-in ready home. Just drop your bags and move right in!!!
Pending
$639,000
182 W 17th Street, Deer Park, NY 11729
4beds
1,600sqft
Single Family Residence, Residential
Built in 1956
10,000 Square Feet Lot
$-- Zestimate®
$399/sqft
$-- HOA
What's special
- 164 days |
- 99 |
- 0 |
Likely to sell faster than
Zillow last checked:
Listing updated:
Listed by:
Realty Direct NY INC 631-392-4540,
Amy Kernaghan SFR 516-805-5279,
Donna M. Friscia 516-456-5694,
Realty Direct NY INC
Source: OneKey® MLS as distributed by MLS GRID,MLS#: 960744
Facts & features
Interior
Bedrooms & bathrooms
- Bedrooms: 4
- Bathrooms: 1
- Full bathrooms: 1
Bedroom 1
- Level: First
Bedroom 2
- Level: First
Bedroom 3
- Level: Second
Bedroom 4
- Level: Second
Bathroom 1
- Level: First
Dining room
- Level: First
Kitchen
- Level: First
Living room
- Level: First
Heating
- Baseboard, Natural Gas
Cooling
- None
Appliances
- Included: Convection Oven, Dishwasher
- Laundry: Washer/Dryer Hookup, Laundry Room
Features
- First Floor Bedroom, First Floor Full Bath, Eat-in Kitchen, Formal Dining, Open Floorplan, Open Kitchen
- Flooring: Carpet, Hardwood
- Basement: Full
- Attic: Partial
- Has fireplace: No
Interior area
- Total structure area: 1,600
- Total interior livable area: 1,600 sqft
Property
Parking
- Total spaces: 1
- Parking features: Driveway, Garage, On Street
- Garage spaces: 1
- Has uncovered spaces: Yes
Features
- Exterior features: Mailbox
- Fencing: Back Yard
Lot
- Size: 10,000 Square Feet
Details
- Parcel number: 0100084000300099000
- Special conditions: None
Construction
Type & style
- Home type: SingleFamily
- Architectural style: Cape Cod
- Property subtype: Single Family Residence, Residential
Materials
- Brick, Vinyl Siding
Condition
- Year built: 1956
Utilities & green energy
- Sewer: Cesspool
- Water: Public
- Utilities for property: Cable Available, Electricity Connected, Natural Gas Connected, Trash Collection Public, Water Connected
Community & HOA
HOA
- Has HOA: No
Location
- Region: Deer Park
Financial & listing details
- Price per square foot: $399/sqft
- Tax assessed value: $3,500
- Annual tax amount: $12,730
- Date on market: 2/12/2026
- Cumulative days on market: 119 days
- Listing agreement: Exclusive Right To Sell
- Electric utility on property: Yes
Estimated market value
Not available
Estimated sales range
Not available
Not available
Price history
| Date | Event | Price |
|---|---|---|
| 4/15/2026 | Pending sale | $639,000$399/sqft |
Source:  OneKey® MLS as distributed by MLS GRID #960744 Report a problem OneKey® MLS as distributed by MLS GRID #960744 Report a problem | ||
| 4/15/2026 | Contingent | $639,000$399/sqft |
Source: NY State MLS #11653966 Report a problem | ||
| 3/25/2026 | Price change | $639,000-3%$399/sqft |
Source: OneKey® MLS as distributed by MLS GRID #960744 Report a problem | ||
| 2/12/2026 | Listed for sale | $659,000$412/sqft |
Source: OneKey® MLS as distributed by MLS GRID #960744 Report a problem | ||
Public tax history
| Year | Property taxes | Tax assessment |
|---|---|---|
| 2025 | -- | $3,500 |
| 2024 | -- | $3,500 |
| 2023 | -- | $3,500 |
| 2022 | -- | $3,500 |
| 2021 | -- | $3,500 |
| 2020 | -- | $3,500 |
| 2019 | -- | $3,500 |
| 2018 | -- | $3,500 |
| 2017 | $10,398 | $3,500 |
| 2016 | -- | $3,500 |
| 2015 | -- | $3,500 |
| 2014 | -- | $3,500 |
| 2013 | -- | $3,500 |
| 2012 | -- | $3,500 |
| 2011 | -- | $3,500 |
| 2010 | -- | $3,500 |
| 2009 | -- | $3,500 |
| 2008 | -- | $3,500 |
| 2007 | $7,359 +20.3% | $3,500 |
| 2005 | $6,117 +8.4% | $3,500 |
| 2004 | $5,645 +6.3% | $3,500 |
| 2003 | $5,312 +3.6% | $3,500 |
| 2002 | $5,129 | $3,500 |
| 2001 | -- | $3,500 |
| 2000 | $4,888 | $3,500 |
Find assessor info on the county website
Monthly payment
Climate risks
Neighborhood: 11729
Nearby schools
GreatSchools rating
- NAMay Moore Primary SchoolGrades: PK-2Distance: 0.3 mi
- 5/10Robert Frost Middle SchoolGrades: 6-8Distance: 1 mi
- 7/10Deer Park High SchoolGrades: 9-12Distance: 0.9 mi
Schools provided by the listing agent
- Elementary: May Moore Primary School
- Middle: Robert Frost Middle School
- High: Deer Park High School
Source: OneKey® MLS as distributed by MLS GRID. This data may not be complete. We recommend contacting the local school district to confirm school assignments for this home.
- $679,500-- bd-- ba-- sqft186 W 17th St, Deer Park, NY 11729Off Market
- $646,4002 bd1 ba775 sqft342 Park Ave, Deer Park, NY 11729Off Market
- $793,8004 bd2 ba-- sqft179 W 18th St, Deer Park, NY 11729Off Market

- $673,100-- bd-- ba-- sqft173 W 17th St, Deer Park, NY 11729Off Market
- $856,0004 bd2 ba1.5k sqft166 W 17th St, Deer Park, NY 11729Off Market
- $647,500-- bd-- ba-- sqft179 W 17th St, Deer Park, NY 11729Off Market
- $515,0003 bd2 ba-- sqft337 Park Ave, Deer Park, NY 11729Sold
- $677,9003 bd1 ba1.9k sqft183 W 18th St, Deer Park, NY 11729Off Market
A local agent can set up tours, give advice and negotiate with sellers.
Similar homes
- $699,0004 bd2 ba1.3k sqft1316 6th Street, West Babylon, NY 11704For Sale

 MLS ID #1030399, Jairo M. Monegro, Listing by: OverSouth LLC. OneKey® MLS as distributed by MLS GRID
 - $639,0003 bd2 ba1.3k sqft344 Tremont Road, Lindenhurst, NY 11757For Sale
 MLS ID #1028902, Marianna Skelton CBR SRES ABR, Listing by: Keller Williams Realty Elite. OneKey® MLS as distributed by MLS GRID
 - $665,0004 bd2 ba2.1k sqft182 New York Avenue, Bay Shore, NY 11706For Sale
 MLS ID #1029207, Jonathan Minerick, Listing by: HomeCoin.com. OneKey® MLS as distributed by MLS GRID
 - $619,0003 bd1 ba959 sqft629 East Drive, Lindenhurst, NY 11757For Sale
 MLS ID #1029193, Linda S. Budd, Listing by: Hopes Quality Home Realty LLC. OneKey® MLS as distributed by MLS GRID
 - $599,9994 bd2 ba1.1k sqft1440 Lombardy Boulevard, Bay Shore, NY 11706For SaleMLS ID #1021372, John P. Tiburzi, Listing by: Signature Premier Properties. OneKey® MLS as distributed by MLS GRID
- $640,0003 bd2 ba1.1k sqft284 15th Street, West Babylon, NY 11704For SaleMLS ID #995139, Edwin Murillo, Listing by: Best Solutions Realty Inc. OneKey® MLS as distributed by MLS GRID
- $714,9994 bd2 ba1.6k sqft25 Parkdale Drive, North Babylon, NY 11703For SaleMLS ID #1007538, Laquetta S. Kearns ABR PSA SRS, Listing by: Keller Williams Legendary. OneKey® MLS as distributed by MLS GRID
- $670,0003 bd2 ba1.4k sqft50 Lantern Street, Huntington, NY 11743For SaleMLS ID #1026396, Panagiotis D. Athanasopoulos, Listing by: Compass Greater NY LLC. OneKey® MLS as distributed by MLS GRID
- $699,9993 bd2 ba1k sqft14 Platt Avenue, West Babylon, NY 11704For SaleMLS ID #981949, Gabrielle Winters, Listing by: 5 Boro Realty Corp. OneKey® MLS as distributed by MLS GRID
- $699,0005 bd2 ba1.4k sqft51 Shepherd Lane, Levittown, NY 11756For SaleMLS ID #1029254, Nikko Hiotis, Listing by: BERKSHIRE HATHAWAY. OneKey® MLS as distributed by MLS GRID
- $599,8884 bd2 ba1.7k sqft29 Henry Avenue, Selden, NY 11784For SaleMLS ID #1028983, Kenny Calderon, Listing by: Signature Premier Properties. OneKey® MLS as distributed by MLS GRID
- $699,0003 bd2 ba1.5k sqft408 N Broome Avenue, Lindenhurst, NY 11757For SaleMLS ID #1018076, Yanira Taveras, Listing by: TZM Realty Properties. OneKey® MLS as distributed by MLS GRID
- $769,9994 bd2 ba2.1k sqft381 N Clinton Avenue, Lindenhurst, NY 11757For SaleMLS ID #1019140, Christine G. Jansson, Listing by: Realty Maintained LLC. OneKey® MLS as distributed by MLS GRID
- $699,5005 bd4 ba2k sqft46 Oakland Avenue, Central Islip, NY 11722For SaleMLS ID #1023681, Luis E. Feglia, Listing by: Millennium Homes. OneKey® MLS as distributed by MLS GRID
- $639,9954 bd1 ba1.1k sqft925 Liberty Street, Bohemia, NY 11716For SaleMLS ID #1019891, Matthew Hart, Listing by: World Prop Intl Sea to Sky. OneKey® MLS as distributed by MLS GRID
- $749,0004 bd2 ba1.5k sqft245 Melville Road, Huntington Station, NY 11746For SaleMLS ID #1022184, Sean Manning, Listing by: OverSouth LLC. OneKey® MLS as distributed by MLS GRID
- $595,0003 bd2 ba1k sqft27 Old Farmingdale Road, West Babylon, NY 11704For SaleMLS ID #998506, Anderson Minaya PSA SFR, Listing by: Legacy Capital Realty LLC. OneKey® MLS as distributed by MLS GRID
- $676,0003 bd2 ba1.3k sqft31 Foxwood Drive E, Huntington Station, NY 11746For SaleMLS ID #1016770, Diane M. Leyden, Listing by: LAFFEY REAL ESTATE. OneKey® MLS as distributed by MLS GRID
- $599,0004 bd2 ba1.6k sqft26 Woodland Street, Ronkonkoma, NY 11779For SaleMLS ID #1023466, Lisa A. Ashley-Fried, Listing by: Century 21 Realty Specialists. OneKey® MLS as distributed by MLS GRID
- $749,0004 bd2 ba1.3k sqft48 Locust Street, Westbury, NY 11590For SaleMLS ID #1000789, Jillian M. Mays CBR, Listing by: Daniel Gale Sothebys Intl Rlty. OneKey® MLS as distributed by MLS GRID
