Welcome to this exceptional, fully renovated 4-bedroom, 2-bath home where modern design, thoughtful updates, and versatile living spaces come together beautifully. From the moment you enter, you will appreciate the quality renovations, stylish finishes, and attention to detail throughout this truly move-in-ready residence.
This beautifully designed home features 3 spacious bedrooms, a welcoming family room, a formal dining room, and a stunning renovated kitchen designed for today’s lifestyle. The kitchen showcases crisp white shaker cabinetry, elegant quartz countertops, stainless steel appliances, and a perfect combination of style and practicality. Sliding glass doors from the dining room lead to a charming sunroom, creating an inviting space to enjoy morning coffee, relax, or entertain guests throughout the seasons. The home also offers a brand new custom full bathroom, a dedicated laundry room, professionally sanded and stained hardwood floors throughout, and a fresh, modern gray interior paint palette that enhances the home's contemporary feel.
Adding exceptional versatility, this property includes a legal accessory apartment with a private separate entrance, featuring 1 bedroom, a comfortable family room, and a brand new custom full bathroom. This flexible space is ideal for extended family, guests, or additional living arrangements.
Outside, enjoy a fully fenced backyard providing privacy and the perfect setting for outdoor entertaining, gatherings, relaxation, or enjoying your own private retreat.
Ideally located in Ronkonkoma, this beautifully updated home offers convenience to shopping, dining, transportation, parks, and major roadways. With its modern renovations, flexible living options, and desirable features, this is a wonderful opportunity to own a home that truly combines comfort, style, and functionality.
Property has an accessory apartment permit. Buyer to verify all information and is responsible for the transfer and/or renewal of the accessory apartment permit with the Town of Islip following transfer of title.
Pending
$599,000
26 Woodland Street, Ronkonkoma, NY 11779
4beds
1,610sqft
Single Family Residence, Residential
Built in 1954
10,019 Square Feet Lot
$-- Zestimate®
$372/sqft
$-- HOA
What's special
Stylish finishesStunning renovated kitchenModern designQuality renovationsVersatile living spacesStainless steel appliancesDedicated laundry room
- 49 days |
- 219 |
- 9 |
Likely to sell faster than
Zillow last checked:
Listing updated:
Listed by:
Century 21 Realty Specialists 631-418-8222,
Lisa A. Ashley-Fried 516-659-4385
Source: OneKey® MLS as distributed by MLS GRID,MLS#: 1023466
Facts & features
Interior
Bedrooms & bathrooms
- Bedrooms: 4
- Bathrooms: 2
- Full bathrooms: 2
Primary bedroom
- Level: First
Bedroom 2
- Level: First
Bedroom 3
- Level: First
Bedroom 4
- Description: Accessory Apartment
- Level: First
Bathroom 1
- Description: Accessory Apartment
- Level: First
Bathroom 2
- Description: Accessory Apartment
- Level: First
Bonus room
- Description: Sunroom
- Level: First
Den
- Description: Accessory Apartment
- Level: First
Family room
- Level: First
Kitchen
- Level: First
Kitchen
- Description: Accessory Apartment
- Level: First
Laundry
- Level: First
Heating
- Natural Gas, Oil
Cooling
- None
Appliances
- Included: Dryer, Gas Cooktop, Refrigerator, Stainless Steel Appliance(s), Washer
- Laundry: Laundry Room
Features
- First Floor Bedroom, Formal Dining, In-Law Floorplan, Master Downstairs, Quartz/Quartzite Counters
- Flooring: Hardwood
- Basement: Bilco Door(s),Partial
- Attic: Full
- Has fireplace: No
Interior area
- Total structure area: 1,610
- Total interior livable area: 1,610 sqft
Video & virtual tour
Property
Parking
- Parking features: Driveway
- Has uncovered spaces: Yes
Features
- Fencing: Full
Lot
- Size: 10,019 Square Feet
- Dimensions: 82 x Var
Details
- Parcel number: 0200647000300025000
- Special conditions: None
Construction
Type & style
- Home type: SingleFamily
- Architectural style: Cottage,Ranch
- Property subtype: Single Family Residence, Residential
Materials
- Aluminum Siding, Vinyl Siding
Condition
- Updated/Remodeled
- Year built: 1954
Utilities & green energy
- Sewer: Cesspool
- Water: Public
- Utilities for property: Electricity Connected, Trash Collection Public, Water Connected
Community & HOA
HOA
- Has HOA: No
Location
- Region: Ronkonkoma
Financial & listing details
- Price per square foot: $372/sqft
- Tax assessed value: $2,415
- Annual tax amount: $9,833
- Date on market: 7/8/2026
- Cumulative days on market: 47 days
- Listing agreement: Exclusive Right To Sell
- Electric utility on property: Yes
Estimated market value
Not available
Estimated sales range
Not available
Not available
Price history
| Date | Event | Price |
|---|---|---|
| 7/29/2026 | Pending sale | $599,000$372/sqft |
Source:  OneKey® MLS as distributed by MLS GRID #1023466 Report a problem OneKey® MLS as distributed by MLS GRID #1023466 Report a problem | ||
| 7/8/2026 | Listed for sale | $599,000+76.2%$372/sqft |
Source: OneKey® MLS as distributed by MLS GRID #1023466 Report a problem | ||
| 6/1/2026 | Sold | $340,000$211/sqft |
Source: Public Record Report a problem | ||
Public tax history
| Year | Property taxes | Tax assessment |
|---|---|---|
| 2025 | -- | $2,415 |
| 2024 | -- | $2,415 |
| 2023 | -- | $2,415 |
| 2022 | -- | $2,415 |
| 2021 | -- | $2,415 |
| 2020 | -- | $2,415 |
| 2019 | -- | $2,415 |
| 2018 | -- | $2,415 |
| 2017 | $5,639 | $2,415 |
| 2016 | -- | $2,415 |
| 2015 | -- | $2,415 |
| 2014 | -- | $2,415 |
| 2013 | -- | $2,415 |
| 2012 | -- | $2,415 |
| 2011 | -- | $2,415 |
| 2010 | -- | $2,415 |
| 2009 | -- | $2,415 |
| 2008 | -- | $2,415 -12.2% |
| 2007 | $6,244 +18% | $2,750 |
| 2005 | $5,291 +7.4% | $2,750 |
| 2004 | $4,925 +7.3% | $2,750 |
| 2003 | $4,591 +5.3% | $2,750 |
| 2002 | $4,362 | $2,750 |
Find assessor info on the county website
Monthly payment
Climate risks
Neighborhood: 11779
Nearby schools
GreatSchools rating
- 4/10Cayuga SchoolGrades: K-5Distance: 0.6 mi
- 5/10Samoset Middle SchoolGrades: 6-8Distance: 0.6 mi
- 8/10Sachem High School NorthGrades: 9-12Distance: 0.7 mi
Schools provided by the listing agent
- Elementary: Cayuga Elementary School
- Middle: Samoset Middle School
- High: Sachem High School North
Source: OneKey® MLS as distributed by MLS GRID. This data may not be complete. We recommend contacting the local school district to confirm school assignments for this home.
- $610,0004 bd2 ba-- sqft4 Adrian Dr, Ronkonkoma, NY 11779Sold

- $629,800-- bd-- ba-- sqft28 Woodland St, Ronkonkoma, NY 11779Off Market
- $705,2006 bd3 ba-- sqft25 Woodland St, Ronkonkoma, NY 11779Off Market
- $14,583-- bd-- ba-- sqft8 Adrian Dr, Ronkonkoma, NY 11779Off Market
- $674,900-- bd-- ba-- sqft3 Adrian Dr, Ronkonkoma, NY 11779Off Market
- $473,000-- bd-- ba-- sqft29 Woodland St, Ronkonkoma, NY 11779Sold
- $560,1002 bd1 ba-- sqft23 Woodland St, Ronkonkoma, NY 11779Off Market
- $642,3003 bd2 ba-- sqft5 Adrian Dr, Ronkonkoma, NY 11779Off Market
A local agent can set up tours, give advice and negotiate with sellers.
Similar homes
- $639,9994 bd2 ba1.7k sqft32 Dorchester Road, Ronkonkoma, NY 11779For Sale
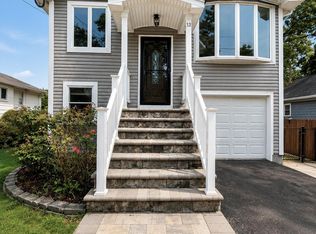
 MLS ID #1032949, Miriand Casey, Listing by: BH&G R E Realty Connect. OneKey® MLS as distributed by MLS GRID
 - $649,9994 bd2 ba1.2k sqft3 Herd Lane, East Setauket, NY 11733For Sale
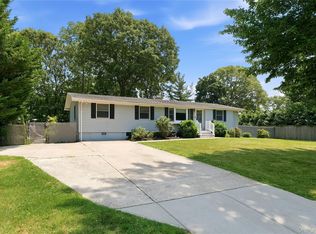 MLS ID #1039635, Deniz Ozgur, Listing by: OverSouth LLC. OneKey® MLS as distributed by MLS GRID
 - $549,9993 bd2 ba1.4k sqft38 Saddle Lane, Centereach, NY 11720For Sale
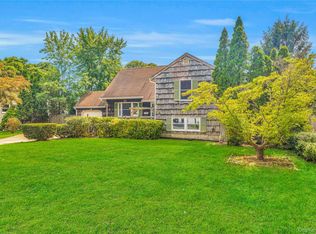 MLS ID #1036761, Matthew Klages, Listing by: Elite Realty Advisers LLC. OneKey® MLS as distributed by MLS GRID
 - $599,9993 bd2 ba1k sqft177 Magnolia Drive, Selden, NY 11784For Sale
 MLS ID #1017661, Dina G. Runza, Listing by: Coldwell Banker American Homes. OneKey® MLS as distributed by MLS GRID
 - $599,0005 bd2 ba1.5k sqft2 Seminole Drive, Bay Shore, NY 11706For SaleMLS ID #1023123, Cheryl A. Messina, Listing by: Signature Premier Properties. OneKey® MLS as distributed by MLS GRID
- $599,9003 bd3 ba2k sqft44 Ridgedale Avenue, Farmingville, NY 11738For SaleMLS ID #1032629, Andrea Sorrentino E-PRO, Listing by: Douglas Elliman Real Estate. OneKey® MLS as distributed by MLS GRID
- $719,0004 bd2 ba1.9k sqft23 Dellmarie Lane, Nesconset, NY 11767For SaleMLS ID #1038013, Danielle I. Lenard, Listing by: Signature Premier Properties. OneKey® MLS as distributed by MLS GRID
- $599,9904 bd3 ba2k sqft40 Aster Avenue, Holtsville, NY 11742For SaleMLS ID #996995, Donna Ingrassia, Listing by: Donna Gallo Tavano. OneKey® MLS as distributed by MLS GRID
- $649,0003 bd3 ba1.1k sqft28 Roslyn Avenue, Selden, NY 11784For SaleMLS ID #1042528, Gloria Calderon, Listing by: Professional RE of New York. OneKey® MLS as distributed by MLS GRID
- $549,0003 bd1 ba1.4k sqft797 Waverly Avenue, Holtsville, NY 11742For SaleMLS ID #1034037, Susan M. Fierro CBR, Listing by: Universal Home Sales LLC. OneKey® MLS as distributed by MLS GRID
- $599,9903 bd1 ba1.2k sqft91 Circle Drive W, Patchogue, NY 11772For SaleMLS ID #1035597, Lina Lopes, Listing by: Douglas Elliman Real Estate. OneKey® MLS as distributed by MLS GRID
- $679,0005 bd3 ba1.7k sqft87 Sequoia Drive, Coram, NY 11727For SaleMLS ID #1042761, Oakar Reinstein, Listing by: Shoreline Real Estate Advisors. OneKey® MLS as distributed by MLS GRID
- $579,0004 bd1 ba1k sqft14 Marie Lane, Central Islip, NY 11722For SaleMLS ID #1036809, Natalie Martinez, Listing by: Power Team Realty Corp. OneKey® MLS as distributed by MLS GRID
- $599,0004 bd2 ba1.4k sqft11 Mell Drive, North Babylon, NY 11703For SaleMLS ID #1028559, Stacy L. McFadden SRS, Listing by: Signature Premier Properties. OneKey® MLS as distributed by MLS GRID
- $649,0003 bd2 ba1.5k sqft44 Elizabeth Avenue, Smithtown, NY 11787For SaleMLS ID #1012238, Amy Kernaghan SFR, Listing by: Realty Direct NY INC. OneKey® MLS as distributed by MLS GRID
- $699,9995 bd3 ba1.9k sqft42 Crestwood Lane, Farmingville, NY 11738For SaleMLS ID #1024144, Matthew Corriston, Listing by: Specialty Home Realty LLC. OneKey® MLS as distributed by MLS GRID
- $669,9903 bd2 ba1.4k sqft30 Marbeth Circle, Miller Place, NY 11764For SaleMLS ID #1042603, Clifton R. Cole, Listing by: RYLIA Homes Inc. OneKey® MLS as distributed by MLS GRID
- $649,5003 bd2 ba1.1k sqft57 Middle Island Avenue, Medford, NY 11763For SaleMLS ID #1002304, Robert J. Bianco, Listing by: Island Advantage Realty LLC. OneKey® MLS as distributed by MLS GRID
- $675,0004 bd3 ba1.4k sqft25 William Street, Central Islip, NY 11722For SaleMLS ID #1026610, Maria R. Zelaya, Listing by: ARVY Realty. OneKey® MLS as distributed by MLS GRID
- $709,0003 bd4 ba1.4k sqft20 Lehigh Avenue, Centereach, NY 11720For SaleMLS ID #995479, Oneyda E. Gallardo CBR, Listing by: Empire Home Realty of L I Inc. OneKey® MLS as distributed by MLS GRID
