35-Acre Private Mountain Homestead — Turnkey Infrastructure, Cabin Awaiting Finish.
Tucked above Barnardsville on 35.14 private acres with year-round long-range mountain views, this is Western North Carolina the way it used to be — and mostly still is. A partially constructed log cabin (2020, 1,472 SF, 3BR/2BA footprint) sits at the top of a steep gravel driveway that keeps the world at the bottom of the mountain. The bones are in: log exterior, metal roof, crawl space foundation, framing, sub-flooring, rough plumbing. Well and septic are installed but not connected. Temporary power from Duke is on the property. A covered porch, deck, and side porch frame the views. The cabin is sold as-is — an opportunity for the buyer to create the home they want. Infrastructure already on site (conveying with the property): Two 20-foot shipping containers for secure storage, two travel trailers for temporary accommodations (both powered with water and temporary septic). That's $40K+ in homestead infrastructure included. 35+ acres of wooded, sloped terrain with a creek, mature timber, and the kind of privacy most people only read about. Electric gate at the access. No HOA, no CCRs, no restrictions. For the buyer who values privacy, self-sufficiency, and a canvas to finish their way: this is the one. DO NOT USE APPLE MAPS: It leads to the WRONG PROPERTY and upsets neighbors. Google Maps is correct.
Active
Price cut: $25K (9/22)
$375,000
182 Whittemore Branch Rd, Barnardsville, NC 28709
3beds
--sqft
Single Family Residence
Built in 2020
35.14 Acres Lot
$-- Zestimate®
$--/sqft
$-- HOA
What's special
Year-round long-range mountain viewsRough plumbingCrawl space foundationLog exteriorMetal roofMature timberCovered porch
- 240 days
- 4,254
- 444
Zillow last checked:
Listing updated:
Listed by:
Frank Day frankd@uniquecollective.us,
Unique: A Real Estate Collective
Source: Canopy MLS as distributed by MLS GRID,MLS#: 4361564
Facts & features
Interior
Bedrooms & bathrooms
- Bedrooms: 3
- Bathrooms: 2
- Full bathrooms: 2
- Main level bedrooms: 3
Primary bedroom
- Level: Main
Bedroom s
- Level: Main
Bedroom s
- Level: Main
Bathroom full
- Level: Main
Bathroom full
- Level: Main
Kitchen
- Level: Main
Living room
- Level: Main
Heating
- None
Cooling
- None
Appliances
- Included: None
- Laundry: Mud Room, Main Level
Features
- None
- Flooring: Other
- Doors: Insulated Door(s)
- Windows: Insulated Windows
- Has basement: No
Interior area
- Total structure area: 0
- Finished area above ground: 0
- Finished area below ground: 0
Property
Parking
- Parking features: Driveway, RV Access/Parking
- Has uncovered spaces: Yes
Features
- Levels: One
- Stories: 1
- Patio & porch: Covered, Deck, Side Porch
- Exterior features: Storage
- Has view: Yes
- View description: Long Range, Mountain(s), Year Round
- Waterfront features: None, Creek/Stream
Lot
- Size: 35.14 Acres
- Features: Hilly, Private, Sloped, Steep Slope, Wooded, Views
Living quarters
- Secondary features: None
Details
- Additional structures: Shed(s), Other
- Parcel number: 9776322740
- Zoning: OU
- Special conditions: Standard
- Other equipment: Other - See Remarks
Construction
Type & style
- Home type: SingleFamily
- Architectural style: Cabin
- Property subtype: Single Family Residence
Materials
- Log
- Foundation: Crawl Space
- Roof: Metal
Condition
- New construction: No
- Year built: 2020
Utilities & green energy
- Sewer: Septic Installed
- Water: Well
- Utilities for property: Other - See Remarks
Community & HOA
Community
- Features: None
- Subdivision: None
Location
- Region: Barnardsville
Financial & listing details
- Tax assessed value: $375,000
- Annual tax amount: $1,996
- Date on market: 3/27/2026
- Cumulative days on market: 240 days
- Listing terms: Cash
- Exclusions: Security Cameras from the property, Seller wants letter D from side of home.
- Road surface type: Gravel, Paved
Estimated market value
Not available
Estimated sales range
Not available
$2,223/mo
Price history
| Date | Event | Price |
|---|---|---|
| 9/22/2026 | Price change | $375,000-6.3% |
Source:  Canopy MLS as distributed by MLS GRID #4361564 Report a problem | ||
| 8/24/2026 | Price change | $400,000-11.1% |
Source: Canopy MLS as distributed by MLS GRID #4361564 Report a problem | ||
| 3/27/2026 | Listed for sale | $450,000+800% |
Source: Canopy MLS as distributed by MLS GRID #4361564 Report a problem | ||
| 3/18/2019 | Sold | $50,000-58.3% |
Source: Public Record Report a problem | ||
| 1/7/2014 | Sold | $120,000 |
Source: Public Record Report a problem | ||
Public tax history
| Year | Property taxes | Tax assessment |
|---|---|---|
| 2025 | $1,996 +3.9% | $260,400 |
| 2024 | $1,921 +56.3% | $260,400 +52.2% |
| 2023 | $1,229 +1.4% | $171,100 |
| 2022 | $1,211 +2.9% | $171,100 |
| 2021 | $1,177 +18% | $171,100 +25% |
| 2020 | $998 | $136,900 |
| 2019 | $998 | $136,900 |
| 2018 | $998 -3.3% | $136,900 |
| 2017 | $1,032 | $136,900 |
| 2016 | $1,032 | $136,900 |
| 2015 | -- | $136,900 |
Find assessor info on the county website
Monthly payment
Est. payment
Payment breakdown
Explore the cost of this home by adjusting the details. Changes won't be saved.Climate risks
Neighborhood: 28709
Nearby schools
Schools provided by the listing agent
- Elementary: Barnardsville/N. Windy Ridge
- Middle: North Buncombe
- High: North Buncombe
Source: Canopy MLS as distributed by MLS GRID. This data may not be complete. We recommend contacting the local school district to confirm school assignments for this home.
Similar homes
- $375,0002 bd2 ba2.4k sqft278 Kelses Valley Dr, Mars Hill, NC 28754For Sale
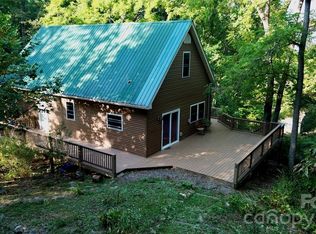
 MLS ID #4417135, Jake Mossman, Keller Williams Professionals. Canopy MLS as distributed by MLS GRID
- $315,0002 bd1 ba1k sqft61 Martins Creek Rd, Barnardsville, NC 28709For Sale
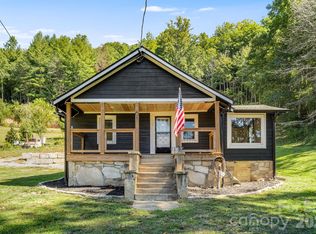 MLS ID #4428968, Lacey Townsend, LOVE Land and Home Inc.. Canopy MLS as distributed by MLS GRID
- $400,0002 bd2 ba1.8k sqft335 Moody Cove Rd, Weaverville, NC 28787For Sale
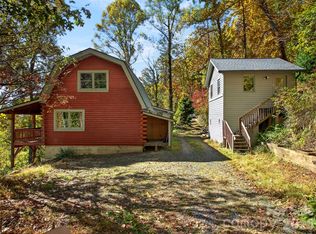 MLS ID #4439040, Caleb Coaplen, Howard Hanna Beverly-Hanks Asheville-Biltmore Park. Canopy MLS as distributed by MLS GRID
- $350,0003 bd2 ba1.4k sqft154 Timberside Dr, Mars Hill, NC 28754For Sale
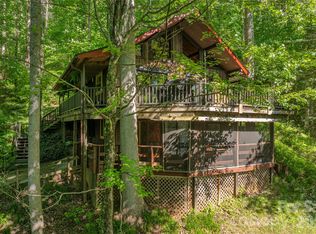 MLS ID #4383911, Laura Moye, Mosaic Community Lifestyle Realty. Canopy MLS as distributed by MLS GRID
- $549,9002 bd2 ba768 sqft183 Stoney Fork Rd, Barnardsville, NC 28709For SaleMLS ID #4368859, Jen Wriston, Blue Ridge Properties Group. Canopy MLS as distributed by MLS GRID
- $399,0003 bd2 ba1.4k sqft409 Hamlet Dr, Hamlet, NC 28714For SaleMLS ID #4361778, Chris Page, WNC Real Estate Partners. Canopy MLS as distributed by MLS GRID
- $369,9003 bd2 ba1.3k sqft72 Alexander Rd, Weaverville, NC 28787For SaleMLS ID #4359691, Sheila Kilby, Lantern Realty & Development. Canopy MLS as distributed by MLS GRID
- $375,0004 bd2 ba1.8k sqft3829 Coxes Creek Rd, Burnsville, NC 28714For SaleMLS ID #4246043, Melissa Houston, Howard Hanna Beverly-Hanks Burnville. Canopy MLS as distributed by MLS GRID
- $349,0003 bd2 ba1.8k sqft349 Blue Branch Rd, Burnsville, NC 28714For SaleMLS ID #4441964, Joe Sasek III, JUNE JEROME REALTY. Canopy MLS as distributed by MLS GRID
- $399,0003 bd3 ba1.6k sqft1840 White Oak Rd, Burnsville, NC 28714For SaleMLS ID #4425546, Erica Deaton, Whispering Pines Mountain Real Estate. Canopy MLS as distributed by MLS GRID
- $315,0002 bd2 ba836 sqft120 Wilderness Dr, Weaverville, NC 28787For SaleMLS ID #4349066, Eric Albee, Mosaic Community Lifestyle Realty. Canopy MLS as distributed by MLS GRID
- $339,0001 bd2 ba-- sqft87 Island In The Sky Trl, Weaverville, NC 28787For SaleMLS ID #4415059, Billy Comtois, Hollifield & Company Properties Inc.. Canopy MLS as distributed by MLS GRID
- $339,9003 bd2 ba1.5k sqft27 Spuds Ln, Weaverville, NC 28787For SaleMLS ID #4392739, Angela Shuey, Nest Realty Asheville. Canopy MLS as distributed by MLS GRID
- $495,0003 bd4 ba2k sqft34 England Valley Rd, Weaverville, NC 28787For SaleMLS ID #4442308, Barrett Otis, Keller Williams Professionals. Canopy MLS as distributed by MLS GRID
- $385,0002 bd1 ba966 sqft194 Cabin Hollow Dr, Marshall, NC 28753For SaleMLS ID #4414308, David Stephens, NextHome Mountain Horizons. Canopy MLS as distributed by MLS GRID
- $289,9002 bd2 ba1.2k sqft55 Summit View Dr, Marshall, NC 28753For SaleMLS ID #4441456, Matt Tavener, Keller Williams Professionals. Canopy MLS as distributed by MLS GRID
- $399,0003 bd3 ba2.3k sqft479 Big Ridge Rd, Burnsville, NC 28714For SaleMLS ID #4419399, Joe Sasek III, JUNE JEROME REALTY. Canopy MLS as distributed by MLS GRID
- $335,0003 bd1 ba1.4k sqft165 Cattail Creek Rd, Burnsville, NC 28714For SaleMLS ID #4298888, Kirby Troutman, Carolina Mountain Realty, Inc.. Canopy MLS as distributed by MLS GRID
- $399,0002 bd2 ba1.1k sqft50 Cherokee Ln #3, Swannanoa, NC 28778For SaleMLS ID #4418534, Julia Hansgen, Patton Allen Real Estate LLC. Canopy MLS as distributed by MLS GRID
- $375,0003 bd2 ba1.4k sqft25 Asa Ct, Black Mountain, NC 28711For SaleMLS ID #4411085, Sara Yakira, Carolina Mountain Sales. Canopy MLS as distributed by MLS GRID
