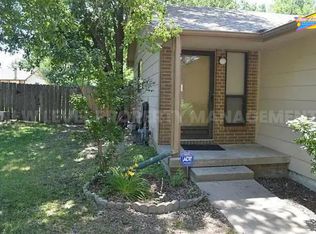
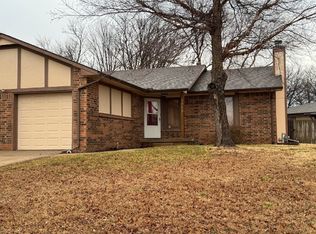
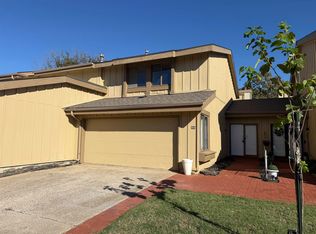
Great opportunity to purchase a half duplex in a great area. This two bedroom, one and one half bath home is simply loaded with potential. A great main floor living room with a wood burning fireplace greets you as you enter the house. From there you will find a nice eating area and a comfy kitchen. The sleeping quarters are on the lower level with a large Master bedroom a full bathroom and a good sized second bedroom plus the laundry area. The home features a large two car attached garage and a quaint backyard for the pets, kids, or simply relaxing.
Active
$135,000
1820 S Griffith St, Wichita, KS 67207
2beds
1,176sqft
Single Family Onsite Built
Built in 1981
5,227 Square Feet Lot
$-- Zestimate®
$115/sqft
$-- HOA
What's special
- 8 days
- 466
- 25
Likely to sell faster than
Zillow last checked:
Listing updated:
Listed by:
Randy Ambrose 316-681-3600,
Keller Williams Signature Partners, LLC
Source: SCKMLS as distributed by MLS GRID,MLS#: 679782
Facts & features
Interior
Bedrooms & bathrooms
- Bedrooms: 2
- Bathrooms: 2
- Full bathrooms: 1
- 1/2 bathrooms: 1
Primary bedroom
- Description: Concrete
- Level: Basement
- Area: 211.44
- Dimensions: 14'8"x14'5"
Bedroom
- Description: Concrete
- Level: Basement
- Area: 143
- Dimensions: 12'X11'11"
Dining room
- Description: Tile
- Level: Main
- Area: 101.42
- Dimensions: 10'7"X9'7"
Kitchen
- Description: Tile
- Level: Main
- Area: 195.66
- Dimensions: 20'5""x9'7"
Living room
- Description: Carpet
- Level: Main
- Area: 337.01
- Dimensions: 19'2"x17'7"
Heating
- Forced Air, Natural Gas
Cooling
- Central Air, Electric
Appliances
- Included: Dishwasher, Disposal, Microwave, Range
- Laundry: In Basement, 220 equipment
Features
- Doors: Storm Door(s)
- Windows: Window Coverings-All, Storm Window(s)
- Basement: Finished
- Number of fireplaces: 1
- Fireplace features: One, Living Room, Wood Burning, Glass Doors
Interior area
- Total interior livable area: 1,176 sqft
- Finished area above ground: 672
- Finished area below ground: 504
Property
Parking
- Total spaces: 2
- Parking features: Attached, Garage Door Opener
- Garage spaces: 2
Features
- Levels: One
- Stories: 1
- Exterior features: Guttering - ALL
Lot
- Size: 5,227 Square Feet
- Features: Standard
Details
- Parcel number: 00185271
Construction
Type & style
- Home type: SingleFamily
- Architectural style: Traditional,Other
- Property subtype: Single Family Onsite Built
Materials
- Frame w/Less than 50% Mas, Brick
- Foundation: Full, Day Light
- Roof: Composition
Condition
- Year built: 1981
Utilities & green energy
- Gas: Natural Gas Available
- Utilities for property: Sewer Available, Natural Gas Available, Public
Community & HOA
Community
- Subdivision: CHERRY CREEK HILLS
HOA
- Has HOA: No
Location
- Region: Wichita
Financial & listing details
- Price per square foot: $115/sqft
- Tax assessed value: $114,700
- Annual tax amount: $1,315
- Date on market: 9/29/2026
- Cumulative days on market: 9 days
- Ownership: Individual
- Road surface type: Paved
Estimated market value
Not available
Estimated sales range
Not available
Not available
Price history
Price history is unavailable.
Public tax history
| Year | Property taxes | Tax assessment |
|---|---|---|
| 2025 | $1,320 +13.4% | $13,191 +13.3% |
| 2024 | $1,164 -7% | $11,639 |
| 2023 | $1,252 +6.9% | $11,639 |
| 2022 | $1,171 -1.6% | -- |
| 2021 | $1,191 | -- |
| 2020 | -- | $10,074 +4% |
| 2019 | -- | $9,683 +6% |
| 2018 | -- | $9,132 |
| 2017 | -- | -- |
| 2016 | -- | -- |
| 2015 | -- | -- |
| 2014 | -- | -- |
| 2013 | -- | -- |
| 2012 | -- | -- |
| 2011 | -- | $9,430 |
| 2008 | -- | $9,430 +3% |
| 2007 | -- | $9,154 |
| 2006 | -- | $9,154 |
| 2005 | -- | $9,154 +6% |
| 2004 | -- | $8,637 |
| 2003 | -- | $8,637 +3% |
| 2002 | -- | $8,384 +8.6% |
| 2000 | -- | $7,717 |
Find assessor info on the county website
Monthly payment
Est. payment
Payment breakdown
Explore the cost of this home by adjusting the details. Changes won't be saved.Climate risks
Neighborhood: Chisholm Creek
Nearby schools
Schools provided by the listing agent
- Elementary: Beech
- Middle: Curtis
- High: Southeast
Source: SCKMLS as distributed by MLS GRID. This data may not be complete. We recommend contacting the local school district to confirm school assignments for this home.


Similar homes
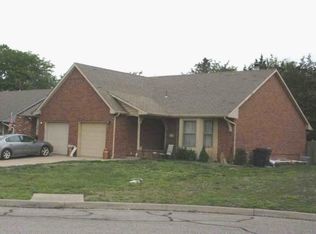
- $124,9002 bd1 ba955 sqft9432 E Longlake St, Wichita, KS 67207For Sale
 Hubzu
Hubzu - $135,0003 bd1 ba1.4k sqft7417 E Lincoln St, Wichita, KS 67207For Sale
 MLS ID #678895, Tina Bell, Heritage 1st Realty. SCKMLS as distributed by MLS GRID
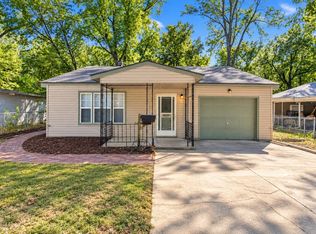
 - $140,0003 bd1 ba1.2k sqft3129 E Glen Oaks Dr, Wichita, KS 67216For Sale
 MLS ID #680157, Erica Day, Heritage 1st Realty. SCKMLS as distributed by MLS GRID
 - $165,0003 bd3 ba1.5k sqft8201 E Harry St APT 902, Wichita, KS 67207For Sale
 MLS ID #680148, Candice Sippel, Henning Real Estate. SCKMLS as distributed by MLS GRID
