This is the one * LOCATED IN THE HIGHLY DESIRABLE AQUALANE ESTATES, JUST A MILE FROM WORLD FAMOUS SIESTA KEY BEACH, THIS CUSTOM HOME OFFERS AN INCREDIBLE OPPORTUNITY TO OWN IN ONE OF SARASOTA'S MOST SOUGHT AFTER WATERFRONT NEIGHBORHOODS * No HOA or CDD * NO Deed Restrictions * 'A' RATED SCHOOL DISTRICT * This IMMACULATE home features 3084/- sqft a/c * 4 Bedrooms+ 2 Full Baths * DOWNSTAIRS you'll find the Primary Bedroom & a Guest Room * 2 Guest Bedrooms are UPSTAIRS * HURRICANE IMPACT WINDOWS for your peace of mind * The home sits high & dry and has never had any flooding issues * The Open Floor Plan features a Formal Living Room, Formal Dining Room and a LARGE Family Room * The LOVNGLY RENOVATED Kitchen showcases NEW Shaker Wood Cabinets * * NEW Quartz Countertops * OVERSIZED Laundry Room * 2 Car Garage * PRIDE OF CURRENT OWNERSHIP SHOWS * This is a GREAT HOME for year round living or a winter getaway * It's also ideal for investors to live in while creating your dream home! * THIS IS A FABULOUS INVESTMENT FOR YOUR FUTURE * Location, location, location * Close to Siesta Key Beach, shopping, dining - everything you could want is nearby * 'A' RATED SCHOOL DISTRICT * One look & you'll fall in love with this Midcentury Home *
For sale
$1,195,000
1820 STANFORD LANE, SARASOTA, FL 34231
4beds
3,084sqft
Single Family Residence
Built in 1958
0.3 Acres Lot
$-- Zestimate®
$387/sqft
$-- HOA
What's special
Large family roomNew quartz countertopsOversized laundry roomOpen floor planHurricane impact windowsFormal dining roomNew shaker wood cabinets
- 16 hours
- 325
- 16
Zillow last checked:
Listing updated:
Listed by:
Ryan Brown 941-330-7774,
RE/MAX ALLIANCE GROUP 941-954-5454,
Glenn Brown 941-342-6464,
RE/MAX ALLIANCE GROUP
Source: Stellar MLS,MLS#: A4704918 Originating MLS: Sarasota - Manatee
Originating MLS: Sarasota - Manatee
Facts & features
Interior
Bedrooms & bathrooms
- Bedrooms: 4
- Bathrooms: 2
- Full bathrooms: 2
Rooms
- Room types: Family Room, Living Room, Utility Room
Primary bedroom
- Features: Walk-In Closet(s)
- Level: First
- Area: 255 Square Feet
- Dimensions: 17x15
Bedroom 2
- Features: Built-in Closet
- Level: First
- Area: 168 Square Feet
- Dimensions: 14x12
Bedroom 3
- Features: Built-in Closet
- Level: Second
- Area: 216 Square Feet
- Dimensions: 18x12
Bathroom 4
- Level: Second
- Area: 180 Square Feet
- Dimensions: 15x12
Dining room
- Level: First
- Area: 144 Square Feet
- Dimensions: 12x12
Family room
- Level: First
- Area: 462 Square Feet
- Dimensions: 33x14
Kitchen
- Level: First
- Area: 180 Square Feet
- Dimensions: 15x12
Living room
- Level: First
- Area: 544 Square Feet
- Dimensions: 32x17
Utility room
- Level: First
- Area: 110 Square Feet
- Dimensions: 11x10
Heating
- Central
Cooling
- Central Air, Ductless
Appliances
- Included: Dishwasher, Dryer, Microwave, Range, Refrigerator, Washer
- Laundry: Inside, Laundry Room
Features
- Open Floorplan, Solid Surface Counters, Split Bedroom, Stone Counters
- Flooring: Carpet, Terrazzo, Tile
- Doors: Sliding Doors
- Windows: Window Treatments, Hurricane Shutters/Windows
- Has fireplace: Yes
- Fireplace features: Gas
Interior area
- Total structure area: 3,736
- Total interior livable area: 3,084 sqft
Video & virtual tour
Property
Parking
- Total spaces: 2
- Parking features: Driveway, Garage Door Opener
- Attached garage spaces: 2
- Has uncovered spaces: Yes
Features
- Levels: Two
- Stories: 2
- Patio & porch: Covered, Front Porch, Screened
- Exterior features: Rain Gutters
- Has view: Yes
- View description: Water, Canal
- Has water view: Yes
- Water view: Water,Canal
- Waterfront features: Canal - Saltwater, Bay/Harbor Access, Saltwater Canal Access, Intracoastal Waterway Access
Lot
- Size: 0.3 Acres
- Features: Cul-De-Sac, Oversized Lot
- Residential vegetation: Mature Landscaping
Details
- Parcel number: 0105090003
- Zoning: RSF2
- Special conditions: None
Construction
Type & style
- Home type: SingleFamily
- Architectural style: Custom
- Property subtype: Single Family Residence
Materials
- Block, Wood Frame
- Foundation: Slab
- Roof: Shingle
Condition
- New construction: No
- Year built: 1958
Utilities & green energy
- Sewer: Septic Tank
- Water: Public
- Utilities for property: Cable Connected, Electricity Connected, Water Connected
Community & HOA
Community
- Security: Smoke Detector(s)
- Pet fee: $0 monthly
- Subdivision: AQUALANE ESTATES
HOA
- Has HOA: No
Location
- Region: Sarasota
Financial & listing details
- Price per square foot: $387/sqft
- Tax assessed value: $1,106,300
- Annual tax amount: $4,198
- Date on market: 9/8/2026
- Listing terms: Cash,Conventional
- Ownership: Fee Simple
- Total actual rent: 0
- Electric utility on property: Yes
- Road surface type: Asphalt
Estimated market value
Not available
Estimated sales range
Not available
Not available
Price history
| Date | Event | Price |
|---|---|---|
| 9/8/2026 | Listed for sale | $1,195,000+113.8%$387/sqft |
Source:  Stellar MLS #A4704918 Report a problem Stellar MLS #A4704918 Report a problem | ||
| 2/26/2010 | Listing removed | $559,000$181/sqft |
Source: Dominion Enterprises #A3913523 Report a problem | ||
| 12/23/2009 | Listed for sale | $559,000$181/sqft |
Source: Dominion Enterprises #A3913523 Report a problem | ||
Public tax history
| Year | Property taxes | Tax assessment |
|---|---|---|
| 2025 | $4,198 +2.3% | $330,003 +2.9% |
| 2024 | $4,102 +4.5% | $320,703 +3% |
| 2023 | $3,926 +3.8% | $311,362 +3% |
| 2022 | $3,783 +0.8% | $302,293 +3% |
| 2021 | $3,753 -0.1% | $293,488 +1.4% |
| 2020 | $3,758 +3.5% | $289,436 +2.3% |
| 2019 | $3,630 | $282,929 +1.9% |
| 2018 | $3,630 +2.4% | $277,654 +2.1% |
| 2017 | $3,545 -0.5% | $271,943 -31.2% |
| 2016 | $3,562 | $395,500 +37% |
| 2015 | $3,562 +0.3% | $288,700 -3.9% |
| 2014 | $3,551 -13.7% | $300,312 |
| 2013 | $4,114 +2.5% | $300,312 +1.7% |
| 2012 | $4,016 +51.6% | $295,292 +49.7% |
| 2011 | $2,649 -1% | $197,239 +1.5% |
| 2010 | $2,676 +9.4% | $194,324 +2.7% |
| 2009 | $2,446 | $189,215 +0.1% |
| 2008 | $2,446 -3.1% | $189,026 +3% |
| 2007 | $2,523 | $183,520 +2.5% |
| 2006 | -- | $179,044 +3% |
| 2005 | -- | $173,829 +3% |
| 2004 | $2,607 -0.9% | $168,766 +1.9% |
| 2003 | $2,631 -0.5% | $165,619 +2.4% |
| 2002 | $2,643 +7.8% | $161,737 +1.6% |
| 2001 | $2,451 +2.8% | $159,190 +3% |
| 2000 | $2,386 | $154,553 |
Find assessor info on the county website
Monthly payment
Est. payment
Payment breakdown
Explore the cost of this home by adjusting the details. Changes won't be saved.Climate risks
Neighborhood: 34231
Nearby schools
Schools provided by the listing agent
- Elementary: Phillippi Shores Elementary
- Middle: Brookside Middle
- High: Riverview High
Source: Stellar MLS. This data may not be complete. We recommend contacting the local school district to confirm school assignments for this home.


Similar homes
- $1,200,0005 bd5 ba3.5k sqft2741 PARMA STREET, SARASOTA, FL 34231For Sale
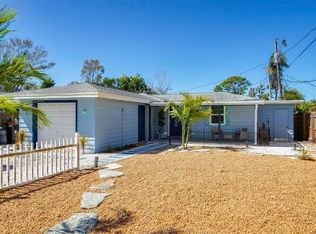
 MLS ID #A4702315, Jon Sullivan, KW SUNCOAST. Stellar MLS
 - $1,375,0004 bd2 ba2.1k sqft1901 UPPER COVE TERRACE, SARASOTA, FL 34231For Sale
 MLS ID #O6430604, Chevon Eaton, CHEVON EATON. Stellar MLS
 - $994,0003 bd2 ba3.3k sqft7616 COVE TERRACE, SARASOTA, FL 34231For Sale
 MLS ID #A4699941, Tony Andrews, ANDREWS & ASSOCIATES REALTY. Stellar MLS
 - $600,0003 bd2 ba1.7k sqft2923 CONCORD STREET, SARASOTA, FL 34231For Sale
 MLS ID #A4705227, Karie Backman, KELLER WILLIAMS ON THE WATER S. Stellar MLS
 - $1,250,0003 bd2 ba1.8k sqft5541 CAPE AQUA DRIVE, SARASOTA, FL 34242For SaleMLS ID #A4704963, Brittany McCord, IRONGATE REALTY INC. Stellar MLS
- $899,9003 bd2 ba1.5k sqft2103 LUSITANIA DRIVE, SARASOTA, FL 34231For SaleMLS ID #A4696955, Drew Russell, MICHAEL SAUNDERS & COMPANY. Stellar MLS
- $1,295,0004 bd3 ba2.3k sqft2410 SIESTA DRIVE, SARASOTA, FL 34239For SaleMLS ID #A4704038, Warren McGregor, LUXE COASTAL PROPERTIES. Stellar MLS
- $1,650,0006 bd5 ba4.4k sqft5544 DINAH LANE, SARASOTA, FL 34231For SaleMLS ID #A4704943, Lisa Kroshus, RE/MAX ALLIANCE GROUP. Stellar MLS
- $759,0005 bd3 ba2.2k sqft2213 WASON ROAD, SARASOTA, FL 34231For SaleMLS ID #A4703983, Terry Dorrity, INTEGRITY INVESTMENTS REALTY. Stellar MLS
- $1,425,0003 bd4 ba3.1k sqft5618 BRITANNIA DRIVE, SARASOTA, FL 34231For SaleMLS ID #A4688782, Denise Mei, MICHAEL SAUNDERS & COMPANY. Stellar MLS
- $1,597,0004 bd4 ba2.7k sqft5500 MERRIMAC DRIVE, SARASOTA, FL 34231For SaleMLS ID #A4684914, Steve Abbe, COLDWELL BANKER REALTY. Stellar MLS
- $1,675,0003 bd2 ba1.9k sqft1649 STANFORD LANE, SARASOTA, FL 34231For SaleMLS ID #A4671051, Rinat Sikdar, COLDWELL BANKER REALTY. Stellar MLS
- $1,650,0004 bd4 ba3.9k sqft5166 KESTRAL PARK TERRACE, SARASOTA, FL 34231For SaleMLS ID #A4703127, Stephanie Church, COLDWELL BANKER REALTY. Stellar MLS
- $915,0004 bd3 ba2.5k sqft1732 PINE HARRIER CIRCLE, SARASOTA, FL 34231For SaleMLS ID #A4689911, Kelly Mooney, DOUGLAS ELLIMAN. Stellar MLS
- $750,0004 bd2 ba1.9k sqft5720 ISANDA PLACE, SARASOTA, FL 34231For SaleMLS ID #A4695097, Nicole Long, VIVE REALTY. Stellar MLS
- $1,775,0003 bd2 ba2.1k sqft6136 HOLLYWOOD BOULEVARD, SARASOTA, FL 34231For SaleMLS ID #A4674886, Priscilla Gratton, SOLUTIONS REALTY. Stellar MLS
- $789,0005 bd4 ba2.7k sqft2818 OLYMPIC STREET, SARASOTA, FL 34231For SaleMLS ID #A4696918, Nazar Bas, COLDWELL BANKER REALTY. Stellar MLS
- $825,0004 bd2 ba2.3k sqft2352 PALM TERRACE, SARASOTA, FL 34231For SaleMLS ID #A4692941, Anna Martin, EXIT KING REALTY. Stellar MLS
- $1,550,0004 bd4 ba3.8k sqft4891 PEREGRINE POINT E, SARASOTA, FL 34231For SaleMLS ID #A4688143, Mickey Kiernan, MICHAEL SAUNDERS & COMPANY. Stellar MLS
