Under contract-accepting backup offers. Come visit your home in Paradise in sought after Gulf Gate, minutes from the white powdery beaches and village of Siesta Key, AND the shops and restaurants of Gulf Gate. You will love this fully remodeled 3 bedroom, 2 bath home where modern style, thoughtful design, and high-end finishes come together to create an exceptional living experience. From the moment you enter, the quality of the renovation is evident throughout, with stylish decorative details and contemporary upgrades designed for both everyday living and entertaining. A welcoming foyer, oversized living room, neighboring dining room, and spacious family room provide an abundance of living and entertaining space. Hurricane impact windows and sliding glass doors offer added peace of mind while allowing natural light to fill the home The updated kitchen is the heart of the home and features crisp white shaker cabinetry with custom soft-close doors and drawers, recessed lighting, contrasting black appliances, and gorgeous quartz countertops. Just off the kitchen, the family room offers a custom-built dry bar with wood shelving and wine rack, making entertaining effortless. The spacious primary bedroom provides a private sanctuary with a walk-in closet featuring built-in shelving and a beautifully updated en suite bathroom. The bath offers a stylish modern design, including a tiled and glass-enclosed shower and a distinctive butcher block vanity top. The split-bedroom floor plan places the primary suite separately from the two guest bedrooms for added privacy. Step outside to enjoy the expansive screen-enclosed rear porch, large outdoor concrete patio, and beautifully manicured, fully fenced backyard with low-maintenance turf. Sliding glass doors provide direct access to the outdoor living area from both the dining room and family room, creating a seamless indoor-outdoor flow perfect for gatherings, relaxing, or enjoying Florida's year-round lifestyle. Ideally located just a short 5-minute drive, or a bike ride, from world-famous Siesta Key and the shops, restaurants, and shops and restaurants of Gulf Gate, this exceptional home combines sophisticated modern updates with an unbeatable Sarasota lifestyle. Truly move-in ready and designed to impress! Come see, come sigh and make this home your own.
Accepting backups
Price cut: $20K (9/14)
$580,000
2923 CONCORD STREET, SARASOTA, FL 34231
3beds
1,725sqft
Single Family Residence
Built in 1976
9,370 Square Feet Lot
$563,500 Zestimate®
$336/sqft
$-- HOA
What's special
Contemporary upgradesModern stylePrivate sanctuaryGorgeous quartz countertopsHigh-end finishesSpacious family roomThoughtful design
- 60 days
- 77
- 0
Likely to sell faster than
Zillow last checked:
Listing updated:
Listed by:
Karie Backman 941-404-8389,
KELLER WILLIAMS ON THE WATER S 941-803-7522
Source: Stellar MLS,MLS#: A4705227 Originating MLS: Sarasota - Manatee
Facts & features
Interior
Bedrooms & bathrooms
- Bedrooms: 3
- Bathrooms: 2
- Full bathrooms: 2
Primary bedroom
- Features: Ceiling Fan(s), En Suite Bathroom, Walk-In Closet(s)
- Level: First
- Area: 198 Square Feet
- Dimensions: 11x18
Bedroom 2
- Features: Ceiling Fan(s), Built-in Closet
- Level: First
- Area: 144 Square Feet
- Dimensions: 12x12
Bedroom 3
- Features: Ceiling Fan(s), Built-in Closet
- Level: First
- Area: 108 Square Feet
- Dimensions: 9x12
Primary bathroom
- Features: Exhaust Fan, Rain Shower Head, Shower No Tub, Single Vanity
- Level: First
- Area: 45 Square Feet
- Dimensions: 5x9
Bathroom 2
- Level: First
- Area: 56 Square Feet
- Dimensions: 7x8
Dining room
- Level: First
- Area: 100 Square Feet
- Dimensions: 10x10
Family room
- Level: First
- Area: 204 Square Feet
- Dimensions: 12x17
Kitchen
- Level: First
- Area: 110 Square Feet
- Dimensions: 10x11
Living room
- Level: First
- Area: 234 Square Feet
- Dimensions: 13x18
Heating
- Central, Electric
Cooling
- Central Air
Appliances
- Included: Cooktop, Dishwasher, Disposal, Dryer, Electric Water Heater, Exhaust Fan, Freezer, Ice Maker, Microwave, Range, Refrigerator, Washer
- Laundry: Inside, Laundry Room
Features
- Built-in Features, Ceiling Fan(s), Dry Bar, Eating Space In Kitchen, Kitchen/Family Room Combo, Living Room/Dining Room Combo, Primary Bedroom Main Floor, Solid Wood Cabinets, Split Bedroom, Thermostat, Walk-In Closet(s)
- Flooring: Laminate, Tile
- Doors: Sliding Doors
- Windows: Skylight(s)
- Has fireplace: No
- Furnished: Yes
Interior area
- Total structure area: 2,462
- Total interior livable area: 1,725 sqft
Video & virtual tour
Property
Parking
- Total spaces: 2
- Parking features: Garage Door Opener
- Attached garage spaces: 2
Features
- Levels: One
- Stories: 1
- Patio & porch: Covered, Enclosed, Rear Porch, Screened
- Exterior features: Lighting, Private Entrance, Private Mailbox, Private Yard, Rain Gutters, Sidewalk
- Fencing: Fenced,Vinyl
Lot
- Size: 9,370 Square Feet
- Dimensions: 79 x 119
Details
- Parcel number: 0101120058
- Zoning: RSF3
- Special conditions: None
Construction
Type & style
- Home type: SingleFamily
- Property subtype: Single Family Residence
Materials
- Stucco
- Foundation: Slab
- Roof: Shingle
Condition
- New construction: No
- Year built: 1976
Utilities & green energy
- Sewer: Public Sewer
- Water: Public
- Utilities for property: Public
Community & HOA
Community
- Pet fee: $0 monthly
- Subdivision: COLONIAL TERRACE
HOA
- Has HOA: No
Location
- Region: Sarasota
Financial & listing details
- Price per square foot: $336/sqft
- Tax assessed value: $397,000
- Annual tax amount: $4,858
- Date on market: 9/6/2026
- Cumulative days on market: 59 days
- Listing terms: Cash,Conventional,VA Loan
- Ownership: Fee Simple
- Total actual rent: 0
- Road surface type: Paved
Estimated market value
$563,500
$535,000 - $592,000
$3,518/mo
Price history
| Date | Event | Price |
|---|---|---|
| 9/14/2026 | Price change | $580,000-3.3%$336/sqft |
Source:  Stellar MLS #A4705227 Report a problem | ||
| 9/6/2026 | Listed for sale | $600,000-6.3%$348/sqft |
Source: Stellar MLS #A4705227 Report a problem | ||
| 6/15/2023 | Sold | $640,000+2.4%$371/sqft |
Source: Public Record Report a problem | ||
| 6/2/2023 | Pending sale | $625,000$362/sqft |
Source: Stellar MLS #A4572206 Report a problem | ||
| 5/31/2023 | Listed for sale | $625,000+108.3%$362/sqft |
Source: Stellar MLS #A4572206 Report a problem | ||
| 11/6/2020 | Sold | $300,000-6.2%$174/sqft |
Source: Stellar MLS #A4477919 Report a problem | ||
| 10/13/2020 | Pending sale | $319,900$185/sqft |
Source: KELLER WILLIAMS CLASSIC GROUP #A4477919 Report a problem | ||
| 10/3/2020 | Price change | $319,900-3%$185/sqft |
Source: KELLER WILLIAMS CLASSIC GROUP #A4477919 Report a problem | ||
| 9/29/2020 | Listed for sale | $329,900$191/sqft |
Source: KELLER WILLIAMS CLASSIC GROUP #A4477919 Report a problem | ||
| 9/22/2020 | Pending sale | $329,900$191/sqft |
Source: KELLER WILLIAMS CLASSIC GROUP #A4477919 Report a problem | ||
| 9/14/2020 | Listed for sale | $329,900+47.3%$191/sqft |
Source: KELLER WILLIAMS CLASSIC GROUP #A4477919 Report a problem | ||
| 9/26/2014 | Sold | $224,000$130/sqft |
Source: Stellar MLS #A4103435 Report a problem | ||
Public tax history
| Year | Property taxes | Tax assessment |
|---|---|---|
| 2025 | $4,859 -10.6% | $397,000 -11.3% |
| 2024 | $5,432 +23.4% | $447,600 +52.5% |
| 2023 | $4,401 +7.3% | $293,425 +10% |
| 2022 | $4,100 +16.9% | $266,750 +10% |
| 2021 | $3,508 +37.1% | $242,500 +21.2% |
| 2020 | $2,560 +3.8% | $200,100 +2.2% |
| 2019 | $2,466 | $195,800 +1.4% |
| 2018 | $2,466 +2.2% | $193,152 +2.1% |
| 2017 | $2,412 -0.6% | $189,179 -4.5% |
| 2016 | $2,427 | $198,000 +7.6% |
| 2015 | $2,427 | $184,000 +67.2% |
| 2014 | $2,427 +68.8% | $110,039 |
| 2013 | $1,438 +1.3% | $110,039 +1.7% |
| 2012 | $1,420 -14.7% | $108,200 -12.2% |
| 2011 | $1,665 -3.8% | $123,200 -1.7% |
| 2010 | $1,731 +8.5% | $125,350 +2.7% |
| 2009 | $1,595 | $122,055 +0.1% |
| 2008 | $1,595 -5.9% | $121,933 +3% |
| 2007 | $1,695 | $118,382 +2.5% |
| 2006 | -- | $115,495 +3% |
| 2005 | -- | $112,131 +3% |
| 2004 | $1,730 -0.7% | $108,865 +1.9% |
| 2003 | $1,742 -0.5% | $106,835 +2.4% |
| 2002 | $1,751 +7% | $104,331 +1.6% |
| 2001 | $1,636 +2.5% | $102,688 +3% |
| 2000 | $1,596 | $99,697 |
Find assessor info on the county website
Monthly payment
Est. payment
Payment breakdown
Explore the cost of this home by adjusting the details. Changes won't be saved.Climate risks
Neighborhood: Gulf Gate Estates
Nearby schools
Schools provided by the listing agent
- Elementary: Gulf Gate Elementary
- Middle: Brookside Middle
- High: Riverview High
Source: Stellar MLS. This data may not be complete. We recommend contacting the local school district to confirm school assignments for this home.


Similar homes
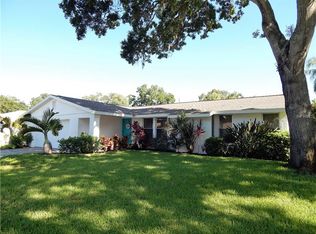
- $475,0003 bd2 ba1.9k sqft3048 SAVAGE ROAD, SARASOTA, FL 34231For Sale

 MLS ID #A4708273, Ryan Carson, RE/MAX ALLIANCE GROUP. Stellar MLS
- $575,0003 bd2 ba2k sqft1080 SHERWOOD FOREST DRIVE, SARASOTA, FL 34232For Sale
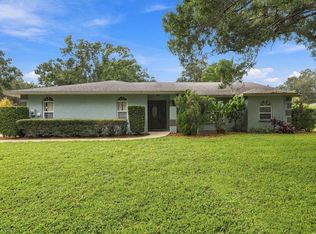 MLS ID #A4711756, Angela Adams, MICHAEL SAUNDERS & COMPANY. Stellar MLS
- $519,0003 bd2 ba1.2k sqft2445 APACHE STREET, SARASOTA, FL 34231For Sale
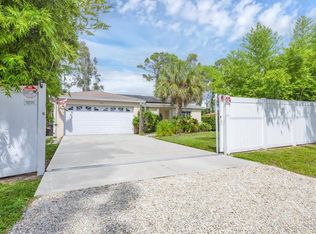 MLS ID #N6144857, Regina Melman, RE/MAX PALM REALTY OF VENICE. Stellar MLS
- $419,9993 bd2 ba1.5k sqft6215 RODGERS AVENUE, SARASOTA, FL 34231For Sale
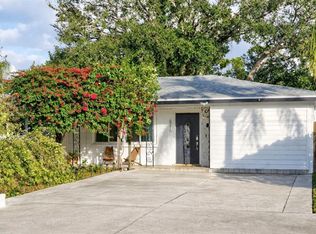 MLS ID #A4676446, Dan Mackinnon, REAL BROKER, LLC. Stellar MLS
- $568,0003 bd2 ba1.8k sqft3536 JAFFA DRIVE, SARASOTA, FL 34239For SaleMLS ID #N6145472, Erica Giesler, COMPASS FLORIDA LLC. Stellar MLS
- $424,9002 bd2 ba1k sqft6103 CARLTON AVENUE, SARASOTA, FL 34231For SaleMLS ID #A4701953, Laurie Minear, MICHAEL SAUNDERS & COMPANY. Stellar MLS
- $729,0003 bd3 ba2.3k sqft3761 COUNTRYSIDE ROAD, SARASOTA, FL 34233For SaleMLS ID #A4705852, Linda Scheller, LLC, COLDWELL BANKER REALTY. Stellar MLS
- $789,0004 bd3 ba2k sqft7313 STARFISH DRIVE, SARASOTA, FL 34231For SaleMLS ID #A4709965, Leah White, RE/MAX ALLIANCE GROUP. Stellar MLS
- $599,9993 bd2 ba1.7k sqft1401 GEORGETOWNE DRIVE, SARASOTA, FL 34232For SaleMLS ID #A4701255, Anita Darvai Seaton, OFFERMATE REAL ESTATE. Stellar MLS
- $650,0004 bd3 ba2.1k sqft4230 BAIRD STREET, SARASOTA, FL 34232For SaleMLS ID #A4710395, Toni Zarghami, KW COASTAL LIVING III. Stellar MLS
- $470,0003 bd3 ba1.5k sqft3917 SAWYERWOOD ROAD, SARASOTA, FL 34233For SaleMLS ID #C7529837, Christopher Grant, GRANT TEAM REAL ESTATE, LLC. Stellar MLS
- $530,0003 bd2 ba1.5k sqft2874 DAVIS BOULEVARD, SARASOTA, FL 34237For SaleMLS ID #TB8538039, Noemy Sanchez, XCELLENCE. Stellar MLS
- $575,9953 bd2 ba1.3k sqft319 BEARDED OAKS CIRCLE, SARASOTA, FL 34232For SaleMLS ID #A4699157, Douglas Clark, EXIT KING REALTY. Stellar MLS
- $295,0002 bd2 ba1.4k sqft4793 OAK FOREST DRIVE W #46, SARASOTA, FL 34231For SaleMLS ID #N6144200, Ashley LeRoy, EVOLVE REAL ESTATE. Stellar MLS
- $499,9993 bd2 ba1.8k sqft2600 CAMBRIDGE DRIVE, SARASOTA, FL 34232For SaleMLS ID #A4698789, Celestine Soto, REAL BROKER, LLC. Stellar MLS
- $749,0004 bd3 ba2.3k sqft4074 REDBIRD CIRCLE, SARASOTA, FL 34231For SaleMLS ID #A4696502, Jesse Bauer, KW COASTAL LIVING III. Stellar MLS
- $519,0003 bd2 ba2.2k sqft4214 TEE ROAD, SARASOTA, FL 34235For SaleMLS ID #A4706391, Lisa Flynn, FINE PROPERTIES. Stellar MLS
- $459,0004 bd3 ba1.8k sqft3579 BALI DRIVE, SARASOTA, FL 34232For SaleMLS ID #A4709594, Robin Eekhof, LUXEKEY REAL ESTATE LLC. Stellar MLS
- $585,0003 bd2 ba1.9k sqft100 MATISSE CIRCLE W, NOKOMIS, FL 34275For SaleMLS ID #TB8537024, Jerry Gemmecke, SMITH & ASSOCIATES REAL ESTATE. Stellar MLS
- $584,9003 bd4 ba1.6k sqft4925 REMINGTON DRIVE, SARASOTA, FL 34234For SaleMLS ID #A4702395, Mark Klecka, COLDWELL BANKER REALTY. Stellar MLS
