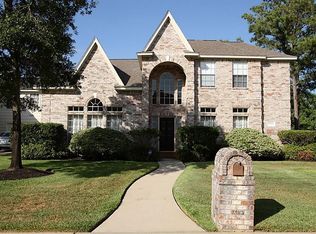
A true designer showcase!!! Beautifully updated home tucked away on a cul-de-sac with over $125k in improvements. Every detail has been carefully considered from custom paint colors, gorgeous wallpaper and stunning statement fixtures. Main home (2791 sq ft) features 4 bedrooms, 2.5 bathrooms, a private office and a formal dining room. NO CARPET! Major updates include new windows, roof replaced in 2023, newer HVAC, whole-home PEX repiping, whole home water softener system, gutters and more.
Area above garage (440 sq ft) functions as a fifth bedroom or flex space, complete with a full-size bathroom and private access via a separate staircase off the kitchen. A dedicated AC unit allows you to independently control the temperature and energy use for this additional living space.
Step outside to enjoy your own backyard retreat with a private pool. 11' x 13' outdoor storage shed conveying. Never flooded. Low taxes. Access to the Memorial Northwest Community Center. Book your tour today!
Pending
$469,990
18206 Willow Ct, Spring, TX 77379
4beds
3,231sqft
Single Family Residence
Built in 1994
8,049 Square Feet Lot
$470,400 Zestimate®
$145/sqft
$68/mo HOA
What's special
New windowsFormal dining roomPrivate officeNewer hvacCustom paint colorsStunning statement fixturesGorgeous wallpaper
- 36 days
- 102
- 8
Likely to sell faster than
Zillow last checked:
Listing updated:
Listed by:
Amber Moore TREC #0460565 832-338-8503,
RE/MAX Fine Properties,
Bret Wallace TREC #0587559 832-641-3727,
RE/MAX Fine Properties
Source: HAR,MLS#: 46395900
Facts & features
Interior
Bedrooms & bathrooms
- Bedrooms: 4
- Bathrooms: 4
- Full bathrooms: 3
- 1/2 bathrooms: 1
Rooms
- Room types: Garage Apartment, Utility Room
Primary bedroom
- Level: Second
- Area: 345
- Dimensions: 15x23
Bedroom
- Level: Second
- Area: 180
- Dimensions: 12x15
Bedroom
- Level: Second
- Area: 132
- Dimensions: 11x12
Bedroom
- Level: Second
- Area: 168
- Dimensions: 12x14
Other
- Level: First
- Area: 168
- Dimensions: 12x14
Other
- Level: Second
- Area: 64
- Dimensions: 8x8
Other
- Level: Second
- Area: 50
- Dimensions: 5x10
Other
- Level: First
- Area: 28
- Dimensions: 4x7
Breakfast
- Level: First
- Area: 70
- Dimensions: 7x10
Dining room
- Level: First
- Area: 180
- Dimensions: 12x15
Other
- Level: Second
- Area: 294
- Dimensions: 14x21
Kitchen
- Level: First
- Area: 340
- Dimensions: 17x20
Living room
- Level: First
- Area: 336
- Dimensions: 16x21
Primary bath
- Level: Second
- Area: 126
- Dimensions: 9x14
Utility room
- Level: First
- Area: 63
- Dimensions: 7x9
Heating
- Natural Gas
Cooling
- Electric
Appliances
- Included: Disposal, Water Softener, Double Oven, Gas Cooktop, Dishwasher
Features
- Crown Molding, Formal Entry/Foyer, High Ceilings, All Bedrooms Up, En-Suite Bath, Primary Bed - 2nd Floor, Sitting Area, Walk-In Closet(s)
- Flooring: Engineered Hardwood, Tile
- Number of fireplaces: 1
- Fireplace features: Gas Log
Interior area
- Total structure area: 3,231
- Total interior livable area: 3,231 sqft
Property
Parking
- Total spaces: 2
- Parking features: Garage
- Attached garage spaces: 2
Features
- Stories: 2
- Patio & porch: Covered
- Exterior features: Sprinkler System
- Has private pool: Yes
- Pool features: In Ground
- Has spa: Yes
- Fencing: Back Yard,Full
Lot
- Size: 8,049 Square Feet
- Features: Back Yard, Cul-De-Sac, Subdivided, 0 Up To 1/4 Acre
Details
- Parcel number: 1169510010017
Construction
Type & style
- Home type: SingleFamily
- Architectural style: Traditional
- Property subtype: Single Family Residence
Materials
- Brick, Cement Siding
- Foundation: Slab
- Roof: Composition
Condition
- New construction: No
- Year built: 1994
Utilities & green energy
- Water: Water District
Community & HOA
Community
- Subdivision: Memorial Northwest Sec 18 R/P
HOA
- Has HOA: Yes
- Amenities included: Clubhouse, Fitness Center, Playground, Pool, Tennis Court(s)
- HOA fee: $811 annually
Location
- Region: Spring
Financial & listing details
- Price per square foot: $145/sqft
- Tax assessed value: $382,823
- Annual tax amount: $7,861
- Date on market: 8/26/2026
- Listing terms: Cash,Conventional,FHA,VA Loan
- Exclusions: Rh Office Chandelier, Art Cow
Estimated market value
$470,400
$447,000 - $494,000
$3,814/mo
Price history
| Date | Event | Price |
|---|---|---|
| 8/28/2026 | Pending sale | $469,990$145/sqft |
Source:  HAR #46395900 Report a problem HAR #46395900 Report a problem | ||
| 8/26/2026 | Listed for sale | $469,990+100%$145/sqft |
Source: HAR #46395900 Report a problem | ||
| 8/15/2014 | Sold | -- |
Source: Agent Provided Report a problem | ||
| 6/24/2014 | Listed for sale | $235,000+2.2%$73/sqft |
Source: Better Homes and Gardens Real Estate Gary Greene #93176794 Report a problem | ||
| 5/15/2014 | Listing removed | $230,000$71/sqft |
Source: The Real Estate Book #93176794 Report a problem | ||
| 5/3/2014 | Listed for sale | $230,000+5%$71/sqft |
Source: The Real Estate Book #93176794 Report a problem | ||
| 5/14/2010 | Listing removed | $219,000$68/sqft |
Source: Floyd Realty Group #77604674 Report a problem | ||
| 3/6/2010 | Listed for sale | $219,000-6.8%$68/sqft |
Source: Floyd Realty Group #77604674 Report a problem | ||
| 11/18/2009 | Listing removed | $234,900$73/sqft |
Source: Owner Report a problem | ||
| 9/11/2009 | Price change | $234,900-5.7%$73/sqft |
Source: Owner Report a problem | ||
| 8/25/2009 | Listed for sale | $249,000$77/sqft |
Source: Owner Report a problem | ||
Public tax history
| Year | Property taxes | Tax assessment |
|---|---|---|
| 2025 | $4,675 +0.2% | $382,823 -6% |
| 2024 | $4,667 +17.5% | $407,045 -1.2% |
| 2023 | $3,973 -14.3% | $412,033 +17.7% |
| 2022 | $4,634 | $350,151 +38% |
| 2021 | -- | $253,819 +0.9% |
| 2020 | $4,710 +176% | $251,635 |
| 2019 | $1,707 -71.5% | $251,635 +2.7% |
| 2018 | $5,981 | $245,000 |
| 2017 | $5,981 -2.1% | $245,000 |
| 2016 | $6,107 -13.3% | $245,000 +6.1% |
| 2015 | $7,040 | $231,000 -8.2% |
| 2014 | $7,040 | $251,768 +29.6% |
| 2013 | -- | $194,333 +2.7% |
| 2012 | -- | $189,164 -1.5% |
| 2011 | -- | $192,061 |
| 2010 | -- | $192,061 |
| 2009 | -- | $192,061 -14.2% |
| 2007 | -- | $223,889 +4% |
| 2005 | -- | $215,264 +3% |
| 2004 | -- | $209,000 +10% |
| 2003 | -- | $190,000 -13.1% |
| 2002 | -- | $218,700 |
| 2001 | -- | $218,700 +7.8% |
| 2000 | -- | $202,900 |
Find assessor info on the county website
Monthly payment
Est. payment
Payment breakdown
Explore the cost of this home by adjusting the details. Changes won't be saved.Climate risks
Neighborhood: Memorial Northwest
Nearby schools
Schools provided by the listing agent
- Elementary: Theiss Elementary School
- Middle: Doerre Intermediate School
- High: Klein High School
Source: HAR. This data may not be complete. We recommend contacting the local school district to confirm school assignments for this home.
Similar homes
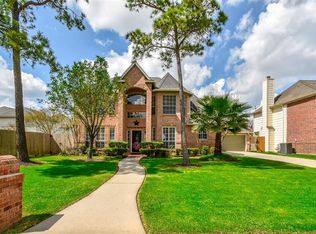
- $469,9004 bd4 ba3.2k sqft7915 Huddersfield Ct, Spring, TX 77379For Sale
 MLS ID #78524206, Karishma Asrani, SERHANT.. HAR
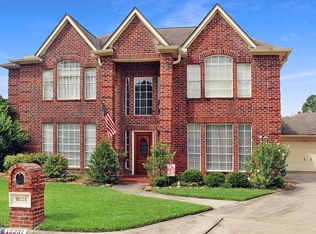
 - $485,0004 bd4 ba3.6k sqft7714 Northbridge Dr, Spring, TX 77379For Sale
 MLS ID #74412235, Adaline Werthwein, RE/MAX Integrity. HAR
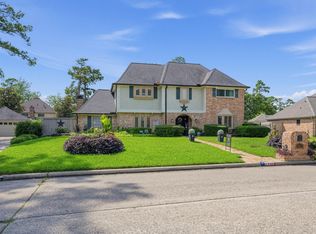
 - $486,5004 bd3 ba3.3k sqft16211 N Greenfield Dr, Spring, TX 77379For Sale
 MLS ID #60532246, Michelle Arriola, HH Premier Realty, LLC. HAR

 - $539,0004 bd4 ba3.7k sqft16111 Maplehurst Dr, Spring, TX 77379For Sale
 MLS ID #87038614, Victoria Mora, CB&A, Realtors. HAR
