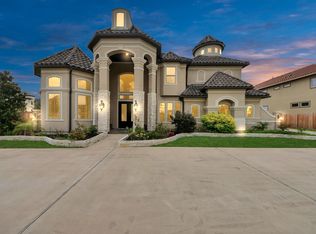
NEW CONSTRUCTION WITH PARTNERS IN BUILDING. STILL TIME TO CUSTOMIZE! Situated on a rare 90-foot lakefront cul-de-sac lot in Towne Lake, this custom home offers stunning water views and a thoughtfully designed layout. The first floor features an open family room with fireplace, and a modern kitchen with a large island that overlooks the family room, plus a dining area and game room that opens to a covered patio for seamless indoor-outdoor living. The primary suite includes a spacious bedroom, an expansive custom walk-in closet, and a luxury bath with double sinks, a freestanding tub, and a car wash shower. Additional features include a study, mud room, utility room, and 3-car garage. Upstairs offers two bedrooms with private baths and a versatile loft space. Located in Parkside Shores, the final section of Towne Lake, with easy access to major highways and zoned to Cy-Fair ISD. Enjoy resort-style amenities including lakes, trails, parks, pools, and nearby shopping and dining.
New construction
$1,299,950
18207 Symons Branch Ct, Cypress, TX 77433
4beds
3,777sqft
Single Family Residence
Built in 2026
0.26 Acres Lot
$1,244,000 Zestimate®
$344/sqft
$159/mo HOA
What's special
- 88 days |
- 283 |
- 19 |
Zillow last checked:
Listing updated:
Listed by:
Jimmy Franklin 281-356-5339,
Partners In Building
Source: HAR,MLS#: 11739052
Facts & features
Interior
Bedrooms & bathrooms
- Bedrooms: 4
- Bathrooms: 5
- Full bathrooms: 4
- 1/2 bathrooms: 1
Rooms
- Room types: Family Room, Game Room, Utility Room
Primary bathroom
- Features: Full Secondary Bathroom Down, Primary Bath: Double Sinks, Primary Bath: Separate Shower, Primary Bath: Soaking Tub, Secondary Bath(s): Tub/Shower Combo
Kitchen
- Features: Kitchen Island, Kitchen open to Family Room, Soft Closing Cabinets, Soft Closing Drawers, Walk-in Pantry
Heating
- Natural Gas
Cooling
- Ceiling Fan(s), Electric
Appliances
- Included: ENERGY STAR Qualified Appliances, Disposal, Double Oven, Microwave, Gas Range, Dishwasher
- Laundry: Electric Dryer Hookup, Gas Dryer Hookup, Washer Hookup
Features
- Formal Entry/Foyer, High Ceilings, 2 Bedrooms Down, 2 Bedrooms Up, En-Suite Bath, Primary Bed - 1st Floor, Walk-In Closet(s)
- Flooring: Carpet, Tile
- Windows: Insulated/Low-E windows
- Number of fireplaces: 1
- Fireplace features: Gas Log
Interior area
- Total structure area: 3,777
- Total interior livable area: 3,777 sqft
Property
Parking
- Total spaces: 3
- Parking features: Garage
- Attached garage spaces: 3
Features
- Stories: 2
- Patio & porch: Covered
- Fencing: Back Yard
- Has view: Yes
- View description: Water
- Has water view: Yes
- Water view: Water
- Waterfront features: Lake Front
Lot
- Size: 0.26 Acres
- Features: Cul-De-Sac, Subdivided, Waterfront, 0 Up To 1/4 Acre
Details
- Parcel number: 1423100010028
Construction
Type & style
- Home type: SingleFamily
- Architectural style: Contemporary
- Property subtype: Single Family Residence
Materials
- Spray Foam Insulation, Stone, Stucco
- Foundation: Slab
- Roof: Composition
Condition
- New construction: Yes
- Year built: 2026
Details
- Builder name: Partners in Building
Utilities & green energy
- Water: Water District
Green energy
- Green verification: Environments for Living, HERS Index Score
- Energy efficient items: Thermostat, Lighting, HVAC
Community & HOA
Community
- Subdivision: Towne Lake
HOA
- Has HOA: Yes
- Amenities included: Boat Dock, Clubhouse, Fitness Center, Jogging Path, Marina, Park, Playground, Pool, Splash Pad, Sport Court, Trail(s)
- HOA fee: $1,909 annually
Location
- Region: Cypress
Financial & listing details
- Price per square foot: $344/sqft
- Date on market: 4/24/2026
- Listing terms: Cash,Conventional,FHA,VA Loan
- Road surface type: Concrete, Curbs, Gutters
Estimated market value
$1,244,000
$1.18M - $1.31M
$3,955/mo
Price history
| Date | Event | Price |
|---|---|---|
| 4/24/2026 | Listed for sale | $1,299,950+205.9%$344/sqft |
Source:  HAR #11739052 Report a problem HAR #11739052 Report a problem | ||
| 8/27/2024 | Listing removed | -- |
Source: HAR #41762407 Report a problem | ||
| 11/4/2023 | Price change | $425,000-19%$113/sqft |
Source: HAR #41762407 Report a problem | ||
| 5/24/2023 | Listed for sale | $525,000$139/sqft |
Source: HAR #41762407 Report a problem | ||
Public tax history
Tax history is unavailable.
Monthly payment
Est. payment
Payment breakdown
Explore the cost of this home by adjusting the details. Changes won't be saved.Climate risks
Neighborhood: 77433
Nearby schools
GreatSchools rating
- 10/10Rennell Elementary SchoolGrades: PK-5Distance: 2.3 mi
- 9/10Anthony MiddleGrades: 6-8Distance: 2.1 mi
- 8/10Cypress Ranch High SchoolGrades: 9-12Distance: 2 mi
Schools provided by the listing agent
- Elementary: Rennell Elementary School
- Middle: Anthony Middle School (Cypress-Fairbanks)
- High: Cypress Ranch High School
Source: HAR. This data may not be complete. We recommend contacting the local school district to confirm school assignments for this home.
- $982,8004 bd4 ba4.2k sqft18202 Symons Branch Ct, Cypress, TX 77433Off Market
- $845,1005 bd5 ba4.1k sqft18206 Symons Branch Ct, Cypress, TX 77433Off Market
- $708,5004 bd3 ba3k sqft18203 Locke Legacy Ct, Cypress, TX 77433Off Market
- $751,6005 bd5 ba3.8k sqft12607 Dusky Sunrise Ct, Cypress, TX 77433Off Market

- $945,1005 bd4 ba4.5k sqft12602 Dusky Sunrise Ct, Cypress, TX 77433Off Market
- $838,0005 bd5 ba3.9k sqft18224 Symons Branch Ct, Cypress, TX 77433Off Market
- $817,4004 bd4 ba3.2k sqft12626 Smokey Sunset Ct, Cypress, TX 77433Off Market
- $887,9005 bd5 ba4.4k sqft12626 Dusky Sunrise Ct, Cypress, TX 77433Off Market
A local agent can set up tours, give advice and negotiate with sellers.
A local lender can help you make sure your offer is ready when you are.
Similar homes
- $1,299,0005 bd6 ba4.8k sqft18406 Symons Branch Ct, Cypress, TX 77433For Sale
 MLS ID #60222769, Wenjie Wang, Sunet Group. HAR
 - $1,195,0004 bd5 ba4.5k sqft17723 Wichita River Way, Cypress, TX 77433For Sale
 MLS ID #7375841, Hai Huynh, Keller Williams Signature. HAR
 - $1,260,0005 bd6 ba5.2k sqft18111 Dockside Landing Dr, Cypress, TX 77433For Sale
 MLS ID #89826320, Constance Bennett, Newfound Real Estate. HAR
 - $1,250,0006 bd5 ba5.3k sqft11415 Stonecreek Bend Ln, Cypress, TX 77433For Sale
 MLS ID #78792201, Shamsha Ali, Walzel Properties - Corporate Office. HAR
 - $1,150,0005 bd6 ba4.5k sqft17922 Wichita River Way, Cypress, TX 77433For SaleMLS ID #75258369, Hai Huynh, Keller Williams Signature. HAR
- $1,139,0005 bd6 ba4.9k sqft19502 W Stone Caldwell Dr, Cypress, TX 77433For SaleMLS ID #73880988, Christine Herrera, 5th Stream Realty. HAR
- $1,349,0004 bd4 ba3.7k sqft17631 Huffmeister Rd, Cypress, TX 77429For SaleMLS ID #19974258, Collette King, RE/MAX Universal. HAR
- $1,375,0004 bd5 ba3.2k sqft17222 Bending Oak Ct, Cypress, TX 77429For SaleMLS ID #23143922, Jennifer Tucker, Land Home and Ranch Realty. HAR
- $1,100,0005 bd5 ba4.7k sqft11219 Hillside Knoll Ln, Cypress, TX 77433For SaleMLS ID #68439773, Todd Russo, Better Homes and Gardens Real Estate Gary Greene - Cypress. HAR
- $1,025,0005 bd5 ba4.5k sqft17515 W Bremonds Bend Ct, Cypress, TX 77433For SaleMLS ID #93461947, KC Chau Hoang, 1 - Connect Realty. HAR
- $739,9004 bd4 ba4.2k sqft27014 Rockwood Park Ln, Cypress, TX 77433For SaleMLS ID #14313862, Albert Martinez, Exceed Realty LLC. HAR
- $789,0005 bd4 ba3.3k sqft12310 Shetstone Cir, Cypress, TX 77433For SaleMLS ID #88005774, Jeff Robillard, Newfound Real Estate. HAR
- $875,0005 bd5 ba3.8k sqft12602 Smokey Sunset Ct, Cypress, TX 77433For SaleMLS ID #27402096, Lisa Adams, Martha Turner Sotheby's International Realty. HAR
- $875,0005 bd5 ba3.5k sqft12619 Dusky Sunrise Ct, Cypress, TX 77433For SaleMLS ID #88548071, Kyla Phung Linn, Compass RE Texas, LLC - Houston. HAR
- $830,0004 bd4 ba3.5k sqft12623 Smokey Sunset Ct, Cypress, TX 77433For SaleMLS ID #68974376, Bob Duerer, Better Homes and Gardens Real Estate Gary Greene - Memorial. HAR
- $999,9004 bd5 ba4.5k sqft11119 Mayberry Heights Dr, Cypress, TX 77433For SaleMLS ID #82307140, Karen Dawson, Keller Williams Memorial. HAR
- $925,0005 bd4 ba4.1k sqft11506 Bryson Creek Ct, Cypress, TX 77433For SaleMLS ID #17047355, Tracy Roberson, Blair Realty Group. HAR
- $845,0006 bd4 ba3.9k sqft26110 Cross Hollow Ln, Cypress, TX 77433For SaleMLS ID #3835981, Heidi Bridwell, RE/MAX Compass. HAR
- $675,0004 bd4 ba3.9k sqft11710 Oakshield Ln, Cypress, TX 77433For SaleMLS ID #32227094, LaShonda Petties, Blair Realty Group. HAR
- $655,0004 bd3 ba3.4k sqft18011 Zagranski Cedar Ct, Cypress, TX 77433For SaleMLS ID #51221471, Shannon Livingstone, Martha Turner Sotheby's International Realty - Kingwood. HAR
