This Darling Ranch is right on the border of the Heights Walk to dinner and shopping; you are steps away from the trail. Four or more bedrooms. With multiple opportunities to host family, friends, traveling nurses or air BNB (Buyer's responsibility to find out what is allowed. These are just suggestions.) New paint and flooring. Many updates! Wildlife frequents this wooded neighborhood often. Appliance stay but are not warranted. *Water softener is owned but in need of maintenance. Home warranty with accepted offer. Home is in a trust! Earnest money to be held at Heyl Royster on Pioner Pkwy.
Pending
$219,900
1821 E Shady Oak Dr, Peoria, IL 61614
4beds
2,351sqft
:
Get pre-qualified$1,623/mo
Single Family Residence, Residential
Built in 1957
8,276 Square Feet Lot
$215,700 Zestimate®
$94/sqft
$-- HOA
What's special
Many updatesWooded neighborhoodFour or more bedroomsNew paint and flooring
- 44 days |
- 877 |
- 46 |
Likely to sell faster than
Zillow last checked:
Listing updated:
Listed by:
Janet Rosecrans Mobile:309-678-9010,
Jim Maloof Realty, Inc.
Source: RMLS Alliance as distributed by MLS GRID,MLS#: PA1267878 Originating MLS: Peoria Area Association of Realtors
Originating MLS: Peoria Area Association of Realtors
Facts & features
Interior
Bedrooms & bathrooms
- Bedrooms: 4
- Bathrooms: 2
- Full bathrooms: 2
Bedroom 1
- Level: Main
- Dimensions: 13ft 7in x 12ft 2in
Bedroom 2
- Level: Main
- Dimensions: 13ft 2in x 12ft 8in
Bedroom 3
- Level: Basement
- Dimensions: 15ft 9in x 11ft 9in
Bedroom 4
- Level: Basement
- Dimensions: 12ft 5in x 10ft 11in
Other
- Level: Main
- Dimensions: 10ft 0in x 10ft 0in
Other
- Area: 1063
Additional room
- Description: Sun/Mud Room
- Level: Main
- Dimensions: 15ft 3in x 11ft 1in
Additional room 2
- Description: bonus between lower bdrms
- Level: Basement
- Dimensions: 13ft 2in x 12ft 9in
Family room
- Level: Basement
- Dimensions: 21ft 6in x 10ft 9in
Kitchen
- Level: Main
- Dimensions: 15ft 8in x 10ft 0in
Laundry
- Level: Basement
- Dimensions: 16ft 4in x 14ft 4in
Living room
- Level: Main
- Dimensions: 21ft 0in x 14ft 8in
Main level
- Area: 1288
Heating
- Has Heating (Unspecified Type)
Cooling
- Central Air
Appliances
- Included: Dishwasher, Disposal, Dryer, Range Hood, Microwave, Range, Water Softener Owned, Washer, Gas Water Heater
Features
- Ceiling Fan(s)
- Windows: Blinds
- Basement: Daylight,Egress Window(s),Finished,Full
- Number of fireplaces: 2
- Fireplace features: Living Room, Wood Burning
Interior area
- Total structure area: 1,288
- Total interior livable area: 2,351 sqft
Property
Parking
- Total spaces: 1
- Parking features: Attached
- Attached garage spaces: 1
- Details: Number Of Garage Remotes: 1
Features
- Patio & porch: Patio
Lot
- Size: 8,276 Square Feet
- Dimensions: 68 x 127 x 56 x 135
- Features: Corner Lot, Sloped
Details
- Parcel number: 1427228011
- Zoning description: Residential
Construction
Type & style
- Home type: SingleFamily
- Architectural style: Ranch
- Property subtype: Single Family Residence, Residential
Materials
- Frame, Vinyl Siding
- Foundation: Block
- Roof: Shingle
Condition
- New construction: No
- Year built: 1957
Utilities & green energy
- Sewer: Public Sewer
- Water: Public
- Utilities for property: Cable Available
Community & HOA
Community
- Subdivision: Grand Park
Location
- Region: Peoria
Financial & listing details
- Price per square foot: $94/sqft
- Tax assessed value: $153,810
- Annual tax amount: $5,235
- Date on market: 6/26/2026
- Cumulative days on market: 40 days
- Road surface type: Paved
Estimated market value
$215,700
$205,000 - $226,000
$2,365/mo
Price history
| Date | Event | Price |
|---|---|---|
| 7/22/2026 | Pending sale | $219,900$94/sqft |
Source:  RMLS Alliance as distributed by MLS GRID #PA1267878 Report a problem RMLS Alliance as distributed by MLS GRID #PA1267878 Report a problem | ||
| 6/26/2026 | Listed for sale | $219,900+62.9%$94/sqft |
Source: RMLS Alliance as distributed by MLS GRID #PA1267878 Report a problem | ||
| 6/2/2003 | Sold | $135,000$57/sqft |
Source: Public Record Report a problem | ||
Public tax history
| Year | Property taxes | Tax assessment |
|---|---|---|
| 2024 | $2,260 -3.9% | $51,270 +9% |
| 2023 | $2,351 -2.5% | $47,040 +10.4% |
| 2022 | $2,411 -3% | $42,610 +5% |
| 2021 | $2,484 -0.8% | $40,580 +1% |
| 2020 | $2,504 +0.6% | $40,180 -2% |
| 2019 | $2,490 +2.3% | $41,000 -1% |
| 2018 | $2,434 +1% | $41,400 -1% |
| 2017 | $2,409 +0.8% | $41,820 |
| 2016 | $2,391 +0.1% | $41,820 +2% |
| 2015 | $2,389 +3.8% | $41,000 +1.2% |
| 2014 | $2,300 +1.2% | $40,520 -1.2% |
| 2013 | $2,273 -1.2% | $41,010 -4.8% |
| 2011 | $2,300 | $43,100 -4.9% |
| 2010 | -- | $45,300 +0.4% |
| 2009 | $2,275 +2.2% | $45,120 +2% |
| 2008 | $2,227 -3.1% | $44,240 +16.3% |
| 2007 | $2,298 -1.5% | $38,040 +3.2% |
| 2006 | $2,333 -7.5% | $36,870 +2.4% |
| 2005 | $2,523 +14.9% | $35,990 +9.2% |
| 1998 | $2,196 | $32,970 |
Find assessor info on the county website
Monthly payment
Est. payment
Payment breakdown
Explore the cost of this home by adjusting the details. Changes won't be saved.Climate risks
Neighborhood: East Bluff
Nearby schools
GreatSchools rating
- 3/10Von Steuben Middle SchoolGrades: 5-8Distance: 1.2 mi
- 1/10Peoria High SchoolGrades: 9-12Distance: 2.8 mi
- 5/10Hines Primary SchoolGrades: K-4Distance: 1.7 mi
Schools provided by the listing agent
- Elementary: Hines
- Middle: Von Steuben
- High: Peoria High
Source: RMLS Alliance as distributed by MLS GRID. This data may not be complete. We recommend contacting the local school district to confirm school assignments for this home.
- $194,6003 bd2 ba1.3k sqft1813 E Shady Oak Dr, Peoria, IL 61614Off Market
- $178,6003 bd2 ba2.1k sqft1807 E Shady Oak Dr, Peoria, IL 61614Off Market
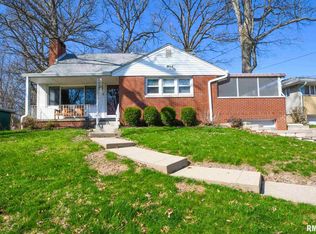
- $211,2003 bd1 ba1.5k sqft1831 E Shady Oak Dr, Peoria, IL 61614Off Market
- $189,9003 bd2 ba1.3k sqft1820 E Lake Ave, Peoria, IL 61614Off Market
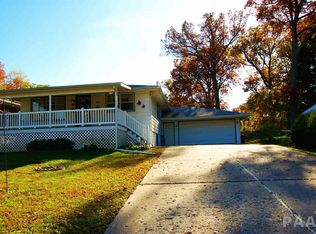
- $211,1004 bd1 ba2k sqft1824 E Shady Oak Dr, Peoria, IL 61614Off Market
- $182,5002 bd2 ba1.4k sqft4225 N Harvard Ave, Peoria, IL 61614Off Market
- $214,3003 bd2 ba1.5k sqft1801 E Shady Oak Dr, Peoria, IL 61614Off Market
- $198,5003 bd3 ba1.7k sqft1814 E Lake Ave, Peoria, IL 61614Off Market
A local agent can set up tours, give advice and negotiate with sellers.
A local lender can help you make sure your offer is ready when you are.
Similar homes
- $245,0004 bd3 ba2.6k sqft3903 N Ashton Ave, Peoria, IL 61614For Sale
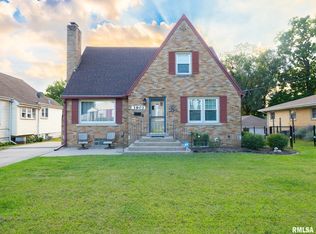
 MLS ID #PA1269110, Lisa Inman, Move Smart Realty. RMLS Alliance as distributed by MLS GRID
 - $224,9003 bd2 ba2.4k sqft4228 N Prospect Rd, Peoria, IL 61614For Sale
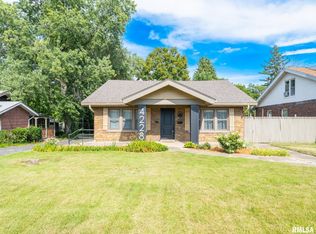 MLS ID #PA1269002, Melissa R Stevenson, Keller Williams Revolution. RMLS Alliance as distributed by MLS GRID
 - $195,0004 bd3 ba2.7k sqft315 W Stonegate Rd, Peoria, IL 61614For Sale
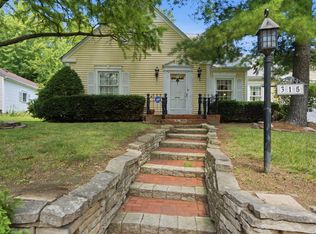 MLS ID #PA1268952, Adam J Merrick, Adam Merrick Real Estate. RMLS Alliance as distributed by MLS GRID
 - $215,0004 bd3 ba2.6k sqft2717 W Castle Ct, Peoria, IL 61614For Sale
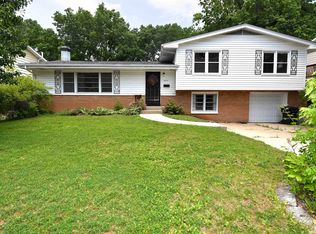 MLS ID #PA1267349, Zachary Oyler, Keller Williams Premier Realty. RMLS Alliance as distributed by MLS GRID
 - $220,0003 bd2 ba1.8k sqft1814 W Latham Ln, Peoria, IL 61614For SaleMLS ID #PA1267629, Chris Rothan, eXp Realty. RMLS Alliance as distributed by MLS GRID
- $222,5003 bd1 ba1.8k sqft1407 W Sunnyview Dr, Peoria, IL 61614For SaleMLS ID #PA1268021, Brian J Monge, Jim Maloof Realty, Inc.. RMLS Alliance as distributed by MLS GRID
- $219,9003 bd3 ba2.8k sqft727 Oakwood Rd, East Peoria, IL 61611For SaleMLS ID #PA1267715, Adam J Merrick, Adam Merrick Real Estate. RMLS Alliance as distributed by MLS GRID
- $224,9004 bd2 ba1.8k sqft1342 Lakeview Ave, East Peoria, IL 61611For SaleMLS ID #PA1267682, Rebecca Gaetz Bishop, Keller Williams Premier Realty. RMLS Alliance as distributed by MLS GRID
- $179,9002 bd3 ba1.9k sqft4222 N Galena Rd, Peoria, IL 61614For SaleMLS ID #PA1264210, Adam J Merrick, Adam Merrick Real Estate. RMLS Alliance as distributed by MLS GRID
- $209,9004 bd2 ba2k sqft414 W Lawndale Ave, Peoria, IL 61604For SaleMLS ID #PA1268648, Maxwell Schneider, Keller Williams Premier Realty. RMLS Alliance as distributed by MLS GRID
- $249,9004 bd3 ba2.5k sqft108 Julian Ave, East Peoria, IL 61611For SaleMLS ID #PA1269067, Tricia Yordy, Keller Williams Revolution. RMLS Alliance as distributed by MLS GRID
- $194,9003 bd2 ba1.6k sqft2618 W Westport Rd, Peoria, IL 61615For SaleMLS ID #PA1268732, Adam J Merrick, Adam Merrick Real Estate. RMLS Alliance as distributed by MLS GRID
- $179,0003 bd2 ba1.5k sqft616 W Hawliette Ct, Peoria, IL 61614For SaleMLS ID #PA1268044, Lisa L Fink, Keller Williams Premier Realty. RMLS Alliance as distributed by MLS GRID
- $230,0004 bd2 ba1.6k sqft820 W Teton Dr, Peoria, IL 61614For SaleMLS ID #PA1268116, Matthew Williams, eXp Realty. RMLS Alliance as distributed by MLS GRID
- $259,9004 bd2 ba2.5k sqft1217 N Elmwood Ave, Peoria, IL 61606For SaleMLS ID #PA1269074, Melissa R Stevenson, Keller Williams Revolution. RMLS Alliance as distributed by MLS GRID
- $190,0004 bd2 ba2.1k sqft3018 W Wardcliffe Dr, Peoria, IL 61604For SaleMLS ID #PA1268220, Kayla Hicks, eXp Realty. RMLS Alliance as distributed by MLS GRID
- $185,0003 bd3 ba1.8k sqft3204 W Westport Rd, Peoria, IL 61615For SaleMLS ID #PA1268950, Carolyn C Catton, Realty Executives Acclaimed. RMLS Alliance as distributed by MLS GRID
- $189,9004 bd2 ba2.1k sqft200 William St, East Peoria, IL 61611For SaleMLS ID #PA1268944, Melissa R Stevenson, Keller Williams Revolution. RMLS Alliance as distributed by MLS GRID
- $199,0003 bd3 ba2.5k sqft200 Campanile Dr, East Peoria, IL 61611AuctionMLS ID #PA1266147, Patricia Thomas, eXp Realty. RMLS Alliance as distributed by MLS GRID
- $166,0002 bd2 ba2k sqft421 W Florence Ave, Peoria, IL 61604For SaleMLS ID #PA1269088, Tracy Molendi, RE/MAX Traders Unlimited. RMLS Alliance as distributed by MLS GRID
