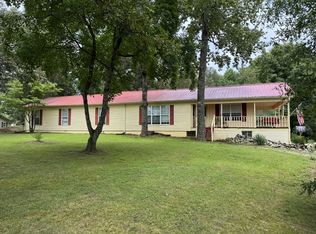
Welcome home to this charming new construction nestled in the peaceful countryside in McMinnville! This beautiful three-bedroom, two-bath spec home is filled with custom features and thoughtful upgrades, offering comfort, style, and quality throughout. With an open, airy layout, you’ll have all the room you need to make it your own. Plus, the home features an attached two-car garage.
Under contract - showing
$329,900
1821 Francis Ferry Rd Lot 4, McMinnville, TN 37110
3beds
1,450sqft
Single Family Residence, Residential
Built in 2026
0.51 Acres Lot
$-- Zestimate®
$228/sqft
$-- HOA
What's special
Peaceful countrysideThoughtful upgradesCustom featuresAttached two-car garageOpen airy layoutThree-bedroom two-bath
- 45 days
- 191
- 27
Zillow last checked:
Listing updated:
Listed by:
Thiago Nigri 931-409-1451,
NextHome Venture Realty 615-314-6964
Source: RealTracs MLS as distributed by MLS GRID,MLS#: 3512455
Facts & features
Interior
Bedrooms & bathrooms
- Bedrooms: 3
- Bathrooms: 2
- Full bathrooms: 2
- Main level bedrooms: 3
Bedroom 1
- Features: Full Bath
- Level: Full Bath
- Area: 195 Square Feet
- Dimensions: 15x13
Bedroom 2
- Features: Extra Large Closet
- Level: Extra Large Closet
- Area: 121 Square Feet
- Dimensions: 11x11
Bedroom 3
- Features: Extra Large Closet
- Level: Extra Large Closet
- Area: 121 Square Feet
- Dimensions: 11x11
Kitchen
- Features: Pantry
- Level: Pantry
- Area: 216 Square Feet
- Dimensions: 18x12
Living room
- Features: Combination
- Level: Combination
- Area: 288 Square Feet
- Dimensions: 18x16
Heating
- Electric
Cooling
- Electric
Appliances
- Included: Electric Oven, Electric Range, Dishwasher, Microwave, Stainless Steel Appliance(s)
- Laundry: Washer Hookup
Features
- High Speed Internet
- Flooring: Carpet, Luxury Vinyl
- Basement: Crawl Space
Interior area
- Total structure area: 1,450
- Total interior livable area: 1,450 sqft
- Finished area above ground: 1,450
Property
Parking
- Total spaces: 2
- Parking features: Garage Faces Front
- Attached garage spaces: 2
Features
- Levels: One
- Stories: 1
Lot
- Size: 0.51 Acres
Details
- Special conditions: Standard
Construction
Type & style
- Home type: SingleFamily
- Property subtype: Single Family Residence, Residential
Materials
- Vinyl Siding
- Roof: Asphalt
Condition
- New construction: Yes
- Year built: 2026
Utilities & green energy
- Sewer: Septic Tank
- Water: Public
- Utilities for property: Electricity Available, Water Available
Community & HOA
Community
- Subdivision: None
HOA
- Has HOA: No
Location
- Region: Mcminnville
Financial & listing details
- Price per square foot: $228/sqft
- Date on market: 8/18/2026
- Electric utility on property: Yes
Estimated market value
Not available
Estimated sales range
Not available
Not available
Price history
| Date | Event | Price |
|---|---|---|
| 9/29/2026 | Contingent | $329,900$228/sqft |
Source:  RealTracs MLS as distributed by MLS GRID #3512455 Report a problem RealTracs MLS as distributed by MLS GRID #3512455 Report a problem | ||
| 8/18/2026 | Listed for sale | $329,900$228/sqft |
Source: RealTracs MLS as distributed by MLS GRID #3512455 Report a problem | ||
Public tax history
Tax history is unavailable.
Monthly payment
Est. payment
Payment breakdown
Explore the cost of this home by adjusting the details. Changes won't be saved.Climate risks
Neighborhood: 37110
Nearby schools
Schools provided by the listing agent
- Elementary: Bobby Ray Memorial
- Middle: Warren County Middle School
- High: Warren County High School
Source: RealTracs MLS as distributed by MLS GRID. This data may not be complete. We recommend contacting the local school district to confirm school assignments for this home.
- $265,000-- bd2 ba1.8k sqft2838 Francis Ferry Rd, McMinnville, TN 37110Off Market
- $251,400-- bd1 ba1.5k sqft2961 Francis Ferry Rd, McMinnville, TN 37110Off Market
- $224,500-- bd2 ba1.4k sqft2833 Francis Ferry Rd, McMinnville, TN 37110Off Market
- $415,400-- bd2 ba2k sqft173 River Bend Rd, McMinnville, TN 37110Off Market
Similar homes
- $330,0003 bd2 ba1.8k sqft35 Monica St, McMinnville, TN 37110For Sale

 MLS ID #3594410, Dorinda Walker. RealTracs MLS as distributed by MLS GRID
 - $329,9003 bd2 ba1.3k sqft808 Boyd Ave, McMinnville, TN 37110For Sale
 MLS ID #3514168, Ashley Gomez. RealTracs MLS as distributed by MLS GRID
 - $329,0003 bd2 ba1.6k sqft75 Campen Ln, McMinnville, TN 37110New Construction
 MLS ID #3245393, John Turner | Turner Victory Team. RealTracs MLS as distributed by MLS GRID
 - $347,0003 bd2 ba2k sqft576 Vandagriff Rd, McMinnville, TN 37110For Sale
 MLS ID #3309162, Jennifer Dixon. RealTracs MLS as distributed by MLS GRID
 - $269,9003 bd2 ba1.3k sqft3750 Yager Rd, McMinnville, TN 37110For SaleMLS ID #3225107, Donald Hillis. RealTracs MLS as distributed by MLS GRID
- $315,0004 bd3 ba1.8k sqft105 Warren St, McMinnville, TN 37110For SaleMLS ID #3230179, Julie Baez. RealTracs MLS as distributed by MLS GRID
- $295,0003 bd2 ba1k sqft1919 Yager Rd, McMinnville, TN 37110For SaleMLS ID #3510790, Amy Clare Lockhart. RealTracs MLS as distributed by MLS GRID
- $314,9003 bd2 ba1.6k sqft212 Twin Oaks Rd, McMinnville, TN 37110New ConstructionMLS ID #3220102, Latesha M. Hillis. RealTracs MLS as distributed by MLS GRID
- $269,0003 bd2 ba1.1k sqft44 Blue Lake Rd, McMinnville, TN 37110For Sale
 MLS ID #242970, David Simpson, D.M. Simpson Realtors & Auctioneers. UCMLS
 - $263,9003 bd2 ba1.2k sqft41 Chisam Ct, McMinnville, TN 37110For SaleMLS ID #3500790, Kathy Brewer Conger | KIRBY GROUP. RealTracs MLS as distributed by MLS GRID
- $306,9003 bd3 ba1.7k sqft216 Twin Oaks Rd, McMinnville, TN 37110New ConstructionMLS ID #3247781, Crystal Gale. RealTracs MLS as distributed by MLS GRID
- $272,0003 bd2 ba1.4k sqft314 Hidden Valley Cir, McMinnville, TN 37110For SaleMLS ID #3602057, Caleb Spear. RealTracs MLS as distributed by MLS GRID
- $279,9004 bd3 ba1.7k sqft104 Henegar St, McMinnville, TN 37110For SaleMLS ID #3525892, Jonathan J. Jones. RealTracs MLS as distributed by MLS GRID
- $375,0003 bd2 ba1.4k sqft102 Castle St, McMinnville, TN 37110For SaleMLS ID #3319097, Kristin Green. RealTracs MLS as distributed by MLS GRID
- $304,9003 bd2 ba1.3k sqft342 Underhill Rd Lot 5, McMinnville, TN 37110New ConstructionMLS ID #3320359, Ashley Smith. RealTracs MLS as distributed by MLS GRID
- $291,9003 bd2 ba1.4k sqft214 Twin Oaks Rd, Mc Minnville, TN 37110New ConstructionMLS ID #3247769, Crystal Gale. RealTracs MLS as distributed by MLS GRID
- $259,0003 bd2 ba1.2k sqft163 Willow Way, McMinnville, TN 37110For SaleMLS ID #3097756, Kelly McClain Roberts. RealTracs MLS as distributed by MLS GRID
- $349,9004 bd3 ba2k sqft407 Sunset Dr, Mc Minnville, TN 37110For SaleMLS ID #3171022, Leah Michelle Edwards. RealTracs MLS as distributed by MLS GRID
- $299,9993 bd2 ba1.3k sqft12 Willow Cres Lot 30, Mc Minnville, TN 37110New ConstructionMLS ID #3217177, Crystal Ann King. RealTracs MLS as distributed by MLS GRID
- $264,9003 bd2 ba1.1k sqft315 Old Morrison Rd, McMinnville, TN 37110For SaleMLS ID #3541247, Crystal Gale. RealTracs MLS as distributed by MLS GRID
