Welcome to one of the best Sunset Views in wonderful Sunset Hills! Wonderful location with view of the 18th green and pond and beautiful sunsets the deck, kitchen or your walkout basement! Newer high efficiency HVAC by Garber Heating and Cooling(2024), newer luxury vinyl plank flooring on the main floor(2020). Besides spectacular views from every angle, the kitchen offers an island and abundance of cabinetry. The main floor also offers a formal dining room, living room and a family room! There are laundry hookups on the main floor in the .5 bath and in the basement. Upper floor has large primary suite with private full bath and walk-in closet, 3 additional bedrooms and an additional full bath. Most windows replaced in 2020. The walkout basement offers a recreation room and 3 seasons room and excellent storage. Extra deep garage to fit your golf cart or toys, metal shelving is staying, anda large fenced rear yard for kids and pets. Just a short walk or golf cart ride to the pro shop and Mashie's Pub! Live the good life and enjoy the convenience of Sunset Hills living!
Pending
$264,900
1821 Valle Vista Blvd, Pekin, IL 61554
4beds
2,716sqft
Single Family Residence, Residential
Built in 1969
-- sqft lot
$267,200 Zestimate®
$98/sqft
$-- HOA
What's special
- 38 days |
- 935 |
- 15 |
Zillow last checked:
Listing updated:
Listed by:
Terry E Graff terry@jaredsells.com,
Freedom Realty
Source: RMLS Alliance as distributed by MLS GRID,MLS#: PA1268486 Originating MLS: Peoria Area Association of Realtors
Originating MLS: Peoria Area Association of Realtors
Facts & features
Interior
Bedrooms & bathrooms
- Bedrooms: 4
- Bathrooms: 3
- Full bathrooms: 2
- 1/2 bathrooms: 1
Bedroom 1
- Level: Upper
- Dimensions: 16ft 8in x 11ft 4in
Bedroom 2
- Level: Upper
- Dimensions: 11ft 0in x 13ft 0in
Bedroom 3
- Level: Upper
- Dimensions: 11ft 3in x 9ft 7in
Bedroom 4
- Level: Upper
- Dimensions: 9ft 6in x 7ft 9in
Other
- Level: Main
- Dimensions: 11ft 6in x 11ft 4in
Other
- Level: Basement
- Dimensions: 14ft 0in x 11ft 0in
Other
- Area: 664
Additional level
- Area: 0
Additional room
- Description: 3 seasons
- Level: Basement
- Dimensions: 12ft 0in x 9ft 0in
Family room
- Level: Main
- Dimensions: 17ft 5in x 11ft 0in
Kitchen
- Level: Main
- Dimensions: 19ft 5in x 11ft 4in
Laundry
- Level: Basement
Living room
- Level: Main
- Dimensions: 14ft 25in x 11ft 8in
Main level
- Area: 1127
Recreation room
- Level: Basement
- Dimensions: 23ft 6in x 11ft 0in
Upper level
- Area: 925
Heating
- Forced Air
Cooling
- Central Air
Appliances
- Included: Dishwasher, Dryer, Range, Water Softener Rented, Washer
Features
- Ceiling Fan(s)
- Basement: Partially Finished
Interior area
- Total structure area: 2,052
- Total interior livable area: 2,716 sqft
Property
Parking
- Total spaces: 2
- Parking features: Attached, Paved
- Attached garage spaces: 2
- Details: Number Of Garage Remotes: 0
Features
- Levels: Two
- Patio & porch: Deck, Patio, Enclosed
- Has view: Yes
- View description: Golf Course
Lot
- Dimensions: 95.02 x 117.6 x 80.35 x 130.3
- Features: GOn Golf Course
Details
- Parcel number: 101012407001
- Zoning description: Residential
Construction
Type & style
- Home type: SingleFamily
- Property subtype: Single Family Residence, Residential
Materials
- Frame, Brick, Steel Siding
- Foundation: Block
- Roof: Shingle
Condition
- New construction: No
- Year built: 1969
Utilities & green energy
- Sewer: Public Sewer
- Water: Public
Community & HOA
Community
- Subdivision: Sunset Hills
Location
- Region: Pekin
Financial & listing details
- Price per square foot: $98/sqft
- Tax assessed value: $221,250
- Annual tax amount: $6,559
- Date on market: 7/20/2026
- Cumulative days on market: 17 days
- Road surface type: Paved
Estimated market value
$267,200
$254,000 - $281,000
$2,482/mo
Price history
| Date | Event | Price |
|---|---|---|
| 8/8/2026 | Pending sale | $264,900$98/sqft |
Source:  RMLS Alliance as distributed by MLS GRID #PA1268486 Report a problem RMLS Alliance as distributed by MLS GRID #PA1268486 Report a problem | ||
| 8/7/2026 | Listed for sale | $264,900+25%$98/sqft |
Source: RMLS Alliance as distributed by MLS GRID #PA1268486 Report a problem | ||
| 9/1/2022 | Sold | $212,000+1%$78/sqft |
Source: RMLS Alliance as distributed by MLS GRID #PA1236054 Report a problem | ||
| 7/19/2022 | Pending sale | $209,900$77/sqft |
Source: RMLS Alliance as distributed by MLS GRID #PA1236054 Report a problem | ||
| 7/14/2022 | Listed for sale | $209,900+23.5%$77/sqft |
Source: RMLS Alliance as distributed by MLS GRID #PA1236054 Report a problem | ||
| 10/3/2007 | Sold | $170,000$63/sqft |
Source: Public Record Report a problem | ||
| 8/21/2006 | Sold | $170,000$63/sqft |
Source: Public Record Report a problem | ||
Public tax history
| Year | Property taxes | Tax assessment |
|---|---|---|
| 2024 | $6,191 +5.6% | $73,750 +7.4% |
| 2023 | $5,861 +7.1% | $68,680 +7.3% |
| 2022 | $5,472 +4.4% | $63,990 +4% |
| 2021 | $5,242 +0.9% | $61,530 |
| 2020 | $5,196 +1.5% | $61,530 |
| 2019 | $5,120 +2.6% | $61,530 |
| 2018 | $4,992 | $61,530 +1% |
| 2017 | $4,992 +2.7% | $60,920 |
| 2016 | $4,863 +5.2% | $60,920 |
| 2015 | $4,623 +2% | -- |
| 2013 | $4,534 | $60,320 +1.5% |
| 2012 | -- | $59,420 |
| 2011 | -- | $59,420 |
| 2010 | -- | $59,420 -1.5% |
| 2009 | $3,979 | $60,320 |
Find assessor info on the county website
Monthly payment
Est. payment
Payment breakdown
Explore the cost of this home by adjusting the details. Changes won't be saved.Climate risks
Neighborhood: 61554
Nearby schools
GreatSchools rating
- 8/10Scott Altman Primary SchoolGrades: K-3Distance: 0.4 mi
- 4/10Broadmoor Junior High SchoolGrades: 7-8Distance: 2 mi
- 4/10Pekin Community High SchoolGrades: 9-12Distance: 1.3 mi
Schools provided by the listing agent
- High: Pekin Community
Source: RMLS Alliance as distributed by MLS GRID. This data may not be complete. We recommend contacting the local school district to confirm school assignments for this home.
- $277,0004 bd3 ba2.1k sqft1823 Valle Vista Blvd, Pekin, IL 61554Off Market
- $250,5003 bd2 ba3.4k sqft1817 Valle Vista Blvd, Pekin, IL 61554Off Market
- $284,6004 bd3 ba1.7k sqft1818 Valle Vista Blvd, Pekin, IL 61554Off Market

- $220,1004 bd3 ba1.4k sqft1825 Valle Vista Blvd, Pekin, IL 61554Off Market
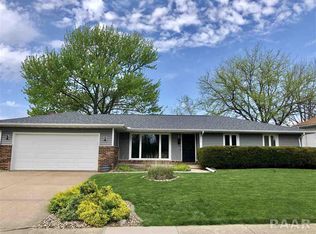
- $251,3003 bd3 ba2.3k sqft1820 Valle Vista Blvd, Pekin, IL 61554Off Market
- $294,4004 bd3 ba1.9k sqft1816 Valle Vista Blvd, Pekin, IL 61554Off Market
- $263,6003 bd2 ba2.6k sqft1815 Valle Vista Blvd, Pekin, IL 61554Off Market
- $314,8004 bd2 ba2.6k sqft1822 Valle Vista Blvd, Pekin, IL 61554Off Market
A local agent can set up tours, give advice and negotiate with sellers.
A local lender can help you make sure your offer is ready when you are.
Similar homes
- $250,0004 bd3 ba2.8k sqft2122 Highwood Ave, Pekin, IL 61554For Sale
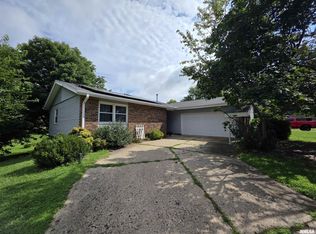
 MLS ID #PA1267960, Joe Lee, Jim Maloof Realty, Inc.. RMLS Alliance as distributed by MLS GRID
 - $320,0004 bd2 ba2.2k sqft24 Oriole Ln, Pekin, IL 61554For Sale By Owner

- $259,9003 bd2 ba2.8k sqft15 Olympia Fields Dr, Pekin, IL 61554For Sale
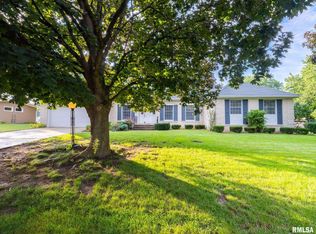 MLS ID #PA1269089, Mary Ann Ladendorf, RE/MAX Traders Unlimited. RMLS Alliance as distributed by MLS GRID
 - $229,9005 bd4 ba2.9k sqft1315 Prince St, Pekin, IL 61554For Sale
 MLS ID #PA1269342, Adam J Merrick, Adam Merrick Real Estate. RMLS Alliance as distributed by MLS GRID
 - $239,0004 bd2 ba1.8k sqft702 S 8th St, Pekin, IL 61554For SaleMLS ID #PA1269469, Mary Ann Ladendorf, RE/MAX Traders Unlimited. RMLS Alliance as distributed by MLS GRID
- $249,9004 bd3 ba2.7k sqft1302 Jefferson St, Pekin, IL 61554For SaleMLS ID #PA1268124, Mary Ann Ladendorf, RE/MAX Traders Unlimited. RMLS Alliance as distributed by MLS GRID
- $239,9992 bd2 ba1.4k sqft10 Valley High Ests, Pekin, IL 61554For Sale By Owner
- $220,0005 bd4 ba2.3k sqft500 N 6th St, Pekin, IL 61554For SaleMLS ID #PA1269434, Jennifer Miller, The Royal Realty Company Illin. RMLS Alliance as distributed by MLS GRID
- $200,0004 bd2 ba1.6k sqft2210 Scenic View Ct, Pekin, IL 61554For Sale By Owner
- $219,9004 bd2 ba1.8k sqft1 Dominion Ct, Pekin, IL 61554For SaleMLS ID #PA1268936, Amy Harris, eXp Realty. RMLS Alliance as distributed by MLS GRID
- $--3 bd1 ba1.7k sqft909 N 4th St, Pekin, IL 61554AuctionAuction.com 1
- $315,0002 bd2 ba1.4k sqft1602 Remington Rd, Pekin, IL 61554For SaleMLS ID #PA1269307, Brenda Anderson, Keller Williams Premier Realty. RMLS Alliance as distributed by MLS GRID
- $153,5003 bd2 ba2k sqft1414 Morton St, Pekin, IL 61554For SaleMLS ID #PA1269510, Shannon J Gaunt, HomeSmart Realty Group. RMLS Alliance as distributed by MLS GRID
- $255,0003 bd3 ba2.6k sqft126 S Columbus St, North Pekin, IL 61554For SaleMLS ID #PA1268406, Adam J Merrick, Adam Merrick Real Estate. RMLS Alliance as distributed by MLS GRID
- $249,0005 bd3 ba2.9k sqft1104 S 10th St, Pekin, IL 61554For SaleMLS ID #PA1268720, Jennifer M Bradshaw, RE/MAX Traders Unlimited. RMLS Alliance as distributed by MLS GRID
- $159,9004 bd2 ba1.9k sqft205 Parkway Ln, Pekin, IL 61554For SaleMLS ID #PA1269505, Jennifer M Bradshaw, RE/MAX Traders Unlimited. RMLS Alliance as distributed by MLS GRID
- $159,9004 bd2 ba1.6k sqft300 South St, Pekin, IL 61554For SaleMLS ID #PA1269533, Mary Ann Ladendorf, RE/MAX Traders Unlimited. RMLS Alliance as distributed by MLS GRID
- $--3 bd2 ba2.4k sqft1038 N Country Ln, Peoria, IL 61604AuctionAuction.com 2
- $244,5003 bd2 ba1.7k sqft1614 Springfield Rd, East Peoria, IL 61611For SaleMLS ID #PA1269583, Zachary Oyler, Keller Williams Premier Realty. RMLS Alliance as distributed by MLS GRID
- $--3 bd2 ba1.5k sqft120 Kaskaskia Ct, East Peoria, IL 61611AuctionAuction.com 2
