McSwain sized home and lot, WITHOUT the price tag!! This 4 bedroom 3 full bathroom house on the 11,000+ sq. ft. lot, has so many possibilities it's unbelievable!
As you enter, you will be in awe of the formal living and dining space, light and bright with cathedral ceilings. A well-appointed kitchen opens to the family room, and a bonus room awaits that can be transformed into a playroom, a home office or even a 5th bedroom. A full bathroom and indoor laundry room round out the downstairs living space. Upstairs, the owner's suite includes a seperate shower, a jetted tub, dual-sink vanity and an extra-large walk-in closet! Three additional bedrooms and a full bathroom make the upstairs living space especially funcitional.
BUT THE LOT!!! The lot has endless possibilities! Imagine a huge pool, covered patio, outdoor kitchen or even space for an RV! There is no lack of space and all could be accomplished in this backyard! Don't wait for someone else to get creative with your future home! Schedule your tour immediately!
Pending
Listed by: EXP Realty of California, INC • Kellie Leach • Contact: 209-628-1553
$499,000
1821 Woodland Hills Dr, Atwater, CA 95301
4beds
2,167sqft
Single Family Residence
Built in 2001
0.26 Acres Lot
$502,500 Zestimate®
$230/sqft
$-- HOA
What's special
- 1 day |
- 3 |
- 0 |
Zillow last checked:
Listing updated:
Listed by:
Kellie Leach DRE #02091652 209-628-1553,
EXP Realty of California, INC
Source: CRMLS,MLS#: MC26171819 Originating MLS: California Regional MLS
Originating MLS: California Regional MLSFacts & features
Interior
Bedrooms & bathrooms
- Bedrooms: 4
- Bathrooms: 3
- Full bathrooms: 3
- Main level bathrooms: 1
Rooms
- Room types: Bedroom, Family Room
Bedroom
- Features: All Bedrooms Up
Bathroom
- Features: Bathtub, Dual Sinks, Full Bath on Main Level, Separate Shower, Vanity
Kitchen
- Features: Tile Counters
Heating
- Central
Cooling
- Central Air
Appliances
- Included: Dishwasher, Disposal, Gas Range
- Laundry: Washer Hookup, Electric Dryer Hookup, Inside
Features
- Ceiling Fan(s), Cathedral Ceiling(s), High Ceilings, Tile Counters, Unfurnished, All Bedrooms Up
- Has fireplace: Yes
- Fireplace features: Family Room
- Common walls with other units/homes: No Common Walls
Interior area
- Total interior livable area: 2,167 sqft
Property
Parking
- Total spaces: 3
- Parking features: Garage - Attached
- Attached garage spaces: 3
Features
- Levels: Two
- Stories: 2
- Entry location: 1
- Pool features: None
- Spa features: None
- Fencing: Wood
- Has view: Yes
- View description: Neighborhood
Lot
- Size: 0.26 Acres
- Features: 0-1 Unit/Acre, Cul-De-Sac
Details
- Parcel number: 004332035000
- Special conditions: Standard
Construction
Type & style
- Home type: SingleFamily
- Architectural style: Traditional
- Property subtype: Single Family Residence
Materials
- Foundation: Slab
- Roof: Spanish Tile
Condition
- New construction: No
- Year built: 2001
Utilities & green energy
- Sewer: Public Sewer
- Water: Public
- Utilities for property: Electricity Connected, Natural Gas Connected, Sewer Connected, Water Connected
Community & HOA
Community
- Features: Sidewalks
Location
- Region: Atwater
Financial & listing details
- Price per square foot: $230/sqft
- Tax assessed value: $322,893
- Date on market: 8/6/2026
- Listing terms: Conventional,FHA
Estimated market value
$502,500
$477,000 - $528,000
$2,486/mo
Price history
| Date | Event | Price |
|---|---|---|
| 8/27/2026 | Pending sale | $499,000+132.6%$230/sqft |
Source:  CRMLS #MC26171819 Report a problem CRMLS #MC26171819 Report a problem | ||
| 9/17/2001 | Sold | $214,500$99/sqft |
Source: Public Record Report a problem | ||
Public tax history
| Year | Property taxes | Tax assessment |
|---|---|---|
| 2026 | -- | $322,893 +2% |
| 2025 | $3,457 +2.4% | $316,562 +2% |
| 2024 | $3,375 +2.7% | $310,356 +2% |
| 2023 | $3,288 +1.1% | $304,272 +2% |
| 2022 | $3,252 -0.2% | $298,306 +2% |
| 2021 | $3,258 +1.1% | $292,458 +1% |
| 2020 | $3,222 +4.4% | $289,460 +2% |
| 2019 | $3,087 +2.5% | $283,785 +2% |
| 2018 | $3,012 +1.5% | $278,222 +2% |
| 2017 | $2,967 +1.4% | $272,768 +2% |
| 2016 | $2,926 -23.8% | $267,421 +7.4% |
| 2015 | $3,841 | $249,000 +8.7% |
| 2014 | $3,841 +5.1% | $229,000 +43.1% |
| 2013 | $3,655 | $160,000 +7.4% |
| 2012 | -- | $149,000 -6.9% |
| 2011 | -- | $160,000 |
| 2010 | -- | $160,000 -13.5% |
| 2009 | -- | $185,000 -23.2% |
| 2008 | -- | $241,016 +2% |
| 2007 | -- | $236,291 +2% |
| 2006 | -- | $231,659 +2% |
| 2005 | -- | $227,118 +2% |
| 2004 | -- | $222,666 +1.9% |
| 2003 | -- | $218,586 +2% |
| 2002 | -- | $214,300 |
Find assessor info on the county website
Monthly payment
Est. payment
Payment breakdown
Explore the cost of this home by adjusting the details. Changes won't be saved.Climate risks
Neighborhood: 95301
Nearby schools
GreatSchools rating
- 8/10Juniper ElementaryGrades: K-6Distance: 0.8 mi
- 4/10Mitchell Intermediate SchoolGrades: 7-8Distance: 1.9 mi
- 6/10Buhach Colony High SchoolGrades: 9-12Distance: 0.6 mi
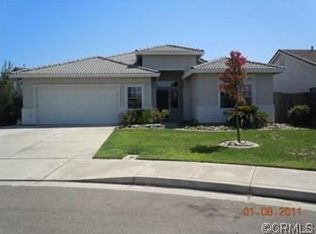
- $431,0003 bd2 ba1.7k sqft1822 White Pines Ct, Atwater, CA 95301Off Market
- $446,8003 bd2 ba1.6k sqft1362 Edgewood Dr, Atwater, CA 95301Off Market
- $413,3003 bd2 ba1.4k sqft1817 Woodland Hills Dr, Atwater, CA 95301Off Market

- $506,8004 bd2 ba1.9k sqft1826 White Pines Ct, Atwater, CA 95301Off Market
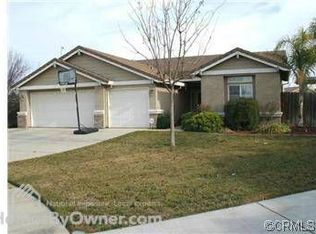
- $456,6004 bd2 ba1.9k sqft1818 White Pines Ct, Atwater, CA 95301Off Market
- $405,0003 bd2 ba1.4k sqft1813 Woodland Hills Dr, Atwater, CA 95301Sold
- $408,7003 bd2 ba1.4k sqft1358 Edgewood Dr, Atwater, CA 95301Off Market
- $422,9003 bd2 ba1.7k sqft1814 White Pines Ct, Atwater, CA 95301Off Market
A local agent can set up tours, give advice and negotiate with sellers.
Similar homes
- $499,0004 bd2 ba1.9k sqft1420 Fairway Dr, Atwater, CA 95301For Sale
 MLS ID #MC26164246, Andrew Alkema, EXP Realty of California, INC. CRMLS
 - $480,0004 bd3 ba1.8k sqft2096 Betsy Ross Ct, Atwater, CA 95301For Sale
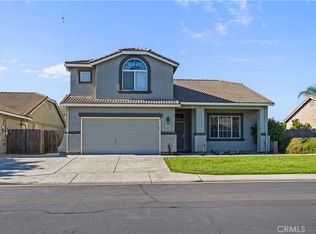 MLS ID #MC26163891, Julian Gutierrez, London Properties Ltd, Atwater. CRMLS
 - $450,0003 bd2 ba1.7k sqft190 Kadota Ave, Atwater, CA 95301For Sale
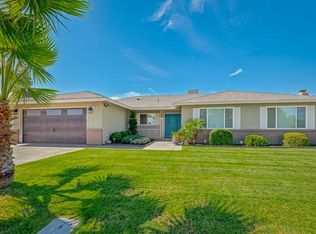 MLS ID #654143, Araceli Gomez. Fresno MLS
 - $374,9993 bd2 ba1.5k sqft(Undisclosed Address), Atwater, CA 95301For Sale
 MLS ID #654228, Maria De Los Angeles Ramirez. Fresno MLS
 - $392,0003 bd2 ba1.3k sqft1625 Osborn Ter, Atwater, CA 95301For SaleMLS ID #MC26161061, Andy Krotik, Keller Williams Property Team. CRMLS
- $599,9004 bd3 ba2.2k sqft485 Windmill Ct, Atwater, CA 95301For SaleMLS ID #651569, Randy Hayer. Fresno MLS
- $405,0003 bd2 ba1.5k sqft1527 Underwood Ave, Atwater, CA 95301For SaleMLS ID #MC26178733, Jose Cibrian, Exit Realty Consultants. CRMLS
- $469,0004 bd3 ba2.6k sqft1466 La Sierra St, Merced, CA 95348For SaleMLS ID #MC26170354, Rachelle Santos, Rachelle Santos. CRMLS
- $424,9004 bd2 ba1.5k sqft2731 Yosemite Ct, Atwater, CA 95301For SaleMLS ID #651208, Manuel Madrigal Jr. Fresno MLS
- $439,0003 bd2 ba1.6k sqft2869 Hillcrest St, Atwater, CA 95301For SaleMLS ID #649764, Randy Hayer. Fresno MLS
- $449,0004 bd3 ba2.3k sqft1463 Esplanade Dr, Merced, CA 95348For SaleMLS ID #MC26164350, Yue Ma, Horizon Journey Inc. CRMLS
- $529,0004 bd3 ba1.9k sqft1338 Christopher Dr, Merced, CA 95340For SaleMLS ID #MC26157505, Nancy Rogers, Tinetti Realty Group. CRMLS
- $465,0004 bd3 ba2.3k sqft1295 Wildcat Dr, Merced, CA 95348For SaleMLS ID #MC26111535, Mitchell Makinson, The Team Realty. CRMLS
- $395,0003 bd2 ba1.6k sqft729 Mulberry Ave, Atwater, CA 95301For SaleMLS ID #MC26096434, Jonathan Gutierrez, Exit Realty Consultants. CRMLS
- $498,0004 bd2 ba2.2k sqft2462 Valverde Dr, Merced, CA 95340For SaleMLS ID #MC26168944, Sheril Carmona, Tinetti Realty Group. CRMLS
- $419,0004 bd2 ba2.1k sqft1300 Kensington Dr, Merced, CA 95340For SaleMLS ID #MC26184070, Marcus Rodriguez, Keller Williams Property Team. CRMLS
- $429,0004 bd2 ba1.7k sqft1228 Wildcat Dr, Merced, CA 95348For SaleMLS ID #654071, Randy Hayer. Fresno MLS
- $497,0004 bd3 ba2.2k sqft3774 Magellan Dr, Merced, CA 95340For SaleMLS ID #MC26141821, Stephanie Jaurique, BHGRE Everything Real Estate. CRMLS
- $495,0003 bd2 ba1.9k sqft1246 Paseo Redondo Dr, Merced, CA 95348For SaleMLS ID #FR26102381, Dan Phipps, Professional Realty Associates. CRMLS
- $469,0005 bd3 ba2.3k sqft1321 Jenner Dr, Merced, CA 95348For SaleMLS ID #MC26091398, Ryan Searcy, Century 21 Select Real Estate. CRMLS
Local buyer's agents are ready to help
