Welcome home to this simply adorable quaint and cozy 3 bed, 2 bath 1-story bungalow tucked away on a private horseshoe street. Enjoy a spacious open floorplan where living, dining, and kitchen spaces flow seamlessly together for everyday living. The primary bedroom is hidden away with private en suite bath. Enjoy a quiet cup of coffee in the sunroom with views of the parklike fenced backyard that will be a gardener’s dream. Two additional bedrooms and additional full bath provide ample space for all of your family’s needs. The fenced and private lush backyard features a patio perfect for outdoor meals under the new Sun Setter Awning. This home has been lovingly maintained and would be the perfect turnkey home with all new Whirlpool kitchen appliances, new garbage disposal, new Whirlpool washer/dryer, new HVAC system, new gas furnace, new gas water heater, new carpet in bedrooms, and fresh neutral paint throughout! Detached garage. Move right in and start enjoying life in sought after Caldwell Station!
Active
$410,000
18221 Conductor Ct, Cornelius, NC 28031
3beds
1,318sqft
Single Family Residence
Built in 2005
0.17 Acres Lot
$403,500 Zestimate®
$311/sqft
$90/mo HOA
What's special
Detached garagePrivate horseshoe streetNew whirlpool kitchen appliancesParklike fenced backyardFresh neutral paint throughoutNew gas furnaceNew hvac system
- 1 day
- 223
- 33
Zillow last checked:
Listing updated:
Listed by:
Katie Reuben katie.reuben@exprealty.com,
EXP Realty LLC Mooresville
Source: Canopy MLS as distributed by MLS GRID,MLS#: 4439648
Facts & features
Interior
Bedrooms & bathrooms
- Bedrooms: 3
- Bathrooms: 2
- Full bathrooms: 2
- Main level bedrooms: 3
Primary bedroom
- Level: Main
Bedroom s
- Level: Main
Bedroom s
- Level: Main
Bathroom full
- Level: Main
Bathroom full
- Level: Main
Dining area
- Level: Main
Kitchen
- Level: Main
Laundry
- Level: Main
Living room
- Level: Main
Sunroom
- Level: Main
Heating
- Natural Gas
Cooling
- Central Air
Appliances
- Included: Dishwasher, Dryer, Electric Range, Gas Water Heater, Microwave, Washer
- Laundry: Laundry Closet, Main Level
Features
- Breakfast Bar, Open Floorplan, Walk-In Closet(s)
- Flooring: Carpet, Linoleum, Hardwood
- Has basement: No
- Attic: Pull Down Stairs
- Fireplace features: Gas Log
Interior area
- Total structure area: 1,318
- Total interior livable area: 1,318 sqft
- Finished area above ground: 1,318
- Finished area below ground: 0
Property
Parking
- Total spaces: 1
- Parking features: Driveway, Detached Garage, On Street, Garage on Main Level
- Garage spaces: 1
- Has uncovered spaces: Yes
Features
- Levels: One
- Stories: 1
- Patio & porch: Awning(s), Front Porch, Patio, Rear Porch
- Exterior features: In-Ground Irrigation
- Pool features: Community
- Fencing: Back Yard,Fenced,Full
Lot
- Size: 0.17 Acres
- Features: Private
Details
- Parcel number: 00535656
- Zoning: NR(TND-O)
- Special conditions: Standard
Construction
Type & style
- Home type: SingleFamily
- Property subtype: Single Family Residence
Materials
- Aluminum, Vinyl
- Foundation: Slab
Condition
- New construction: No
- Year built: 2005
Utilities & green energy
- Sewer: Public Sewer
- Water: City
Community & HOA
Community
- Features: Clubhouse, Fitness Center, Walking Trails
- Security: Security System
- Subdivision: Caldwell Station
HOA
- Has HOA: Yes
- HOA fee: $270 quarterly
- HOA name: Alluvia HOA Management
- HOA phone: 704-746-9070
Location
- Region: Cornelius
Financial & listing details
- Price per square foot: $311/sqft
- Tax assessed value: $357,000
- Annual tax amount: $2,780
- Date on market: 11/2/2026
- Cumulative days on market: 2 days
- Listing terms: Cash,Conventional
- Road surface type: Concrete, Paved
Estimated market value
$403,500
$383,000 - $424,000
$1,867/mo
Price history
| Date | Event | Price |
|---|---|---|
| 11/2/2026 | Listed for sale | $410,000+134.3%$311/sqft |
Source:  Canopy MLS as distributed by MLS GRID #4439648 Report a problem | ||
| 4/29/2014 | Sold | $175,000+4.2%$133/sqft |
Source: Public Record Report a problem | ||
| 2/26/2012 | Listing removed | $1,200$1/sqft |
Source: Advantage Realty Group #2062866 Report a problem | ||
| 1/29/2012 | Listed for rent | $1,200$1/sqft |
Source: Advantage Realty Group #2062866 Report a problem | ||
| 11/1/2005 | Sold | $168,000$127/sqft |
Source: Public Record Report a problem | ||
Public tax history
| Year | Property taxes | Tax assessment |
|---|---|---|
| 2025 | $2,780 +1.4% | $357,000 |
| 2024 | $2,740 +8.9% | $357,000 |
| 2023 | $2,516 +18.4% | $357,000 +56.1% |
| 2022 | $2,125 +0.8% | $228,700 |
| 2021 | $2,108 +1.2% | $228,700 |
| 2020 | $2,083 +0.3% | $228,700 |
| 2019 | $2,077 +28.5% | $228,700 +71.4% |
| 2018 | $1,617 +1.8% | $133,400 |
| 2017 | $1,588 | $133,400 |
| 2016 | $1,588 | $133,400 |
| 2015 | $1,588 +0.3% | $133,400 |
| 2014 | $1,582 | -- |
| 2013 | -- | $133,400 -0.7% |
| 2012 | -- | $134,400 |
| 2011 | -- | $134,400 +3.7% |
| 2010 | -- | $129,600 |
| 2009 | -- | $129,600 |
| 2008 | -- | $129,600 |
| 2007 | -- | $129,600 |
| 2006 | -- | $129,600 +270.3% |
| 2005 | -- | $35,000 |
| 2004 | -- | $35,000 |
Find assessor info on the county website
Monthly payment
Est. payment
Payment breakdown
Explore the cost of this home by adjusting the details. Changes won't be saved.Climate risks
Neighborhood: 28031
Nearby schools
Schools provided by the listing agent
- Elementary: J.V. Washam
- Middle: Bailey
- High: William Amos Hough
Source: Canopy MLS as distributed by MLS GRID. This data may not be complete. We recommend contacting the local school district to confirm school assignments for this home.


Similar homes
- $459,9003 bd3 ba1.6k sqft10048 Switchyard Dr, Cornelius, NC 28031For Sale
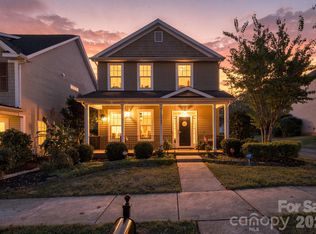
 MLS ID #4433430, Allison Waters, True North Realty. Canopy MLS as distributed by MLS GRID
- $419,0003 bd3 ba1.3k sqft11116 Heritage Green Dr, Cornelius, NC 28031For Sale
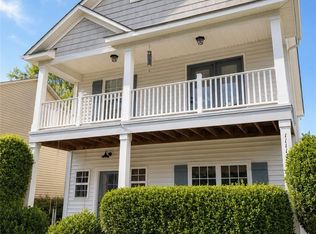 MLS ID #4429006, Stacey Horning, Stacey Jo Realty Co.. Canopy MLS as distributed by MLS GRID
- $399,0003 bd2 ba1.5k sqft10333 Danesway Ln, Cornelius, NC 28031For Sale
 MLS ID #4420138, Adam Clayton, Costello Real Estate and Investments LLC. Canopy MLS as distributed by MLS GRID
- $394,9993 bd2 ba1.2k sqft10919 Shelly Renee Dr, Cornelius, NC 28031For Sale
 MLS ID #4431965, Lena Lawing, Century 21 Town & Country Rlty. Canopy MLS as distributed by MLS GRID
- $410,0003 bd3 ba1.7k sqft11402 Heritage Green Dr, Cornelius, NC 28031For SaleMLS ID #4413381, Mary Hampton Lovekamp, RE/MAX Executive. Canopy MLS as distributed by MLS GRID
- $399,9003 bd3 ba1.9k sqft9910 Westmoreland Rd, Cornelius, NC 28031For SaleMLS ID #4415857, Lisa Archer, Keller Williams Ballantyne Area. Canopy MLS as distributed by MLS GRID
- $439,9003 bd3 ba1.7k sqft10320 Conistan Pl, Cornelius, NC 28031For SaleMLS ID #4432638, Holly Moretz, Premier Realty Advisors. Canopy MLS as distributed by MLS GRID
- $349,9004 bd4 ba1.8k sqft9661 Bailey Rd, Cornelius, NC 28031For SaleMLS ID #4438615, Robert Salmons, Entera Realty LLC. Canopy MLS as distributed by MLS GRID
- $460,0003 bd3 ba1.7k sqft11122 Aprilia Ln, Cornelius, NC 28031For SaleMLS ID #4429461, Angel Smith, 1 Percent Lists Greater Charlotte. Canopy MLS as distributed by MLS GRID
- $310,0003 bd2 ba1k sqft9727 Psalms St #3, Cornelius, NC 28031For SaleMLS ID #4425511, Tonya Bailey, Keller Williams Unlimited. Canopy MLS as distributed by MLS GRID
- $370,0003 bd1 ba1.2k sqft19213 Carter Cir, Cornelius, NC 28031For SaleMLS ID #4418542, Danna Rojas, Coldwell Banker Realty. Canopy MLS as distributed by MLS GRID
- $414,9003 bd2 ba1.6k sqft16130 Amber Field Dr, Huntersville, NC 28078For SaleMLS ID #4413382, Robert Salmons, Entera Realty LLC. Canopy MLS as distributed by MLS GRID
- $490,0003 bd2 ba1.4k sqft11607 Meetinghouse Dr, Cornelius, NC 28031For SaleMLS ID #4414705, Becky Wilhelm-Stillwell, Premier South. Canopy MLS as distributed by MLS GRID
- $515,0004 bd3 ba1.8k sqft15679 Knoll Oak Ct, Huntersville, NC 28078For SaleMLS ID #4440115, Thomas Shoupe, Opendoor Brokerage LLC. Canopy MLS as distributed by MLS GRID
- $475,0003 bd2 ba1.5k sqft17620 Harbor Walk Dr, Cornelius, NC 28031For SaleMLS ID #4401735, Christy Walker, Premier Sotheby's International Realty. Canopy MLS as distributed by MLS GRID
- $425,0003 bd2 ba1.5k sqft8214 Ballymore Ct, Huntersville, NC 28078For SaleMLS ID #4433280, Tracy Frazier, Keller Williams Lake Norman. Canopy MLS as distributed by MLS GRID
- $425,0003 bd2 ba1.8k sqft12524 Willow Grove Way, Huntersville, NC 28078For SaleMLS ID #4414480, Anne Canosa, Premier South. Canopy MLS as distributed by MLS GRID
- $439,0003 bd2 ba1.6k sqft16619 Spruell St, Huntersville, NC 28078For SaleMLS ID #4433495, Alyssa Roccanti, Savvy + Co Real Estate. Canopy MLS as distributed by MLS GRID
- $425,0003 bd2 ba1.8k sqft9007 Rosalyn Glen Rd, Cornelius, NC 28031For SaleMLS ID #4429240, Jennifer King, Lake Realty. Canopy MLS as distributed by MLS GRID
