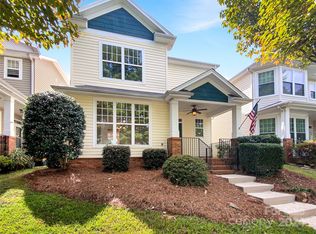
Welcome home to this impeccably maintained, pre-inspected gem nestled in one of the area’s most desirable locations! Positioned just minutes from vibrant downtown Cornelius, Birkdale Village, Lake Norman, and major highway access, this property delivers the ultimate blend of everyday convenience and lifestyle.
Designed with modern flexibility in mind, the floor plan features all primary bedrooms upstairs, creating a peaceful sanctuary separated from daily activities. Downstairs, expansive windows flood the distinct, well-proportioned rooms with warm natural light, offering dedicated, comfortable spaces perfect for a quiet home office, formal dining, or casual entertaining. The backyard welcomes you to a fenced in courtyard and detached 2-car garage with an attic for true low maintenance living and ample storage space.
Complete peace of mind comes standard, thanks to serviced major systems and seller-provided repair quotes ready for seamless reference. Whether you are looking for a straightforward commute, structured living spaces, or worry-free ownership, this home is ready for its next chapter. Schedule your tour today!
Active
Price cut: $10.1K (9/24)
$399,900
9910 Westmoreland Rd, Cornelius, NC 28031
3beds
1,919sqft
Single Family Residence
Built in 2001
0.08 Acres Lot
$394,800 Zestimate®
$208/sqft
$50/mo HOA
What's special
Fenced in courtyardFormal diningCasual entertainingAll primary bedrooms upstairs
- 38 days
- 1,521
- 87
Likely to sell faster than
Zillow last checked:
Listing updated:
Listed by:
Lisa Archer lisaarcher@kw.com,
Keller Williams Ballantyne Area,
Sherise Jones,
Keller Williams Ballantyne Area
Source: Canopy MLS as distributed by MLS GRID,MLS#: 4415857
Facts & features
Interior
Bedrooms & bathrooms
- Bedrooms: 3
- Bathrooms: 3
- Full bathrooms: 2
- 1/2 bathrooms: 1
Primary bedroom
- Level: Upper
Bedroom s
- Level: Upper
Bedroom s
- Level: Upper
Bathroom full
- Level: Upper
Bathroom full
- Level: Upper
Bathroom half
- Level: Main
Breakfast
- Level: Main
Dining room
- Level: Main
Kitchen
- Level: Main
Laundry
- Level: Upper
Living room
- Level: Main
Heating
- Forced Air, Natural Gas
Cooling
- Central Air
Appliances
- Included: Dishwasher, Disposal, Gas Oven, Microwave
- Laundry: Laundry Room, Upper Level
Features
- Walk-In Closet(s), Walk-In Pantry
- Has basement: No
- Fireplace features: Living Room
Interior area
- Total structure area: 1,919
- Total interior livable area: 1,919 sqft
- Finished area above ground: 1,919
- Finished area below ground: 0
Property
Parking
- Total spaces: 2
- Parking features: Detached Garage, Garage Faces Rear, Garage on Main Level
- Garage spaces: 2
Features
- Levels: Two
- Stories: 2
- Patio & porch: Covered, Front Porch, Patio
- Pool features: Community
Lot
- Size: 0.08 Acres
Details
- Parcel number: 00538512
- Zoning: TN
- Special conditions: Standard
Construction
Type & style
- Home type: SingleFamily
- Property subtype: Single Family Residence
Materials
- Vinyl
- Foundation: Slab
Condition
- New construction: No
- Year built: 2001
Utilities & green energy
- Sewer: Public Sewer
- Water: City
Community & HOA
Community
- Features: Clubhouse, Playground, Recreation Area, Sidewalks, Street Lights
- Subdivision: Oakhurst
HOA
- Has HOA: Yes
- HOA fee: $596 annually
- HOA name: Oakhurst Neighborhood, managed by CSI Communities/
- HOA phone: 704-892-1660
Location
- Region: Cornelius
Financial & listing details
- Price per square foot: $208/sqft
- Tax assessed value: $385,700
- Annual tax amount: $2,622
- Date on market: 8/21/2026
- Cumulative days on market: 38 days
- Road surface type: Concrete, Paved
Estimated market value
$394,800
$375,000 - $415,000
$2,273/mo
Price history
| Date | Event | Price |
|---|---|---|
| 9/24/2026 | Price change | $399,900-2.5%$208/sqft |
Source:  Canopy MLS as distributed by MLS GRID #4415857 Report a problem Canopy MLS as distributed by MLS GRID #4415857 Report a problem | ||
| 8/21/2026 | Listed for sale | $410,000+153.9%$214/sqft |
Source: Canopy MLS as distributed by MLS GRID #4415857 Report a problem | ||
| 6/1/2001 | Sold | $161,500$84/sqft |
Source: Public Record Report a problem | ||
Public tax history
| Year | Property taxes | Tax assessment |
|---|---|---|
| 2025 | $2,622 +1.6% | $385,700 |
| 2024 | $2,580 +1.7% | $385,700 |
| 2023 | $2,537 +22.6% | $385,700 +61.2% |
| 2022 | $2,070 +1.2% | $239,200 |
| 2021 | $2,046 | $239,200 |
| 2020 | $2,046 +0.3% | $239,200 |
| 2019 | $2,040 +14% | $239,200 +46.3% |
| 2018 | $1,790 +1.1% | $163,500 |
| 2017 | $1,771 | $163,500 |
| 2016 | $1,771 | $163,500 |
| 2015 | $1,771 +1.7% | $163,500 |
| 2014 | $1,741 | -- |
| 2013 | -- | $163,500 -0.2% |
| 2012 | -- | $163,800 |
| 2011 | -- | $163,800 -1.5% |
| 2010 | -- | $166,300 |
| 2009 | -- | $166,300 |
| 2008 | -- | $166,300 |
| 2007 | -- | $166,300 |
| 2006 | -- | $166,300 |
| 2005 | -- | $166,300 |
| 2004 | -- | $166,300 |
| 2003 | -- | $166,300 +5% |
| 2002 | -- | $158,330 +533.3% |
| 2001 | -- | $25,000 |
Find assessor info on the county website
Monthly payment
Est. payment
Payment breakdown
Explore the cost of this home by adjusting the details. Changes won't be saved.Climate risks
Neighborhood: 28031
Nearby schools
Schools provided by the listing agent
- Elementary: J.V. Washam
- Middle: Bailey
- High: William Amos Hough
Source: Canopy MLS as distributed by MLS GRID. This data may not be complete. We recommend contacting the local school district to confirm school assignments for this home.
Similar homes
- $429,0003 bd3 ba1.8k sqft10717 Danesway Ln, Cornelius, NC 28031For Sale

 MLS ID #4418933, Lisa Lyerly, Lake Norman Realty, Inc.. Canopy MLS as distributed by MLS GRID
 - $419,0003 bd2 ba1.5k sqft10333 Danesway Ln, Cornelius, NC 28031For Sale
 MLS ID #4420138, Adam Clayton, Costello Real Estate and Investments LLC. Canopy MLS as distributed by MLS GRID
 - $429,0003 bd3 ba1.7k sqft11402 Heritage Green Dr, Cornelius, NC 28031For Sale
 MLS ID #4413381, Mary Hampton Lovekamp, RE/MAX Executive. Canopy MLS as distributed by MLS GRID
 - $399,0003 bd3 ba1.9k sqft18439 The Commons Blvd, Cornelius, NC 28031Active
 MLS ID #12765306, Andy Nock, Compass. MRED as distributed by MLS GRID
 - $310,0003 bd2 ba1k sqft9727 Psalms St #3, Cornelius, NC 28031For SaleMLS ID #4425511, Tonya Bailey, Keller Williams Unlimited. Canopy MLS as distributed by MLS GRID
- $479,0004 bd3 ba2.1k sqft19126 Kanawha Dr, Cornelius, NC 28031For SaleMLS ID #4412114, Jade Wright, NorthGroup Real Estate LLC. Canopy MLS as distributed by MLS GRID
- $499,0003 bd3 ba2.1k sqft10207 Bon Meade Ln, Cornelius, NC 28031For SaleMLS ID #4424230, Gary Myerscough, Lake Norman Realty, Inc.. Canopy MLS as distributed by MLS GRID
- $499,0003 bd3 ba2.2k sqft18334 Flagman Cir, Cornelius, NC 28031For SaleMLS ID #4377111, Maceon Mitchell, Howard Hanna Allen Tate Lake Norman. Canopy MLS as distributed by MLS GRID
- $410,0003 bd3 ba1.9k sqft9009 Rosalyn Glen Rd, Cornelius, NC 28031For SaleMLS ID #4424778, Matt Sarver, Keller Williams Lake Norman. Canopy MLS as distributed by MLS GRID
- $385,0003 bd1 ba1.2k sqft19213 Carter Cir, Cornelius, NC 28031For SaleMLS ID #4418542, Danna Rojas, Coldwell Banker Realty. Canopy MLS as distributed by MLS GRID
- $519,5004 bd3 ba2.3k sqft19300 Kanawha Dr, Cornelius, NC 28031For SaleMLS ID #4414976, Julie Williams, Southern Homes of the Carolinas, Inc. Canopy MLS as distributed by MLS GRID
- $475,0003 bd2 ba1.5k sqft17620 Harbor Walk Dr, Cornelius, NC 28031For SaleMLS ID #4401735, Christy Walker, Premier Sotheby's International Realty. Canopy MLS as distributed by MLS GRID
- $390,0003 bd3 ba2k sqft18347 The Commons Blvd #3203, Cornelius, NC 28031For SaleMLS ID #4396500, Suzette Lozier Gerhardt, Howard Hanna Allen Tate Lake Norman. Canopy MLS as distributed by MLS GRID
- $499,0002 bd2 ba1.6k sqft18114 Ebenezer Dr, Cornelius, NC 28031For SaleMLS ID #4427246, Kristen Kosicki, Ivester Jackson Christie's. Canopy MLS as distributed by MLS GRID
- $399,0003 bd3 ba1.8k sqft18426 W Catawba Ave, Cornelius, NC 28031For SaleMLS ID #4392040, Nicolette O'Rourke, Howard Hanna Allen Tate Lake Norman. Canopy MLS as distributed by MLS GRID
- $480,0004 bd3 ba2.1k sqft17916 Caldwell Track Dr, Cornelius, NC 28031For SaleMLS ID #4412811, Jackie Stutts, RE/MAX Executive. Canopy MLS as distributed by MLS GRID
- $470,0004 bd4 ba2.2k sqft17206 Shadow Bark Dr, Cornelius, NC 28031For SaleMLS ID #4378472, Lisa Belk, Mark Spain Real Estate. Canopy MLS as distributed by MLS GRID
- $343,0004 bd4 ba1.8k sqft9712 Bailey Rd, Cornelius, NC 28031For SaleMLS ID #4391560, Lizz Baxter, COMPASS. Canopy MLS as distributed by MLS GRID
- $495,0004 bd3 ba2.6k sqft20601 Willow Pond Rd, Cornelius, NC 28031For SaleMLS ID #4417979, Claudia Ogrizek, Ivester Jackson Christie's. Canopy MLS as distributed by MLS GRID
- $349,9002 bd3 ba1.4k sqft17742 Delmas Dr, Cornelius, NC 28031For SaleMLS ID #4421094, Jean Tucker, Jean Thomas Realty. Canopy MLS as distributed by MLS GRID
