New open concept stand alone residential condo in the highly desirable Augusta Hills Ledgeview Neighborhood, 2,471 sq ft of finished living space~ 1,777 sq ft on the main level & 694 sq ft finished lower level. Main floor features a spacious family room with stone faced gas fireplace, tray ceiling, & LVP flooring, along with a beautifully appointed kitchen showcasing maple soft close cabinetry, quartz countertops, GE appliances, & a large 8' island perfect for entertaining. The primary suite includes a walk in closet & curbless, walk in tile shower with quartz vanity & Kohler fixtures, complemented by a second bedroom, full bath, & a large laundry room with GE washer/dryer and utility sink. Home exterior features Stone Accent & LP Smartside. Lawn photos are enhanced representation.
Active-offer w/bump
$599,900
1823 Bobby Jones Dr, De Pere, WI 54115
3beds
2,471sqft
:
Get pre-qualified$4,784/mo
Condominium
Built in 2026
-- sqft lot
$600,100 Zestimate®
$243/sqft
$245/mo HOA
What's special
Quartz countertopsSpacious family roomTray ceilingKohler fixturesStone faced gas fireplaceBeautifully appointed kitchenMaple soft close cabinetry
- 56 days |
- 264 |
- 2 |
Zillow last checked:
Listing updated:
Listed by:
La Ree Runnoe 920-639-1050,
Runnoe Realty LLC
Source: RANW as distributed by MLS GRID,MLS#: 50326712
Facts & features
Interior
Bedrooms & bathrooms
- Bedrooms: 3
- Bathrooms: 3
- Full bathrooms: 3
Bedroom 1
- Level: Main
- Dimensions: 16x13
Bedroom 2
- Level: Main
- Dimensions: 12x10
Bedroom 3
- Level: Lower
- Dimensions: 14x13
Dining room
- Level: Main
- Dimensions: 15x13
Family room
- Level: Lower
- Dimensions: 25x17
Kitchen
- Level: Main
- Dimensions: 16x13
Living room
- Level: Main
- Dimensions: 19x17
Other
- Description: Laundry
- Level: Main
- Dimensions: 11x11
Heating
- Forced Air, Zoned
Cooling
- Forced Air, Central Air
Appliances
- Included: Dishwasher, Disposal, Dryer, Microwave, Refrigerator, Washer
Features
- At Least 1 Bathtub, Cable Available, High Speed Internet, Kitchen Island, Pantry
- Flooring: Wood/Simulated Wood Fl
- Number of fireplaces: 1
- Fireplace features: One, Gas
Interior area
- Total interior livable area: 2,471 sqft
- Finished area above ground: 1,777
- Finished area below ground: 694
Property
Parking
- Parking features: Garage, Attached, Garage Door Opener
- Has attached garage: Yes
Accessibility
- Accessibility features: 1st Floor Bedroom, 1st Floor Full Bath, Laundry 1st Floor, Level Drive, Level Lot, Open Floor Plan, Roll-In Shower
Features
- Patio & porch: Patio
Lot
- Size: 8,276 Square Feet
Details
- Parcel number: D2209
- Zoning: Condo,PUD,Residential
Construction
Type & style
- Home type: Condo
- Property subtype: Condominium
Materials
- Other, Stone
Condition
- New construction: Yes
- Year built: 2026
Details
- Builder name: Poppy Seed Properties LLC
- Warranty included: Yes
Utilities & green energy
- Sewer: Public Sewer
- Water: Public
Green energy
- Energy efficient items: Energy Star Appl/Mech
Community & HOA
HOA
- Has HOA: Yes
- Amenities included: Golf Course, Common Green Space, Patio
- HOA fee: $245 monthly
- HOA name: Augusta Hills Condominium
Location
- Region: De Pere
Financial & listing details
- Price per square foot: $243/sqft
- Annual tax amount: $1,011
- Date on market: 6/4/2026
- Listing terms: Home Warranty
Estimated market value
$600,100
$570,000 - $630,000
$3,247/mo
Price history
| Date | Event | Price |
|---|---|---|
| 6/8/2026 | Contingent | $599,900$243/sqft |
Source:  WIREX MLS #50326712 Report a problem WIREX MLS #50326712 Report a problem | ||
| 6/4/2026 | Listed for sale | $599,900$243/sqft |
Source: WIREX MLS #50326712 Report a problem | ||
Public tax history
Tax history is unavailable.
Monthly payment
Est. payment
Payment breakdown
Explore the cost of this home by adjusting the details. Changes won't be saved.Climate risks
Neighborhood: 54115
Nearby schools
GreatSchools rating
- 7/10Susie C Altmayer Elementary SchoolGrades: PK-4Distance: 3.6 mi
- 10/10De Pere Middle SchoolGrades: 7-8Distance: 2.4 mi
- 9/10De Pere High SchoolGrades: 9-12Distance: 2.7 mi
- $600,0004 bd3 ba2.7k sqft1831 Bobby Jones Dr, De Pere, WI 54115Sold

- $94,9000.25 Acres1796 Bobby Jones Dr #31, De Pere, WI 54115Sold

- $670,0004 bd3 ba2.9k sqft1671 Arnies Ct, De Pere, WI 54115Sold
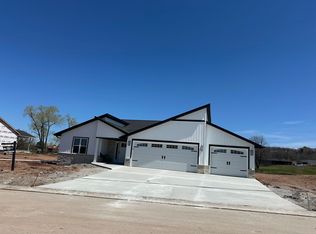
- $89,9008,276.4 Square Feet1823 Bobby Jones Dr #27, De Pere, WI 54115Sold
- $86,8009,147.6 Square Feet1831 Bobby Jones Dr #26, De Pere, WI 54115Sold
- $89,9009,147.6 Square Feet1623 Grace Garden Way #2, De Pere, WI 54115Sold
- $94,90010,454.4 Square Feet1631 Grace Garden Way #3, De Pere, WI 54115Lot/Land
- $89,90010,018.8 Square Feet1852 Bobby Jones Dr #24, De Pere, WI 54115Sold
A local agent can set up tours, give advice and negotiate with sellers.
A local lender can help you make sure your offer is ready when you are.
Similar homes
- $699,9004 bd3 ba2.4k sqft1764 Bobby Jones Dr, De Pere, WI 54115For Sale
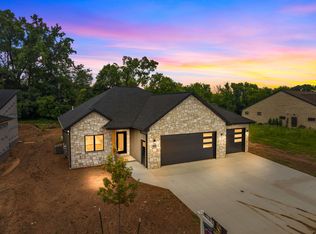 MLS ID #50325428, Danielle M Whitman. RANW as distributed by MLS GRID
 - $619,9003 bd3 ba2k sqft1782 Dallas Ln, De Pere, WI 54115New Construction
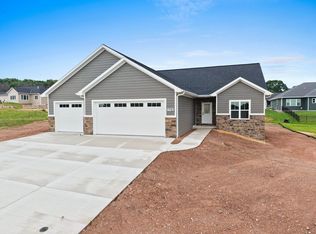 MLS ID #50328134, Lisa Clark. RANW as distributed by MLS GRID
 - $539,9004 bd4 ba2.7k sqft2061 W Higgins Hl, De Pere, WI 54115For Sale
 MLS ID #50324041, Ben M Bartolazzi. RANW as distributed by MLS GRID
 - $699,9004 bd3 ba2.9k sqft4659 Terra View Trl, De Pere, WI 54115For Sale
 MLS ID #50328779, Ben M Bartolazzi. RANW as distributed by MLS GRID
 - $489,9003 bd3 ba2.4k sqft615 Diversity Drive, De Pere, WI 54115For SaleMLS ID #50329579, Nic J Carpiaux. RANW as distributed by MLS GRID
- $464,9003 bd3 ba2.3k sqft1713 Remington Ridge Way, De Pere, WI 54115For SaleMLS ID #50328948, Barbara R Machon. RANW as distributed by MLS GRID
- $589,9003 bd3 ba2.5k sqft3154 Green Meadow Dr, De Pere, WI 54115For SaleMLS ID #50324417, Levi D Foss. RANW as distributed by MLS GRID
- $679,9004 bd4 ba3.4k sqft2157 Fox Point Cir, De Pere, WI 54115For SaleMLS ID #50327667, Pratik Banjade. RANW as distributed by MLS GRID
- $599,9002 bd2 ba1.8k sqft1617 N Honeysuckle Cir, De Pere, WI 54115New ConstructionMLS ID #50323926, Michael R Nemecek. RANW as distributed by MLS GRID
- $599,9003 bd3 ba2.8k sqft2650 Orion Trl, Green Bay, WI 54311For SaleMLS ID #50325054, Terri A Balistriere. RANW as distributed by MLS GRID
- $634,9005 bd4 ba2.8k sqft2386 Scheuring Rd, De Pere, WI 54115New ConstructionMLS ID #50329086, Nikol M Waters. RANW as distributed by MLS GRID
- $539,9004 bd3 ba2.5k sqft2715 Andromeda Dr, De Pere, WI 54115For SaleMLS ID #50323651, Ben M Bartolazzi. RANW as distributed by MLS GRID
- $494,9003 bd2 ba1.6k sqft305 Battery Ave, De Pere, WI 54115New ConstructionMLS ID #50325247, Stacie A Maus. RANW as distributed by MLS GRID
- $599,9003 bd3 ba2.4k sqft3224 Eclipse Dr, Green Bay, WI 54311New ConstructionMLS ID #50313769, Brittney M Kleifgen. RANW as distributed by MLS GRID
- $599,9003 bd3 ba1.9k sqft6308 Hidden Hills Trl, Denmark, WI 54208New ConstructionMLS ID #50329397, Jenny L Schwartz. RANW as distributed by MLS GRID
- $679,9002 bd2 ba2k sqft1629 N Honeysuckle Cir, De Pere, WI 54115New ConstructionMLS ID #50323614, Michael R Nemecek. RANW as distributed by MLS GRID
- $639,9003 bd2 ba1.9k sqft1607 Torchwood Trl, De Pere, WI 54115New ConstructionMLS ID #50328216, Jessica A Janssen. RANW as distributed by MLS GRID
- $599,9003 bd3 ba1.9k sqft340 Baywood Trl, Green Bay, WI 54311New ConstructionMLS ID #50325759, Lisa R Parkos-Verhagen. RANW as distributed by MLS GRID
- $629,9003 bd2 ba1.8k sqft1605 Torchwood Trl, De Pere, WI 54115New ConstructionMLS ID #50322734, Jessica A Janssen. RANW as distributed by MLS GRID
- $579,9003 bd3 ba1.8k sqft3236 Willow Rd, Green Bay, WI 54311New ConstructionMLS ID #50326398, Lisa R Parkos-Verhagen. RANW as distributed by MLS GRID
