Welcome to this beautifully upgraded T.W. Lewis Prado, positioned on an XL lot with a impressive back yards and plenty of room to enjoy Arizona living. Thoughtful upgrades are found throughout, including a gourmet kitchen with abundant cabinetry, granite countertops, gas range & a custom built-in wine cove. Impressive owner's suite offers a true retreat with an oversized bedroom, massive walk-in closet, and upgraded bath featuring designer tile and a rain-glass shower enclosure. Additional details: 5-inch baseboards, upgraded lighting, tile throughout the main living areas and carpet in the bedrooms. Step outside to a backyard designed for entertaining, complete with a tranquil waterfall and reflection pond, built-in BBQ, firepit & multiple seating areas perfect for gathering with friends A utility sink adds convenience to the laundry room, while the impressive 3-car garage features extended depth, 8-foot doors, and garage door openers. With its oversized lot, inviting outdoor spaces, quality T.W. Lewis construction, and upgrades throughout, this home offers the perfect blend of comfort, function, and Arizona lifestyle.
Living in Estrella is about so much more than the home--it's the lifestyle that comes with it. Surrounded by mountain views, lakes, miles of scenic trails and beautiful desert landscape, Estrella offers a true sense of community with resort-style amenities right outside your door.
Residents enjoy multiple community centers, fitness facilities, pools, a water park, parks, sports courts, playgrounds, hiking and biking trails, plus year-round events that bring neighbors together. Add in nearby dining, schools, golf and everyday conveniences, and it's easy to see why Estrella continues to be one of the West Valley's most sought-after communities.
It's Arizona living with room to breathe, places to connect, and something to enjoy in every season.
For sale
$549,000
18234 W PIEDMONT Road, Goodyear, AZ 85338
4beds
2,754sqft
Single Family Residence
Built in 2004
0.25 Acres Lot
$-- Zestimate®
$199/sqft
$125/mo HOA
What's special
- 6 days
- 361
- 48
Likely to sell faster than
Zillow last checked:
Listing updated:
Listed by:
Jennifer J Polansky 480-577-3918,
Realty ONE Group
Source: ARMLS,MLS#: 7084580
Facts & features
Interior
Bedrooms & bathrooms
- Bedrooms: 4
- Bathrooms: 3
- Full bathrooms: 2
- 1/2 bathrooms: 1
Heating
- Electric
Cooling
- Central Air
Appliances
- Included: Dryer, Washer, Refrigerator, Built-in Microwave, Dishwasher, Disposal, Gas Cooktop
- Laundry: Inside
Features
- Granite Counters, Double Vanity, Other, See Remarks, Eat-in Kitchen, Breakfast Bar, 9+ Flat Ceilings, No Interior Steps, Vaulted Ceiling(s), Kitchen Island, Full Bth Master Bdrm, Separate Shwr & Tub
- Flooring: Carpet, Tile
- Windows: Screens
- Has basement: No
- Has fireplace: No
Interior area
- Total structure area: 2,754
- Total interior livable area: 2,754 sqft
Property
Parking
- Total spaces: 5
- Parking features: Attached, Garage Door Opener, Extended Length Garage, Attch'd Gar Cabinets, Over Height Garage
- Attached garage spaces: 3
- Uncovered spaces: 2
Features
- Stories: 1
- Patio & porch: Covered, Patio
- Exterior features: Private Yard, Built-in Barbecue
- Spa features: None
- Fencing: Block
Lot
- Size: 0.25 Acres
- Features: Sprinklers In Rear, Sprinklers In Front, Desert Back, Desert Front, Gravel/Stone Front, Gravel/Stone Back
Details
- Additional structures: Shed(s)
- Parcel number: 40079939
Construction
Type & style
- Home type: SingleFamily
- Architectural style: Ranch
- Property subtype: Single Family Residence
Materials
- Stucco, Wood Frame
- Roof: Tile
Condition
- Year built: 2004
Details
- Builder name: TW Lewis
Utilities & green energy
- Sewer: Public Sewer
Green energy
- Energy efficient items: Multi-Zones
Community & HOA
Community
- Features: Pool, Golf, Pickleball, Lake, Tennis Court(s), Playground, Biking/Walking Path, Fitness Center
- Subdivision: ESTRELLA MOUNTAIN RANCH PARCEL 71
HOA
- Has HOA: Yes
- Services included: Maintenance Grounds
- HOA fee: $375 quarterly
- HOA name: Estrella Comm Assoc
- HOA phone: 623-386-1112
Location
- Region: Goodyear
Financial & listing details
- Price per square foot: $199/sqft
- Tax assessed value: $457,500
- Annual tax amount: $3,582
- Date on market: 9/25/2026
- Cumulative days on market: 6 days
- Listing terms: Cash,Conventional,1031 Exchange,FHA
- Ownership: Fee Simple
Estimated market value
Not available
Estimated sales range
Not available
Not available
Price history
| Date | Event | Price |
|---|---|---|
| 9/25/2026 | Listed for sale | $549,000+4.6%$199/sqft |
Source:  ARMLS #7084580 Report a problem ARMLS #7084580 Report a problem | ||
| 1/27/2006 | Sold | $525,000+57.5%$191/sqft |
Source: ARMLS #2407175 Report a problem | ||
| 5/20/2005 | Sold | $333,434$121/sqft |
Source: Public Record Report a problem | ||
Public tax history
| Year | Property taxes | Tax assessment |
|---|---|---|
| 2025 | $3,237 +4.1% | $45,750 -13.4% |
| 2024 | $3,109 +0.9% | $52,850 +73.9% |
| 2023 | $3,080 -5.6% | $30,392 -4.6% |
| 2022 | $3,263 +0.3% | $31,860 -0.2% |
| 2021 | $3,252 +8.5% | $31,920 +7.2% |
| 2020 | $2,997 +4.3% | $29,780 +8.1% |
| 2019 | $2,873 | $27,560 +0.7% |
| 2018 | $2,873 +2.7% | $27,360 +0.2% |
| 2017 | $2,797 +4.3% | $27,310 +14.3% |
| 2016 | $2,682 +0.4% | $23,900 +0.4% |
| 2015 | $2,671 | $23,800 +14.7% |
| 2014 | -- | $20,750 +16.5% |
| 2013 | -- | $17,810 -3.2% |
| 2012 | -- | $18,400 -9% |
| 2011 | -- | $20,220 -7.8% |
| 2010 | -- | $21,930 -34.1% |
| 2009 | -- | $33,260 -21.4% |
| 2008 | -- | $42,300 +4.7% |
| 2007 | -- | $40,400 +83.2% |
| 2006 | -- | $22,050 +240.3% |
| 2005 | -- | $6,480 |
Find assessor info on the county website
Monthly payment
Est. payment
Payment breakdown
Explore the cost of this home by adjusting the details. Changes won't be saved.Climate risks
Neighborhood: 85338
Nearby schools
Schools provided by the listing agent
- Elementary: Westar Elementary School
- Middle: Westar Elementary School
- High: Estrella Foothills High School
- District: Liberty Elementary District
Source: ARMLS. This data may not be complete. We recommend contacting the local school district to confirm school assignments for this home.

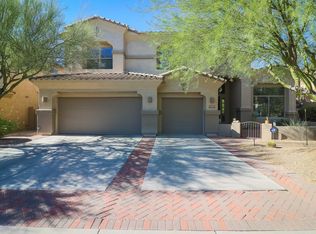
Similar homes
- $610,0004 bd3 ba2.7k sqft18334 W PIEDMONT Road, Goodyear, AZ 85338For Sale
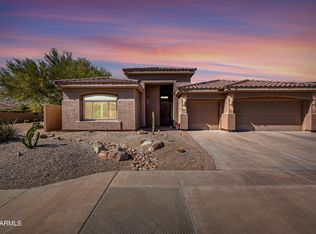 MLS ID #7082021, Debora Beck, Realty ONE Group. ARMLS
 - $545,0004 bd3 ba2.9k sqft18475 W SWEET ACACIA Drive, Goodyear, AZ 85338For Sale
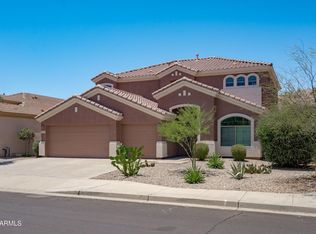 MLS ID #7036824, Martin E Dwyer, DeLex Realty. ARMLS
 - $494,5003 bd2 ba2.2k sqft11343 S SANTA FE Lane, Goodyear, AZ 85338For Sale
 MLS ID #7087644, Martin C Sears, West USA Realty. ARMLS
 - $518,8884 bd2 ba2.6k sqft18232 W LAS CRUCES Drive, Goodyear, AZ 85338For Sale
 MLS ID #6978634, Maria Frys, Realty ONE Group. ARMLS
