Welcome to 18235 North Branch Road in Martintown, a rare country property offering the peace, privacy, and charm that you've been searching for. Situated on a beautifully maintained 1-acre lot with no immediate neighbours, this spacious farmhouse combines timeless character with numerous modern updates, creating the perfect balance between historic charm and everyday comfort. Inside, you'll find an impressive five-bedroom layout with 1.5 bathrooms, providing ample space for large families, multi-generational living, or those simply seeking room to grow. Original features such as stunning hardwood floors, two elegant staircases, and classic farmhouse details showcase the home's rich history, while recent updates including windows, doors, central air conditioning, and refinished flooring provide peace of mind and modern convenience. One of the property's most unique features is the enclosed second-floor porch, offering breathtaking panoramic views of the surrounding countryside and the Adirondack Mountains and creating the perfect place to enjoy your morning coffee, read a book, or unwind at the end of the day. Spectacular views can be enjoyed in every direction, with rolling rural landscapes and open skies providing a truly picturesque setting year-round. Outside, the fully fenced yard offers an ideal space for children, pets, gardening, or entertaining family and friends. A quality 10' x 16' Amish-built shed provides excellent storage for tools, equipment, and seasonal items. Despite its tranquil country setting, this property remains conveniently located just 15 minutes from Cornwall and approximately one hour from Ottawa, making commuting and access to amenities easy while still allowing you to enjoy the privacy and slower pace of rural living. Don't miss your opportunity to own a beautiful piece of Glengarry's countryside, call today! As Per Sellers Direction 48h Irrevocable Required On All Offers.
For sale
C$539,000
18235 Northbranch Rd, South Glengarry, ON K0C 1S0
5beds
2baths
Single Family Residence
Built in ----
0 Square Feet Lot
$-- Zestimate®
C$--/sqft
C$-- HOA
What's special
Five-bedroom layoutStunning hardwood floorsTwo elegant staircasesClassic farmhouse detailsCentral air conditioningRefinished flooringEnclosed second-floor porch
- 37 days |
- 15 |
- 1 |
Zillow last checked:
Listing updated:
Listed by:
RE/MAX AFFILIATES MARQUIS LTD.
Source: TRREB,MLS®#: X13419930 Originating MLS®#: Cornwall and District Real Estate Board
Originating MLS®#: Cornwall and District Real Estate BoardFacts & features
Interior
Bedrooms & bathrooms
- Bedrooms: 5
- Bathrooms: 2
Heating
- Forced Air, Propane
Cooling
- Central Air
Appliances
- Included: Water Treatment, Water Softener
Features
- Storage
- Basement: Full,Unfinished
- Has fireplace: Yes
- Fireplace features: Electric
Interior area
- Living area range: 2000-2500 null
Video & virtual tour
Property
Parking
- Total spaces: 6
- Parking features: Private
Features
- Stories: 2
- Patio & porch: Enclosed
- Pool features: None
- Has view: Yes
- View description: Clear, Creek/Stream, Forest, Trees/Woods
- Has water view: Yes
- Water view: Creek/Stream
Lot
- Size: 0 Square Feet
- Features: Clear View, Fenced Yard, Level, River/Stream
Details
- Additional structures: Garden Shed
- Parcel number: 671120179
Construction
Type & style
- Home type: SingleFamily
- Property subtype: Single Family Residence
Materials
- Concrete Block, Hardboard
- Foundation: Poured Concrete
- Roof: Metal
Utilities & green energy
- Sewer: Septic
- Water: Drilled Well
Community & HOA
Location
- Region: South Glengarry
Financial & listing details
- Annual tax amount: C$2,366
- Date on market: 6/9/2026
RE/MAX AFFILIATES MARQUIS LTD.
RE/MAX AFFILIATES MARQUIS LTD.
By pressing Contact Agent, you agree that the real estate professional identified above may call/text you about your search, which may involve use of automated means and pre-recorded/artificial voices. You don't need to consent as a condition of buying any property, goods, or services. Message/data rates may apply. You also agree to our Terms of Use. Zillow does not endorse any real estate professionals. We may share information about your recent and future site activity with your agent to help them understand what you're looking for in a home.
Price history
Price history is unavailable.
Public tax history
Tax history is unavailable.
Climate risks
Neighborhood: K0C
Nearby schools
GreatSchools rating
- 3/10Saint Regis Mohawk SchoolGrades: PK-5Distance: 13.2 mi
- 2/10Salmon River Middle SchoolGrades: 6-8Distance: 17.3 mi
- 4/10Salmon River High SchoolGrades: 9-12Distance: 17.3 mi
- C$139,9001.83 Square Feet0 Beaver Brook Rd, South Glengarry, ON K0C1S0Lot/Land

- C$139,0002.002 AcresLOT Beaver Brook Rd, South Glengarry, ON K0C1S0Lot/Land
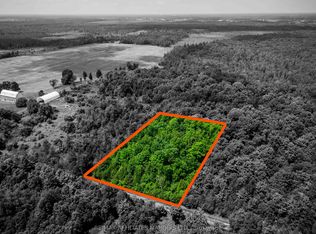
- C$549,9003 bd1 ba-- sqft4868 County Road 20 Rd, South Glengarry, ON K0C1S0For Sale
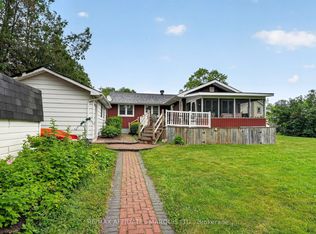
- C$699,9003 bd2 ba-- sqft18604 McGillivray Rd, South Glengarry, ON K0C1S0For Sale

- C$899,9003 bd3 ba-- sqft4996 Rosebush Dr, South Glengarry, ON K0C1S0For Sale
- C$1,285,0006 bd3 ba-- sqft17441 McPhail Rd, South Stormont, ON K0C2A0For Sale
- C$184,9002 bd1 ba-- sqft3753 Old Orchard St, North Glengarry, ON K0C1B0For Sale
- C$1,299,0003 bd4 ba-- sqft18521 County Road 19 Rd, South Glengarry, ON K0C2J0For Sale
Similar homes
- C$559,9004 bd2 ba-- sqft16509 Cedarvale Rd, North Stormont, ON K0C 1Y0For Sale
 MLS ID #X13228972, ROYAL LEPAGE TEAM REALTY. TRREB
 - C$699,9003 bd2 ba-- sqft18604 McGillivray Rd, South Glengarry, ON K0C 1S0For SaleMLS ID #X13027984, RE/MAX AFFILIATES MARQUIS LTD.. TRREB
- C$579,0004 bd2 ba-- sqft18528 Paragon Rd, South Glengarry, ON K6H 5R5For Sale
 MLS ID #X13220498, ROYAL LEPAGE FLOWER CITY REALTY. TRREB
 - C$519,9004 bd2 ba-- sqft2706 Ross Ave, Cornwall, ON K6K 1E5For Sale
 MLS ID #X13440022, RE/MAX AFFILIATES MARQUIS LTD.. TRREB
 - C$529,9004 bd2 ba-- sqft248 Northwoods Cres, Cornwall, ON K6H 7K3For SaleMLS ID #X13491894, RE/MAX AFFILIATES MARQUIS LTD.. TRREB
- C$580,0004 bd2 ba-- sqft5121 Brunet Rd, South Stormont, ON K0C 1R0For SaleMLS ID #X13462686, REAL BROKER ONTARIO LTD., BROKERAGE. TRREB
- C$589,0004 bd3 ba-- sqft6123 Macbain St, South Glengarry, ON K0C 1E0For SaleMLS ID #X13033470, ROYAL LEPAGE PERFORMANCE REALTY. TRREB
- C$550,0004 bd3 ba-- sqft105 5th St E, Cornwall, ON K6H 2L6For SaleMLS ID #X13218308, RE/MAX AFFILIATES MARQUIS LTD.. TRREB
- C$529,0004 bd3 ba-- sqft75 Gauthier St, North Glengarry, ON K0C 1A0For SaleMLS ID #X13423520, RE/MAX AFFILIATES MARQUIS LTD.. TRREB
- C$515,0003 bd2 ba-- sqft1605 Queen St, Cornwall, ON K6J 1R7For SaleMLS ID #X13487316, RE/MAX AFFILIATES MARQUIS LTD.. TRREB
- C$479,0005 bd2 ba-- sqft74 Columbia Ave, South Stormont, ON K0C 1P0For SaleMLS ID #X13212696, RE/MAX AFFILIATES MARQUIS LTD.. TRREB
- C$494,0003 bd2 ba-- sqft147 McCormick Rd, North Glengarry, ON K0C 1A0For SaleMLS ID #X13083932, ROYAL LEPAGE PERFORMANCE REALTY. TRREB
- C$578,0004 bd3 ba-- sqft1215 Princess St, Cornwall, ON K6J 1S2For SaleMLS ID #X13543628, ICI SOURCE REAL ASSET SERVICES INC.. TRREB
- C$499,0002 bd2 ba-- sqft6571 Tree Haven Rd, South Glengarry, ON K0C 2E0For SaleMLS ID #X13172494, RE/MAX AFFILIATES MARQUIS LTD.. TRREB
- C$799,0005 bd5 ba-- sqft1603 Peter St, Cornwall, ON K6J 1W7For SaleMLS ID #X13562818, RE/MAX AFFILIATES MARQUIS LTD.. TRREB
- C$524,9002 bd2 ba-- sqft348 Glen Nora Dr, Cornwall, ON K6H 0A8For SaleMLS ID #X13521246, RE/MAX AFFILIATES MARQUIS LTD.. TRREB
- C$540,0004 bd2 ba-- sqft1307 Princess St, Cornwall, ON K6J 1S4For SaleMLS ID #X12994142, RIGHT AT HOME REALTY INC.. TRREB
- C$555,0004 bd2 ba-- sqft1607 Charles St, Cornwall, ON K6J 1Z3For SaleMLS ID #X13163710, RE/MAX AFFILIATES MARQUIS LTD.. TRREB
- C$499,0004 bd1 ba-- sqft3260 Tolmies Corners Rd, North Stormont, ON K0C 1C0For SaleMLS ID #X13433922, REMAX BOARDWALK REALTY. TRREB
- C$499,0004 bd2 ba-- sqft821 Haldimand Cres, Cornwall, ON K6H 5C9For SaleMLS ID #X13415346, REAL BROKER ONTARIO LTD., BROKERAGE. TRREB
