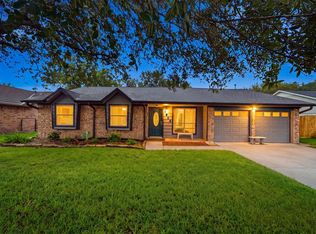
Welcome to this charming single-story, 3-bedroom home situated on a spacious lot in the desirable Woodcreek community. The open-concept living area creates a warm and inviting space that's perfect for everyday living and entertaining. The updated kitchen features modern cabinetry, stylish countertops, stainless steel appliances, and a farmhouse sink, offering both functionality and contemporary appeal. The primary bathroom has also been tastefully renovated, providing a fresh, updated retreat. Conveniently located with quick access to nearby shopping, dining, and everyday amenities, this home combines comfort, style, and convenience. Don't miss the opportunity to make this move-in-ready home your own!
Pending
$325,000
1824 Lazy Creek Ln, Pearland, TX 77581
3beds
1,898sqft
Single Family Residence
Built in 1976
0.26 Acres Lot
$318,600 Zestimate®
$171/sqft
$-- HOA
What's special
Charming single-storySpacious lotStainless steel appliancesWarm and inviting spaceFarmhouse sinkStylish countertopsModern cabinetry
- 34 days |
- 426 |
- 42 |
Likely to sell faster than
Zillow last checked:
Listing updated:
Listed by:
Jimmy Simien TREC #0496553 832-929-8630,
Simien Properties,
Joe Haas TREC #0590892 832-744-6616,
Simien Properties
Source: HAR,MLS#: 18679003
Facts & features
Interior
Bedrooms & bathrooms
- Bedrooms: 3
- Bathrooms: 2
- Full bathrooms: 2
Rooms
- Room types: Den, Utility Room
Primary bedroom
- Level: First
- Area: 214.2
- Dimensions: 16'7" x 12'11"
Bedroom
- Level: First
- Area: 145.76
- Dimensions: 12'7" x 11'7"
Bedroom
- Level: First
- Area: 131.08
- Dimensions: 12'7" x 10'5"
Breakfast
- Level: First
- Area: 90.22
- Dimensions: 9'8" x 9'4"
Den
- Level: First
- Area: 174.39
- Dimensions: 14'4" x 12'2"
Kitchen
- Level: First
- Area: 148.54
- Dimensions: 12'11" x 11'6"
Living room
- Level: First
- Area: 336.06
- Dimensions: 21'11" x 15'4"
Utility room
- Level: First
- Area: 46.06
- Dimensions: 8'3" x 5'7"
Heating
- Natural Gas
Cooling
- Ceiling Fan(s), Electric
Appliances
- Included: Disposal, Oven, Microwave, Gas Cooktop, Dishwasher
- Laundry: Electric Dryer Hookup, Gas Dryer Hookup, Washer Hookup
Features
- High Ceilings, All Bedrooms Down, Primary Bed - 1st Floor, Walk-In Closet(s)
- Flooring: Laminate, Tile
- Number of fireplaces: 1
- Fireplace features: Gas
Interior area
- Total structure area: 1,898
- Total interior livable area: 1,898 sqft
Property
Parking
- Total spaces: 2
- Parking features: Detached
- Garage spaces: 2
Features
- Stories: 1
- Fencing: Back Yard
Lot
- Size: 0.26 Acres
- Features: Subdivided, 1/4 Up to 1/2 Acre
Details
- Parcel number: 84240041000
Construction
Type & style
- Home type: SingleFamily
- Architectural style: Traditional
- Property subtype: Single Family Residence
Materials
- Brick
- Foundation: Slab
- Roof: Composition
Condition
- New construction: No
- Year built: 1976
Utilities & green energy
- Sewer: Public Sewer
- Water: Public
Green energy
- Energy efficient items: Thermostat
Community & HOA
Community
- Subdivision: Woodcreek
Location
- Region: Pearland
Financial & listing details
- Price per square foot: $171/sqft
- Tax assessed value: $302,660
- Annual tax amount: $6,622
- Date on market: 7/17/2026
- Listing terms: Cash,Conventional,FHA,VA Loan
- Ownership: Full Ownership
- Road surface type: Concrete, Curbs, Gutters
Estimated market value
$318,600
$303,000 - $335,000
$2,263/mo
Price history
| Date | Event | Price |
|---|---|---|
| 7/28/2026 | Pending sale | $325,000$171/sqft |
Source:  HAR #18679003 Report a problem HAR #18679003 Report a problem | ||
| 7/17/2026 | Listed for sale | $325,000$171/sqft |
Source: HAR #18679003 Report a problem | ||
Public tax history
| Year | Property taxes | Tax assessment |
|---|---|---|
| 2025 | $1,239 +5% | $302,660 +6.1% |
| 2024 | $1,180 +6.6% | $285,393 +10% |
| 2023 | $1,107 -57.2% | $259,448 +10% |
| 2022 | $2,585 +1.4% | $235,862 +10% |
| 2021 | $2,548 | $214,420 +6.9% |
| 2020 | -- | $200,519 +10% |
| 2019 | $2,419 +0.9% | $182,290 |
| 2018 | $2,397 | $182,290 -1.8% |
| 2017 | $2,397 +6.6% | $185,600 +3.5% |
| 2016 | $2,248 | $179,340 +20.6% |
| 2015 | $2,248 | $148,660 +5.4% |
| 2014 | $2,248 | $141,020 +5.4% |
| 2012 | -- | $133,740 -1% |
| 2011 | -- | $135,060 +9.5% |
| 2010 | -- | $123,380 |
| 2009 | -- | $123,380 +2% |
| 2008 | -- | $121,010 +5.5% |
| 2006 | -- | $114,690 +2.6% |
| 2005 | -- | $111,820 -2.3% |
| 2004 | -- | $114,410 +2.7% |
| 2003 | -- | $111,350 +5.3% |
| 2002 | -- | $105,710 +3% |
| 2001 | -- | $102,610 |
Find assessor info on the county website
Monthly payment
Est. payment
Payment breakdown
Explore the cost of this home by adjusting the details. Changes won't be saved.Climate risks
Neighborhood: Woodcreek
Nearby schools
GreatSchools rating
- 9/10Shadycrest Elementary SchoolGrades: PK-4Distance: 1.2 mi
- 8/10Pearland Junior High EastGrades: 7-8Distance: 2.6 mi
- 8/10Pearland High SchoolGrades: 9-12Distance: 2.1 mi
Schools provided by the listing agent
- Elementary: Shadycrest Elementary School
- Middle: Pearland Junior High East
- High: Pearland High School
Source: HAR. This data may not be complete. We recommend contacting the local school district to confirm school assignments for this home.
- $300,100-- bd8 ba1.8k sqft1822 Lazy Creek Ln, Pearland, TX 77581Off Market
- $286,4003 bd2 ba1.8k sqft1826 Lazy Creek Ln, Pearland, TX 77581Off Market

- $342,800-- bd8 ba2.2k sqft1823 Meadow Creek Dr, Pearland, TX 77581Off Market
- $308,600-- bd8 ba1.7k sqft1820 Lazy Creek Ln, Pearland, TX 77581Off Market
- $281,600-- bd7 ba1.5k sqft1819 Meadow Creek Dr, Pearland, TX 77581Off Market
- $347,9003 bd3 ba2.1k sqft1825 Meadow Creek Dr, Pearland, TX 77581Off Market
- $99,965-- bd-- ba-- sqft1825 Meadow Creek Dr, Pearland, TX 77581Off Market
- $340,400-- bd8 ba1.8k sqft1821 Meadow Creek Dr, Pearland, TX 77581Off Market
A local agent can set up tours, give advice and negotiate with sellers.
A local lender can help you make sure your offer is ready when you are.
Similar homes
- $295,0003 bd2 ba1.5k sqft1920 Lazy Creek Ln, Pearland, TX 77581For Sale
 MLS ID #16533635, Terri Clasen, Victory Properties, Inc.. HAR
 - $349,9004 bd3 ba2.1k sqft1814 Crooked Creek Ln, Pearland, TX 77581For Sale
 MLS ID #11983333, Eric Bourque, Nan & Company Properties-Galveston Office. HAR
 - $325,0004 bd2 ba1.8k sqft2215 Manchester Ln, Pearland, TX 77581For Sale
 MLS ID #92101822, Stephanie Bateman, UTR TEXAS, REALTORS. HAR
 - $329,9003 bd2 ba1.9k sqft1806 Oak Wood Dr E, Pearland, TX 77581For Sale
 MLS ID #94866761, Perla Gonzales, Vive Realty LLC. HAR
 - $275,0004 bd3 ba2k sqft2606 Gun Powder Ln, Pearland, TX 77581For SaleMLS ID #62582761, Julie Woods, RE/MAX Space Center. HAR
- $335,0003 bd2 ba1.7k sqft1619 Berlino Dr, Pearland, TX 77581For SaleMLS ID #58604232, Cheryl Maultsby, RE/MAX Space Center. HAR
- $384,0004 bd2 ba2.4k sqft2311 Piney Woods Dr, Pearland, TX 77581For SaleMLS ID #54956900, Kay Barbour, Shaw Real Estate. HAR
- $320,0003 bd3 ba1.8k sqft1105 Camelot Ln, Pearland, TX 77581For SaleMLS ID #4102092, Christy Buck, Infinity Real Estate Group. HAR
- $351,9003 bd3 ba2.4k sqft1802 Oak Lodge Dr, Pearland, TX 77581For SaleMLS ID #43146418, Lisa White, GBR Realty. HAR
- $324,9903 bd2 ba1.9k sqft4109 Oak Point Dr, Pearland, TX 77581For SaleMLS ID #90246202, Leticia Salazar, Coldwell Banker Realty - The Woodlands. HAR
- $374,0003 bd3 ba2.1k sqft2413 Piney Woods Dr, Pearland, TX 77581For SaleMLS ID #17714576, Vianey Del Castillo, Nan & Company Properties - Corporate Office (Heights). HAR
- $269,9003 bd2 ba1.4k sqft1611 Pecan Hollow St, Pearland, TX 77581For SaleMLS ID #95336423, Stephen Metarelis, Offerpad Brokerage, LLC. HAR
- $299,9993 bd3 ba1.8k sqft2904 Piccadilly Circus St, Pearland, TX 77581For SaleMLS ID #63656480, Gregory Young, CB&A, Realtors- Southeast. HAR
- $260,0003 bd2 ba1.3k sqft1612 Cypress Hollow St, Pearland, TX 77581For SaleMLS ID #47713083, Rebecca Bonner, Texas Premier Realty. HAR
- $359,9003 bd2 ba2.1k sqft1242 Modena Dr, Pearland, TX 77581For SaleMLS ID #86905320, Renee Dollar, Coldwell Banker Realty - Houston Bay Area. HAR
- $355,0004 bd2 ba2k sqft1819 Castle Oaks Dr, Pearland, TX 77581For SaleMLS ID #84029054, Kevin Duc Nguyen, ABSOLUTE Realty Group Inc.. HAR
- $299,0003 bd3 ba1.7k sqft3608 Lochmoor Ln, Pearland, TX 77581For SaleMLS ID #75778493, Almas Abdullah, REALM Real Estate Professionals - Sugar Land. HAR
- $309,9502 bd2 ba1.5k sqft2310 Messina Dr, Pearland, TX 77581For SaleMLS ID #25400000, Maggie McFarland, RE/MAX Pearland- Pearland Home Team. HAR
- $273,0003 bd2 ba1.2k sqft1615 Pecan Hollow St, Pearland, TX 77581For SaleMLS ID #7460943, Alice Ellis, Fathom Realty. HAR
- $275,0003 bd2 ba1.9k sqft2901 Castle Ct, Pearland, TX 77581For SaleMLS ID #74386439, Alison Briscoe, CB&A, Realtors- Loop Central. HAR
