Welcome to this well-loved Yorba Linda gem, ideally situated in one of Orange County's most sought-after communities. Offering 4 bedrooms and 3 bathrooms of single-story living, this home is brimming with potential for you.
Standout features include a BRAND NEW air conditioning condenser unit, plus the rare combination of a 2-car attached garage and a 2-car detached garage — offering exciting possibilities as a workshop, hobby space, extra storage, or potential ADU conversion (buyer to verify). Add in dedicated RV parking with a private side driveway, and the parking and storage flexibility here is genuinely hard to find in this market.
Fresh interior paint gives the home a clean, move-in ready feel, and thoughtful features like central HVAC, a whole-house fan and dual-pane windows keep things comfortable year-round.
Perfectly positioned within the highly regarded Placentia-Yorba Linda Unified School District, the home is also just a short stroll from Yorba Linda Town Center, the new library, restaurants, shopping, and local entertainment — the kind of walkable, community-centered lifestyle that makes Yorba Linda so special.
Whether you're looking to invest, expand, or plant roots in one of Orange County's most desirable cities, this property offers the location, lot, and upside to make it happen. Opportunities like this don't come around often — come see the potential for yourself.
Under contract
Listed by: Real Broker • Aaron Villarreal • Contact: 714-310-6401
Price cut: $20K (6/30)
$1,225,000
18242 Piper Pl, Yorba Linda, CA 92886
4beds
1,982sqft
:
Get pre-qualified$7,589/mo
Single Family Residence
Built in 1965
7,696 Square Feet Lot
$1,207,500 Zestimate®
$618/sqft
$-- HOA
What's special
- 63 days |
- 1,859 |
- 58 |
Zillow last checked:
Listing updated:
Listed by:
Aaron Villarreal DRE #02129117 714-310-6401,
Real Broker
Source: CRMLS,MLS#: OC26113619 Originating MLS: California Regional MLS
Originating MLS: California Regional MLSFacts & features
Interior
Bedrooms & bathrooms
- Bedrooms: 4
- Bathrooms: 3
- Full bathrooms: 3
- Main level bathrooms: 3
- Main level bedrooms: 4
Rooms
- Room types: Kitchen, Living Room, Primary Bedroom
Primary bedroom
- Features: Multiple Primary Suites
Heating
- Central
Cooling
- Central Air, Whole House Fan
Appliances
- Laundry: In Garage
Features
- Multiple Primary Suites
- Flooring: Carpet, Wood
- Windows: Double Pane Windows
- Has fireplace: Yes
- Fireplace features: Dining Room
- Common walls with other units/homes: No Common Walls
Interior area
- Total interior livable area: 1,982 sqft
Video & virtual tour
Property
Parking
- Total spaces: 4
- Parking features: Driveway, Garage, RV Access/Parking
- Attached garage spaces: 4
Accessibility
- Accessibility features: Grab Bars
Features
- Levels: One
- Stories: 1
- Entry location: Front Door
- Patio & porch: Covered, Patio
- Pool features: None
- Spa features: None
- Has view: Yes
- View description: Neighborhood
Lot
- Size: 7,696 Square Feet
- Features: Back Yard, Corner Lot, Front Yard, Lawn, Sprinkler System, Yard
Details
- Additional structures: Second Garage
- Parcel number: 32324201
- Special conditions: Standard,Trust
Construction
Type & style
- Home type: SingleFamily
- Property subtype: Single Family Residence
Condition
- Additions/Alterations,Repairs Cosmetic
- New construction: No
- Year built: 1965
Utilities & green energy
- Electric: Standard
- Sewer: Public Sewer
- Water: Public
- Utilities for property: Cable Available, Electricity Available, Electricity Connected, Phone Available, Sewer Available, Sewer Connected, Water Available, Water Connected
Community & HOA
Community
- Features: Suburban, Sidewalks
Location
- Region: Yorba Linda
Financial & listing details
- Price per square foot: $618/sqft
- Tax assessed value: $1,270,000
- Annual tax amount: $14,066
- Date on market: 5/28/2026
- Cumulative days on market: 64 days
- Listing terms: Cash,Cash to New Loan
- Road surface type: Paved
Estimated market value
$1,207,500
$1.15M - $1.27M
$5,291/mo
Price history
| Date | Event | Price |
|---|---|---|
| 7/20/2026 | Contingent | $1,225,000$618/sqft |
Source:  CRMLS #OC26113619 Report a problem CRMLS #OC26113619 Report a problem | ||
| 6/30/2026 | Listed for sale | $1,225,000-1.6%$618/sqft |
Source: CRMLS #OC26113619 Report a problem | ||
| 6/23/2026 | Contingent | $1,245,000$628/sqft |
Source: CRMLS #OC26113619 Report a problem | ||
| 5/28/2026 | Listed for sale | $1,245,000$628/sqft |
Source: CRMLS #OC26113619 Report a problem | ||
Public tax history
| Year | Property taxes | Tax assessment |
|---|---|---|
| 2025 | $14,066 +802.8% | $1,270,000 +1180.6% |
| 2024 | $1,558 +2.7% | $99,173 +2% |
| 2023 | $1,518 +2.3% | $97,229 +2% |
| 2022 | $1,484 +2.1% | $95,323 +2% |
| 2021 | $1,454 +5.1% | $93,454 +1% |
| 2020 | $1,383 | $92,496 +2% |
| 2019 | $1,383 +2.9% | $90,683 +2% |
| 2018 | $1,345 +3.2% | $88,905 +2% |
| 2017 | $1,303 | $87,162 +2% |
| 2016 | $1,303 -3.8% | $85,453 +1.5% |
| 2015 | $1,354 +4.1% | $84,170 +2% |
| 2014 | $1,301 | $82,522 +0.5% |
| 2013 | -- | $82,150 +2% |
| 2012 | -- | $80,540 +2% |
| 2011 | -- | $78,961 +0.8% |
| 2010 | -- | $78,371 -0.2% |
| 2009 | -- | $78,559 +2% |
| 2008 | -- | $77,019 +2% |
| 2007 | -- | $75,509 +2% |
| 2006 | -- | $74,029 +2% |
| 2005 | -- | $72,578 +2% |
| 2004 | -- | $71,155 +1.9% |
| 2003 | -- | $69,851 +2% |
| 2002 | -- | $68,482 +2% |
| 2001 | $754 +2.3% | $67,140 +2% |
| 2000 | $737 | $65,824 |
Find assessor info on the county website
Monthly payment
Est. payment
Payment breakdown
Explore the cost of this home by adjusting the details. Changes won't be saved.Climate risks
Neighborhood: 92886
Nearby schools
GreatSchools rating
- 8/10Mabel M. Paine Elementary SchoolGrades: K-5Distance: 0.1 mi
- 9/10Yorba Linda Middle SchoolGrades: 6-8Distance: 0.6 mi
- 10/10Yorba Linda High SchoolGrades: 9-12Distance: 1.5 mi
- $1,356,0004 bd2 ba2.1k sqft18252 Piper Pl, Yorba Linda, CA 92886Off Market
- $1,956,9004 bd3 ba3.9k sqft18231 Alicia Ln, Yorba Linda, CA 92886Off Market
- $1,258,6003 bd2 ba1.8k sqft18272 Piper Pl, Yorba Linda, CA 92886Off Market
- $1,184,7003 bd2 ba1.4k sqft4531 Plumosa Dr, Yorba Linda, CA 92886Off Market
- $1,128,9004 bd2 ba1.5k sqft4541 Plumosa Dr, Yorba Linda, CA 92886Off Market
- $1,806,9004 bd3 ba3.9k sqft18251 Alicia Ln, Yorba Linda, CA 92886Off Market
- $1,825,3004 bd3 ba2.6k sqft4502 Plumosa Dr, Yorba Linda, CA 92886Off Market
- $1,144,9004 bd2 ba1.5k sqft4511 Plumosa Dr, Yorba Linda, CA 92886Off Market
A local agent can set up tours, give advice and negotiate with sellers.
Similar homes
- $1,378,0004 bd2 ba1.7k sqft4521 Boeing Ave, Yorba Linda, CA 92886For Sale
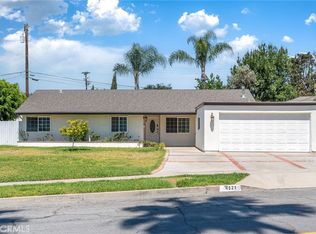 MLS ID #WS26131871, BIN LIU, Wetrust Realty. CRMLS
 - $1,250,0004 bd2 ba1.6k sqft2807 E Alden Pl, Anaheim, CA 92806For Sale
 MLS ID #PW26146103, Erika Arellano, eXp Realty of Southern Ca, Inc. CRMLS
 - $1,200,0004 bd3 ba2.9k sqft2226 Shadetree Cir, Brea, CA 92821For Sale
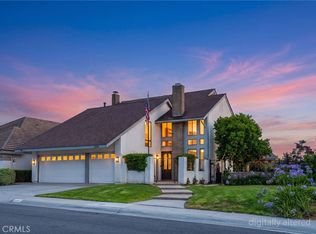 MLS ID #PW26131168, Darryl Jones, ERA North Orange County. CRMLS
 - $1,180,0004 bd2 ba1.7k sqft23819 Country View Dr, Diamond Bar, CA 91765For Sale
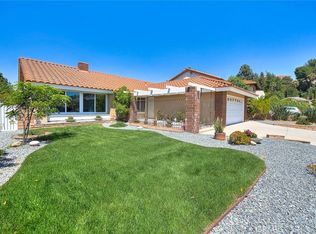 MLS ID #TR26121767, Ty Courtney Wallace, Coldwell Banker Tri-Counties R. CRMLS
 - $1,299,9994 bd3 ba2.3k sqft1423 Copper Mountain Dr, Diamond Bar, CA 91765For SaleMLS ID #TR26115009, Samuel Castorena, Samuel G. Castorena Jr. CRMLS
- $1,385,0004 bd3 ba2k sqft230 Gila Way, Placentia, CA 92870For SaleMLS ID #PW26031399, Julie Nguyen, T.N.G. Real Estate Consultants. CRMLS
- $1,275,0004 bd3 ba2.1k sqft1310 N Wyeth Cir, Orange, CA 92867For SaleMLS ID #PW26153855, Todd Hennigar, Pridemark Real Estate. CRMLS
- $1,095,0004 bd3 ba2.4k sqft1404 Coble Ave, Hacienda Heights, CA 91745For SaleMLS ID #OC26161199, Terry Harner, GreenTree Properties. CRMLS
- $1,198,0004 bd3 ba2.1k sqft2080 Vista Del Sol, Chino Hills, CA 91709For SaleMLS ID #CV26130474, Derek Oie, KW VISION. CRMLS
- $1,460,0004 bd3 ba2.2k sqft2524 Hartford Ave, Fullerton, CA 92835For SaleMLS ID #OC26125752, Dana Canfield, Redfin. CRMLS
- $1,275,0003 bd3 ba2.2k sqft20002 Emerald Meadow Dr, Walnut, CA 91789For SaleMLS ID #CV26090477, Marty Rodriguez, CENTURY 21 MASTERS. CRMLS
- $1,249,0005 bd3 ba1.9k sqft580 Black Hills Dr, Claremont, CA 91711For SaleMLS ID #CV26160206, Kristin Carlson, RE/MAX MASTERS REALTY. CRMLS
- $1,150,0003 bd2 ba1.8k sqft9042 Marylee Dr, Garden Grove, CA 92841For SaleMLS ID #PW26159069, Jaclyn Kornely, Caliber Real Estate Group. CRMLS
- $1,220,0005 bd3 ba2.3k sqft14607 Mountain Spring St, La Puente, CA 91745For SaleMLS ID #CV26120730, Wei Wang, RE/MAX CHAMPIONS. CRMLS
- $1,200,0004 bd2 ba2k sqft2417 Kiska Ave, Hacienda Heights, CA 91745For SaleMLS ID #PW26124317, Jonathan Kim, CNR Real Estate. CRMLS
- $1,199,9004 bd2 ba1.8k sqft1348 Hickory Dr, La Verne, CA 91750For SaleMLS ID #CV26157125, Jason Khorramian, MAINSTREET REALTORS. CRMLS
- $1,239,0003 bd2 ba1.5k sqft5041 Ridglea Ave, Buena Park, CA 90621For SaleMLS ID #PW26150497, Hailey Lee, T.N.G. Real Estate Consultants. CRMLS
- $1,119,9004 bd3 ba2.4k sqft15716 Birchwood St, La Mirada, CA 90638For SaleMLS ID #PW26158081, Wendy Jimenez, T.N.G. Real Estate Consultants. CRMLS
- $1,139,0004 bd2 ba1.6k sqft2003 W Willow Ave, Orange, CA 92868For SaleMLS ID #OC26140206, Doron Refael, Doron Refael, Broker. CRMLS
- $1,199,0004 bd3 ba2.4k sqft5282 Trinette Ave, Garden Grove, CA 92845For SaleMLS ID #PV26150035, Eric Powers, Coldwell Banker Realty. CRMLS
Local buyer's agents are ready to help
