Some homes simply have more to offer, and 1825 Austin Avenue is one of them. The first floor guest suite and extraordinary 1,793 square feet of finished basement immediately set this home apart. From the moment you enter, the home feels bright, gracious, and inviting. A private office sits just off the entry, alongside formal living and dining rooms filled with natural light and leafy views. The bright, airy kitchen is the heart of the home, featuring stainless steel appliances, a gas range, classic Sub-Zero refrigerator, and expansive walk-in pantry. Upstairs, the truly special primary suite feels like a private retreat, with peaceful greenery views, a private patio, generous walk-in closet, and luxurious bath with dual vanities, soaking tub, and enormous dual-headed shower. Two additional generous bedrooms share a bright hall bath with a large dual-sink vanity and shower and tub. A spiral staircase connects the upper patio directly to the backyard and pool, creating a wonderful connection between the indoor and outdoor spaces.
Pending
$5,998,000
1825 Austin Ave, Los Altos, CA 94024
4beds
3,963sqft
Single Family Residence, Residential
Built in 1993
0.26 Acres Lot
$6,309,900 Zestimate®
$1,513/sqft
$-- HOA
What's special
- 22 days
- 1,276
- 56
Zillow last checked:
Listing updated:
Listed by:
Elizabeth Thompson 01382997 650-823-8904,
The Agency 650-668-0200
Source: MLSListings Inc,MLS#: ML82062162
Facts & features
Interior
Bedrooms & bathrooms
- Bedrooms: 4
- Bathrooms: 5
- Full bathrooms: 4
- 1/2 bathrooms: 1
Rooms
- Room types: Bonus Room, Laundry, Office, Workshop
Bedroom
- Features: GroundFloorBedroom, PrimarySuiteRetreat2plus, WalkinCloset
Dining room
- Features: DiningAreainLivingRoom, FormalDiningRoom
Family room
- Features: SeparateFamilyRoom
Heating
- Central Forced Air Gas
Cooling
- Central Air, Zoned, Whole House Fan
Appliances
- Included: Gas Cooktop, Dishwasher, Disposal, Range Hood, Microwave, Built In Oven, Double Oven, Refrigerator, Trash Compactor, Dryer, Washer, Washer/Dryer
- Laundry: Gas Dryer Hookup, Tub/Sink, Inside
Features
- One Or More Skylights, Vaulted Ceiling(s), Walk-In Closet(s)
- Flooring: Carpet, Hardwood, Tile
- Number of fireplaces: 2
- Fireplace features: Family Room, Gas Starter, Living Room
Interior area
- Total structure area: 3,963
- Total interior livable area: 3,963 sqft
Video & virtual tour
Property
Parking
- Total spaces: 2
- Parking features: Attached
- Attached garage spaces: 2
Features
- Stories: 2
- Pool features: Fenced, Solar Heat, In Ground, Pool/Spa Combo, Pool Sweep
- Spa features: Pool/SpaCombo
Lot
- Size: 0.26 Acres
Details
- Parcel number: 31811015
- Zoning: R1
- Special conditions: Standard
Construction
Type & style
- Home type: SingleFamily
- Property subtype: Single Family Residence, Residential
Materials
- Foundation: Reinforced Concrete
- Roof: Composition
Condition
- New construction: No
- Year built: 1993
Utilities & green energy
- Gas: PublicUtilities
- Sewer: Public Sewer
- Water: Public
- Utilities for property: Public Utilities, Water Public
Community & HOA
Location
- Region: Los Altos
Financial & listing details
- Price per square foot: $1,513/sqft
- Tax assessed value: $1,987,225
- Date on market: 9/22/2026
- Listing agreement: ExclusiveRightToSell
Estimated market value
$6,309,900
$5.99M - $6.75M
Not available
Price history
| Date | Event | Price |
|---|---|---|
| 10/1/2026 | Pending sale | $5,998,000$1,513/sqft |
Source:  MLSListings Inc #ML82062162 Report a problem MLSListings Inc #ML82062162 Report a problem | ||
| 9/22/2026 | Listed for sale | $5,998,000$1,513/sqft |
Source: MLSListings Inc #ML82062162 Report a problem | ||
Public tax history
| Year | Property taxes | Tax assessment |
|---|---|---|
| 2026 | -- | $1,987,225 +2% |
| 2025 | $24,364 +5.9% | $1,948,261 +2% |
| 2024 | $23,000 -0.7% | $1,910,061 +2% |
| 2023 | $23,173 +2.9% | $1,872,610 +2% |
| 2022 | $22,523 +1% | $1,835,893 +2% |
| 2021 | $22,296 +2.3% | $1,799,896 +1% |
| 2020 | $21,801 | $1,781,441 +2% |
| 2019 | $21,801 +2.4% | $1,746,512 +2% |
| 2018 | $21,280 | $1,712,267 +2% |
| 2017 | $21,280 +0.9% | $1,678,694 +2% |
| 2016 | $21,094 +1% | $1,645,779 +1.5% |
| 2015 | $20,877 +3.3% | $1,621,059 +2% |
| 2014 | $20,212 | $1,589,305 +0.5% |
| 2013 | -- | $1,582,123 +142.9% |
| 2012 | -- | $651,283 +2% |
| 2011 | -- | $638,514 +0.8% |
| 2010 | -- | $633,743 -0.2% |
| 2009 | -- | $635,249 +2% |
| 2008 | -- | $622,794 +2% |
| 2007 | -- | $610,583 +2% |
| 2006 | -- | $598,611 +2% |
| 2005 | -- | $586,874 +2% |
| 2004 | -- | $575,368 +1.9% |
| 2003 | -- | $564,824 +2% |
| 2002 | -- | $553,750 +2% |
| 2001 | -- | $542,893 |
Find assessor info on the county website
Monthly payment
Est. payment
Payment breakdown
Explore the cost of this home by adjusting the details. Changes won't be saved.Climate risks
Neighborhood: 94024
Nearby schools
Schools provided by the listing agent
- Elementary: MontclaireElementary
- Middle: CupertinoMiddle
- High: HomesteadHigh
- District: CupertinoUnion
Source: MLSListings Inc. This data may not be complete. We recommend contacting the local school district to confirm school assignments for this home.
Similar homes
- $5,888,0005 bd4 ba3.6k sqft1335 Grant Rd, Los Altos, CA 94024For Sale
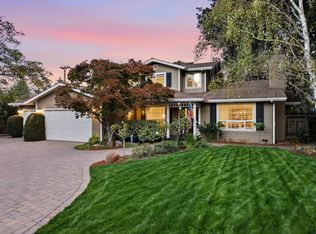 MLS ID #ML82063882, John W. King. MLSListings Inc
 - $6,750,0005 bd5 ba3.3k sqft1466 Ben Roe Dr, Los Altos, CA 94024New Construction
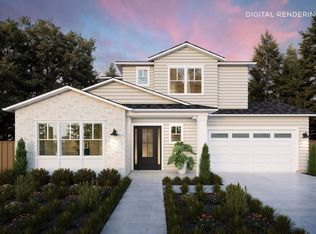 MLSListings Inc
 - $5,800,0004 bd4 ba3k sqft11008 Sycamore Dr, Cupertino, CA 95014For Sale
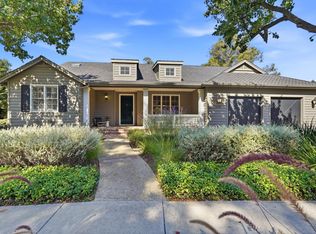 MLS ID #ML82064156, KT Ames. MLSListings Inc
 - $6,198,0005 bd4 ba3.7k sqft1052 Echo Dr, Los Altos, CA 94024For Sale
 MLS ID #ML82058134, Alex Wang. MLSListings Inc
Local buyer's agents are ready to help
