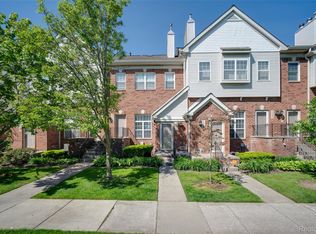
Welcome to Campau Farms Gated Community! This new-remodeled 2-bedroom & 2 bathroom condo just minutes away from Downtown Detroit. The property is centrally located close to commuter & transit routes as well as convenient & grocery stores. Everything needed is within reach near schools and parks in a friendly community. Additionally, the property is conveniently located near the close proximity to the I-75, 375, Lodge Freeway and I-96 Expressway. Everything in the interior is new including fresh paint, flooring, fixtures, and a brand-new kitchen and bathroom. The newly remodeled kitchen features sleek countertops. Also, the newly renovated bathroom offers bright vibrant colors. The property has classy flooring, beautiful lighting, and an open floor plan. Enjoy central air, a cozy fireplace, spacious dining room and family room, in-unit laundry, and an attached one-car garage. Enjoy access to the community pool. The community is perfect for walking, running, or biking to the riverfront, marinas, and downtown restaurants. Step out onto your private second-floor balcony/deck—ideal for morning coffee or evening relaxation. All measurements are approximate. Move-in ready, this property is a MUST SEE. Buyers must be accompanied by an Agent.
Pending
Price cut: $19.1K (5/28)
$189,900
1825 Campau Farms Cir, Detroit, MI 48207
2beds
1,000sqft
:
Get pre-qualified$1,937/mo
Townhouse
Built in 1997
-- sqft lot
$-- Zestimate®
$190/sqft
$290/mo HOA
What's special
- 77 days |
- 22 |
- 0 |
Zillow last checked:
Listing updated:
Listed by:
April A Griffin 313-855-8015,
24/7 Realty Services LLC 313-855-8015
Source: Realcomp II,MLS#: 20261027011
Facts & features
Interior
Bedrooms & bathrooms
- Bedrooms: 2
- Bathrooms: 2
- Full bathrooms: 1
- 1/2 bathrooms: 1
Primary bedroom
- Level: Second
- Area: 132
- Dimensions: 12 X 11
Bedroom
- Level: Second
- Area: 99
- Dimensions: 11 X 9
Other
- Level: Second
- Area: 100
- Dimensions: 10 X 10
Other
- Level: Entry
- Area: 56
- Dimensions: 8 X 7
Dining room
- Level: Second
- Area: 169
- Dimensions: 13 X 13
Family room
- Level: Entry
- Area: 500
- Dimensions: 25 X 20
Kitchen
- Level: Second
- Area: 70
- Dimensions: 7 X 10
Laundry
- Level: Second
- Area: 49
- Dimensions: 7 X 7
Heating
- Forced Air, Natural Gas
Cooling
- Central Air
Appliances
- Included: Dishwasher, Dryer, Free Standing Electric Range, Free Standing Refrigerator, Stainless Steel Appliances, Washer
- Laundry: In Unit
Features
- Has basement: No
- Has fireplace: No
- Fireplace features: Electric
Interior area
- Total interior livable area: 1,000 sqft
- Finished area above ground: 1,000
Property
Parking
- Total spaces: 1
- Parking features: One Car Garage, Attached
- Attached garage spaces: 1
Features
- Levels: Two
- Stories: 2
- Entry location: GroundLevel
- Patio & porch: Covered
- Exterior features: Balcony
Details
- Special conditions: Short Sale No,Standard
Construction
Type & style
- Home type: Townhouse
- Architectural style: Contemporary,Raised Ranch,Townhouse
- Property subtype: Townhouse
Materials
- Brick, Vinyl Siding
- Foundation: Crawl Space
Condition
- New construction: No
- Year built: 1997
- Major remodel year: 2026
Utilities & green energy
- Sewer: Public Sewer
- Water: Public
Community & HOA
Community
- Security: Gated Community
HOA
- Has HOA: Yes
- HOA fee: $290 monthly
- HOA phone: 248-586-9700
Location
- Region: Detroit
Financial & listing details
- Price per square foot: $190/sqft
- Tax assessed value: $37,825
- Annual tax amount: $3,087
- Date on market: 4/24/2026
- Cumulative days on market: 77 days
- Listing agreement: Exclusive Right To Sell
- Listing terms: Cash,Conventional
Estimated market value
Not available
Estimated sales range
Not available
$1,200/mo
Price history
| Date | Event | Price |
|---|---|---|
| 6/23/2026 | Pending sale | $189,900$190/sqft |
Source:  Realcomp II #20261027011 Report a problem Realcomp II #20261027011 Report a problem | ||
| 5/28/2026 | Price change | $189,900-9.1%$190/sqft |
Source: Realcomp II #20261027011 Report a problem | ||
| 4/24/2026 | Listed for sale | $209,000$209/sqft |
Source: Realcomp II #20261027011 Report a problem | ||
Public tax history
Tax history is unavailable.
Monthly payment
Est. payment
Payment breakdown
Explore the cost of this home by adjusting the details. Changes won't be saved.Climate risks
Neighborhood: Elmwood Park
Nearby schools
GreatSchools rating
- 4/10Bunche Elementary-Middle SchoolGrades: PK-8Distance: 0.2 mi
- 6/10Martin Luther King Jr Senior High SchoolGrades: 9-12Distance: 0.4 mi
- $192,7002 bd2 ba1.1k sqft1807 Campau Farms Cir #136/5, Detroit, MI 48207Off Market
- $164,200-- bd2 ba1.8k sqft1811 Campau Farms Cir, Detroit, MI 48207Off Market
- $168,600-- bd1 ba918 sqft1811 Campau Farms Cir #135/5, Detroit, MI 48207Off Market
- $195,400-- bd2 ba2.8k sqft1819 Campau Farms Cir #138/5, Detroit, MI 48207Off Market
- $115,5002 bd2 ba1.1k sqft1815 Campau Farms Cir #137/5, Detroit, MI 48207Off Market
- $168,600-- bd1 ba918 sqft1815 Campau Farms Cir #137/5, Detroit, MI 48207Off Market
- $175,900-- bd1 ba951 sqft1819 Campau Farms Cir #138/5, Detroit, MI 48207Off Market
- $207,600-- bd2 ba1.8k sqft1801 Campau Farms Cir #133/5, Detroit, MI 48207Off Market
A local agent can set up tours, give advice and negotiate with sellers.
Similar homes
- $174,9002 bd2 ba918 sqft1727 Campau Farms Cir, Detroit, MI 48207For Sale
 MLS ID #20261037024, Jeff Glover, KW Professionals. Realcomp II
 - $209,0002 bd2 ba1.1k sqft1665 Campau Farms Cir, Detroit, MI 48207For Sale
 MLS ID #20261039485, Jennie Avis, Berkshire Hathaway HS Kee Realty FH. Realcomp II
 - $224,9002 bd2 ba1.2k sqft250 E Harbortown Dr APT 404, Detroit, MI 48207For Sale
 MLS ID #20261028093, Future D Davis, EXP Realty Main. Realcomp II
 - $200,0002 bd2 ba1k sqft5634 Chicago Rd, Warren, MI 48092For Sale
 MLS ID #20261056561, Hasnat Khan, IKONIK REALTY. Realcomp II
 - $195,0003 bd1 ba862 sqft752 W Mapledale Ave, Hazel Park, MI 48030For SaleMLS ID #20261053877, Peyton Engstrom, Thrive Realty Company. Realcomp II
- $215,0003 bd2 ba1.3k sqft430 Holbrook St, Detroit, MI 48202For SaleMLS ID #20261029382, Michael Perna, EXP Realty The Perna Team. Realcomp II
- $189,9003 bd1 ba1.2k sqft7884 Pardee Rd, Taylor, MI 48180For SaleMLS ID #20261055638, Ayman Ismail, RE/MAX Leading Edge. Realcomp II
- $199,9003 bd2 ba1.3k sqft29730 Brandt Ct, Garden City, MI 48135For SaleMLS ID #20261053409, Bill J Kokenos, Remerica Hometown One. Realcomp II
- $173,0003 bd1 ba1k sqft1812 E Meyers Ave, Hazel Park, MI 48030For SaleMLS ID #20261056235, Jim Shaffer, Good Company. Realcomp II
- $179,9002 bd1 ba814 sqft502 W Houstonia Ave, Royal Oak, MI 48073For SaleMLS ID #20261042164, Benjamin Rondot, EXP Realty Main. Realcomp II
- $154,9993 bd1 ba730 sqft3438 Randall St, Detroit, MI 48216For SaleMLS ID #20261041885, Maricela Meza, Century 21 Curran & Oberski. Realcomp II
- $215,0002 bd1 ba1.1k sqft298 W Tacoma St, Clawson, MI 48017For SaleMLS ID #20261056737, Sebastian Cowgill, Coldstone Group LLC. Realcomp II
- $175,0003 bd2 ba1.1k sqft18636 Mark Twain St, Detroit, MI 48235For SaleMLS ID #20261048495, Lenae Jefferson, EXP Realty Main. Realcomp II
- $170,0003 bd1 ba891 sqft6700 Jackson St, Taylor, MI 48180For SaleMLS ID #20261056172, Michael Olivero, Real Estate One-Monroe. Realcomp II
- $235,0003 bd2 ba1.4k sqft1119 Lathers St, Garden City, MI 48135For SaleMLS ID #20261056688, Jay Naim, EXP Realty Main. Realcomp II
- $180,0002 bd2 ba1.2k sqft31980 Mark Adam Lange #12, Warren, MI 48093For SaleMLS ID #20261048747, Joseph Feld, Keller Williams Paint Creek. Realcomp II
- $174,9004 bd3 ba1.4k sqft3675 Bedford St, Detroit, MI 48224For SaleMLS ID #20261010367, Katie Wheeler, Match Realty. Realcomp II
- $162,9002 bd1 ba962 sqft29417 Park Place Dr, Warren, MI 48093For SaleMLS ID #20261055395, Antonia Aodish, EXP Realty Shelby Twp. Realcomp II
- $159,9003 bd2 ba988 sqft69 E Annabelle Ave, Hazel Park, MI 48030For SaleMLS ID #20261054755, Joshua Hepner, Keller Williams Somerset. Realcomp II
- $189,0003 bd1 ba1.2k sqft23336 Hoover Ave, Hazel Park, MI 48030For SaleMLS ID #20261048040, Ali Samer Shami, RE/MAX Team 2000. Realcomp II
