Move right into this beautifully maintained 2-bedroom, 1-bath brick ranch condo located in the heart of Warren! This inviting home offers a bright and spacious living area with a comfortable layout perfect for everyday living and entertaining. The updated kitchen features granite countertops, ample cabinet space, a convenient walk-in pantry, and included appliances, providing both style and functionality. Two generously sized bedrooms offer great closet space, while the attached 1-car garage provides secure parking and additional storage.
One of the standout features of this home is the spacious private patio overlooking a uniquely secluded backyard setting. Unlike many other condos in the community, this unit offers exceptional privacy and a peaceful outdoor space to relax, entertain guests, enjoy your morning coffee, or unwind after a long day. The rare backyard setting truly makes this condo one of a kind within the neighborhood.
Located directly across from the GM Technical Center, one of Warren's most recognized employment hubs, these condos are highly sought after for their unbeatable location and convenience. Residents enjoy easy access to major employers, shopping, dining, parks, entertainment, and commuter routes, making this an ideal place to call home.
Enjoy the ease of low-maintenance ranch-style living while being within walking distance of Warren City Square. Whether you're a first-time homebuyer, downsizing, or simply looking for a move-in-ready home in a prime location, this exceptional condo offers comfort, privacy, and convenience all in one package. Don't miss your opportunity to own one of the most desirable condo locations in Warren!
For sale
Price cut: $2K (7/17)
$162,900
29417 Park Place Dr, Warren, MI 48093
2beds
962sqft
:
Get pre-qualified$1,908/mo
Condominium
Built in 1980
-- sqft lot
$159,900 Zestimate®
$169/sqft
$207/mo HOA
What's special
- 6 days |
- 246 |
- 7 |
Zillow last checked:
Listing updated:
Listed by:
Antonia Aodish 248-826-3470,
EXP Realty Shelby Twp 586-932-4415
Source: Realcomp II,MLS#: 20261055395
Facts & features
Interior
Bedrooms & bathrooms
- Bedrooms: 2
- Bathrooms: 1
- Full bathrooms: 1
Primary bedroom
- Level: Entry
- Area: 150
- Dimensions: 10 X 15
Bedroom
- Level: Entry
- Area: 120
- Dimensions: 10 X 12
Other
- Level: Entry
- Area: 28
- Dimensions: 7 X 4
Kitchen
- Level: Entry
- Area: 154
- Dimensions: 14 X 11
Laundry
- Level: Entry
- Area: 50
- Dimensions: 10 X 5
Living room
- Level: Entry
- Area: 270
- Dimensions: 18 X 15
Heating
- Forced Air, Natural Gas
Cooling
- Ceiling Fans, Central Air
Appliances
- Included: Free Standing Electric Range, Free Standing Refrigerator, Microwave, Washer Dryer Stacked
- Laundry: In Unit, Laundry Room
Features
- Has basement: No
- Has fireplace: No
Interior area
- Total interior livable area: 962 sqft
- Finished area above ground: 962
Property
Parking
- Total spaces: 1
- Parking features: One Car Garage, Attached, Garage Door Opener
- Attached garage spaces: 1
Features
- Levels: One
- Stories: 1
- Entry location: GroundLevel
- Patio & porch: Patio
Details
- Parcel number: 1310331002
- Special conditions: Short Sale No,Standard
- Other equipment: Dehumidifier
Construction
Type & style
- Home type: Condo
- Architectural style: Ranch
- Property subtype: Condominium
Materials
- Brick
- Foundation: Slab
- Roof: Asphalt
Condition
- New construction: No
- Year built: 1980
- Major remodel year: 2017
Utilities & green energy
- Sewer: Public Sewer
- Water: Public
Community & HOA
Community
- Subdivision: CITY CENTER SQUARE # 06
HOA
- Has HOA: Yes
- Services included: Maintenance Grounds, Maintenance Structure, Snow Removal, Water
- HOA fee: $207 monthly
- HOA phone: 248-720-2432
Location
- Region: Warren
Financial & listing details
- Price per square foot: $169/sqft
- Tax assessed value: $30,871
- Annual tax amount: $1,643
- Date on market: 7/17/2026
- Cumulative days on market: 29 days
- Listing agreement: Exclusive Right To Sell
- Listing terms: Cash,Conventional,FHA,Va Loan
- Exclusions: Exclusion(s) Do Not Exist
Estimated market value
$159,900
$152,000 - $168,000
$1,345/mo
Price history
| Date | Event | Price |
|---|---|---|
| 7/17/2026 | Price change | $162,900-1.2%$169/sqft |
Source:  Realcomp II #20261055395 Report a problem Realcomp II #20261055395 Report a problem | ||
| 6/26/2026 | Listed for sale | $164,900+51.3%$171/sqft |
Source: Realcomp II #20261047583 Report a problem | ||
| 1/20/2006 | Sold | $109,000$113/sqft |
Source:  MiRealSource #414831 Report a problem MiRealSource #414831 Report a problem | ||
Public tax history
| Year | Property taxes | Tax assessment |
|---|---|---|
| 2025 | $1,607 +5.3% | $63,370 +9.2% |
| 2024 | $1,527 +6.7% | $58,010 +10.5% |
| 2023 | $1,431 -1.7% | $52,480 +11.6% |
| 2022 | $1,456 +0.6% | $47,010 +6.2% |
| 2021 | $1,447 | $44,280 +24.3% |
| 2020 | $1,447 +6.9% | $35,630 +3.2% |
| 2019 | $1,353 -0.3% | $34,510 -0.8% |
| 2018 | $1,357 | $34,780 +0.9% |
| 2017 | -- | $34,470 |
| 2016 | -- | $34,470 +8.2% |
| 2015 | $1,354 | $31,850 +28.3% |
| 2013 | $1,354 | $24,820 |
| 2010 | -- | -- |
| 2009 | -- | $40,250 -14.9% |
| 2008 | -- | $47,300 -5.9% |
| 2007 | -- | $50,280 +5.1% |
| 2006 | -- | $47,860 +4.2% |
| 2005 | -- | $45,950 +4.2% |
| 2004 | -- | $44,100 +20.2% |
| 2001 | $1,881 +6% | $36,680 +3.2% |
| 2000 | $1,775 | $35,550 |
Find assessor info on the county website
Monthly payment
Est. payment
Payment breakdown
Explore the cost of this home by adjusting the details. Changes won't be saved.Climate risks
Neighborhood: 48093
Nearby schools
GreatSchools rating
- 4/10Cromie Elementary SchoolGrades: PK-5Distance: 0.5 mi
- 7/10Carter Middle SchoolGrades: 6-8Distance: 1.5 mi
- 6/10Cousino Senior High SchoolGrades: 9-12Distance: 0.8 mi
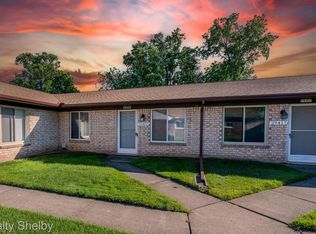
- $167,0002 bd1 ba962 sqft29433 Park Place Dr, Warren, MI 48093Sold
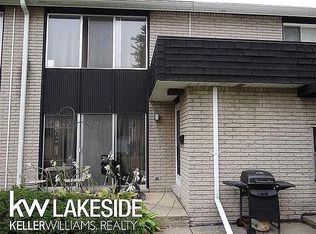
- $96,3001 bd2 ba1k sqft8685-2 N Kennedy Cir, Warren, MI 48093Off Market

- $141,0002 bd1 ba962 sqft29615 Park Place Dr, Warren, MI 48093Sold
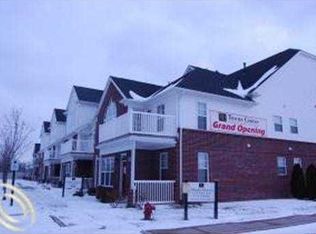
- $178,5002 bd2 ba-- sqft8329 Towne Center Cir S, Warren, MI 48093Off Market
- $163,6002 bd2 ba-- sqft8451 Towne Center Cir N, Warren, MI 48093Off Market
- $239,9004 bd3 ba2k sqft8315 Towne Center Cir S, Warren, MI 48093Off Market
- $252,1003 bd3 ba2k sqft8463 Towne Center Cir N, Warren, MI 48093Off Market
- $197,4403 bd3 ba2k sqft8425 Towne Center Cir S, Warren, MI 48093Off Market
A local agent can set up tours, give advice and negotiate with sellers.
Similar homes
- $147,9002 bd2 ba1.3k sqft29792 City Center Dr APT 4, Warren, MI 48093For Sale
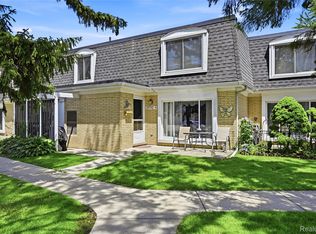
 MLS ID #20261044964, Rita Yousif, Utica Realty LLC. Realcomp II
 - $180,0002 bd2 ba1.2k sqft31980 Mark Adam Lange #12, Warren, MI 48093For Sale
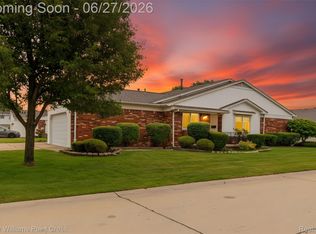 MLS ID #20261048747, Joseph Feld, Keller Williams Paint Creek. Realcomp II
 - $200,0002 bd2 ba1k sqft5634 Chicago Rd, Warren, MI 48092For Sale
 MLS ID #20261056561, Hasnat Khan, IKONIK REALTY. Realcomp II
 - $105,5002 bd1 ba864 sqft29606 Hoover Rd #606, Warren, MI 48093For Sale
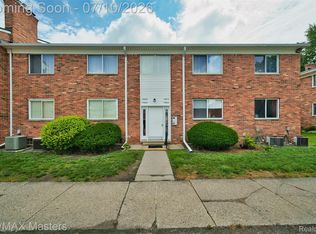 MLS ID #20261051606, Courtney Lucarelli, RE/MAX Masters. Realcomp II
 - $159,0003 bd1 ba1.1k sqft4320 Frazho Rd, Warren, MI 48091For SaleMLS ID #20261048164, Shuab Chowdhury, American Realtors. Realcomp II
- $159,9003 bd2 ba988 sqft69 E Annabelle Ave, Hazel Park, MI 48030For SaleMLS ID #20261054755, Joshua Hepner, Keller Williams Somerset. Realcomp II
- $164,9992 bd2 ba999 sqft12049 Ina Dr, Sterling Heights, MI 48312For SaleMLS ID #20261034601, Moe Kharroubi, RE/MAX Team 2000. Realcomp II
- $173,0003 bd1 ba1k sqft1812 E Meyers Ave, Hazel Park, MI 48030For SaleMLS ID #20261056235, Jim Shaffer, Good Company. Realcomp II
- $149,9003 bd1 ba960 sqft26215 Barnes St, Roseville, MI 48066For SaleMLS ID #20261047558, Marci Foglietta, Quest Realty LLC. Realcomp II
- $149,9953 bd1 ba1.1k sqft7203 Orchard Ave, Warren, MI 48091For SaleMLS ID #20261036626, James J Toma, Brookstone, Realtors LLC. Realcomp II
- $134,0002 bd2 ba900 sqft11845 Ina Dr, Sterling Heights, MI 48312For SaleMLS ID #20261046128, Sotero M Lopez II, EXP Realty Main. Realcomp II
- $159,9003 bd1 ba1k sqft24409 Bolam Ave, Warren, MI 48089For SaleMLS ID #20261046753, Jobarul Islam, R2M Realty. Realcomp II
- $150,0002 bd1 ba796 sqft3915 Benjamin Ave APT 5, Royal Oak, MI 48073For SaleMLS ID #20261033842, Jim Shaffer, Good Company. Realcomp II
- $168,0002 bd1 ba644 sqft1592 Shevlin St, Ferndale, MI 48220For SaleMLS ID #20261053075, Jim Shaffer, Good Company. Realcomp II
- $159,9003 bd1 ba1.1k sqft17606 Tennyson St, Roseville, MI 48066For SaleMLS ID #20261045594, Craig Brown, @properties Christie's Int'l R.E. Detroit. Realcomp II
- $152,5003 bd1 ba1.1k sqft26295 Kathy St, Roseville, MI 48066For SaleMLS ID #20261044329, Breauna Browning, EXP Realty Main. Realcomp II
- $179,9002 bd2 ba1.3k sqft38730 Golfview Dr E, Clinton Township, MI 48038For SaleMLS ID #20261046220, Pavljina Ivezic, Signature Sotheby's International Realty Bham. Realcomp II
- $164,9002 bd1 ba868 sqft1880 Axtell Dr APT 2, Troy, MI 48084For SaleMLS ID #20261040161, Kenneth Lin, RE/MAX Showcase Homes. Realcomp II
- $174,9002 bd2 ba1.1k sqft42450 Sheldon Pl APT 212, Clinton Township, MI 48038For SaleMLS ID #20261048937, Alexandr Pugachov, Raven Real Estate Group. Realcomp II
- $199,9003 bd1 ba1k sqft32339 Chalfonte Dr, Warren, MI 48092For SaleMLS ID #20261047834, Wisam Roumaya, Reboot Realty LLC. Realcomp II
