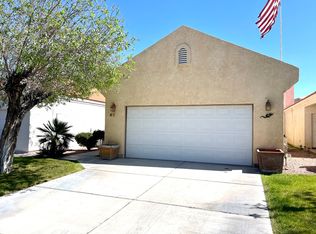
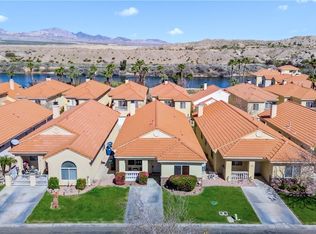
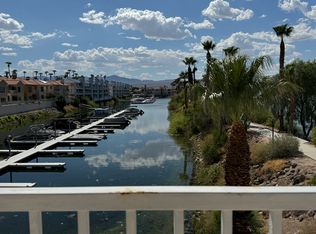
Experience resort-style living in the highly sought-after East Shore Villas in Bullhead City, Arizona. This beautifully maintained 2-bedroom, 2-bath home offers the perfect combination of luxury, comfort, and low-maintenance living within an exclusive gated community designed for those who appreciate quality and an active river lifestyle. Step inside to discover a spacious, open-concept floor plan filled with natural light, generous living areas, and an inviting layout that's perfect for entertaining or relaxing after a day on the water. The thoughtfully designed interior provides comfortable bedrooms, well-appointed bathrooms, and an effortless flow that makes this home feel much larger than its footprint. East Shore Villas offers exceptional amenities rarely found in Bullhead City, including a private marina with boat slips, providing direct access to the Colorado River for boating, fishing, kayaking, and endless waterfront adventures. Whether you're searching for a full-time residence, vacation home, or winter retreat, this site-built homes only community delivers the privacy, security, and lifestyle today's buyers are looking for. Located just minutes from Laughlin, Nevada, championship golf courses, casinos, restaurants, shopping, medical facilities, and miles of river recreation, this home places you in the heart of everything the Colorado River region has to offer. Schedule your private showing today and discover why East Shore Villas is one of Bullhead City's premier riverfront communities.
Active
$329,900
1825 East Shore Villas Drive #45, Bullhead City, AZ 86442
2beds
1,219sqft
Single Family Residence
Built in 2003
3,484 Square Feet Lot
$318,500 Zestimate®
$271/sqft
$186/mo HOA
What's special
Spacious open-concept floor planFilled with natural lightWell-appointed bathroomsComfortable bedrooms
- 48 days
- 250
- 10
Zillow last checked:
Listing updated:
Listed by:
Terry Ayala 928-234-0978,
Colorado River Top Producers Realty, LLC,
Lisa Fulton 928-234-3448,
Colorado River Top Producers Realty, LLC
Source: Momentum MLS,MLS#: 040569 Originating MLS: Western AZ Regional Real Estate Data Exchange
Originating MLS: Western AZ Regional Real Estate Data ExchangeFacts & features
Interior
Bedrooms & bathrooms
- Bedrooms: 2
- Bathrooms: 2
- Full bathrooms: 2
Heating
- Central, Gas
Cooling
- Central Air, Electric
Appliances
- Included: Dryer, Dishwasher, Disposal, Gas Dryer, Gas Oven, Gas Range, Microwave, Refrigerator, Water Heater, Washer
- Laundry: Gas Dryer Hookup, Laundry in Utility Room
Features
- Breakfast Bar, Ceiling Fan(s), Dining Area, Furnished, Primary Suite, Open Floorplan, Pantry, Shower Only, Separate Shower, Tile Countertop, Tile Counters, Walk-In Closet(s), Window Treatments
- Flooring: Carpet, Tile, Hard Surface Flooring or Low Pile Carpet
- Windows: Window Coverings
- Has fireplace: Yes
- Fireplace features: Gas Log
- Furnished: Yes
Interior area
- Total structure area: 1,747
- Total interior livable area: 1,219 sqft
Video & virtual tour
Property
Parking
- Total spaces: 2
- Parking features: Attached, Finished Garage, Garage Door Opener
- Attached garage spaces: 2
Features
- Levels: One
- Stories: 1
- Entry location: Breakfast Bar,Ceiling Fan(s),Counters-Tile,Dining-
- Patio & porch: Covered, Patio
- Exterior features: Sprinkler/Irrigation, Landscaping
- Pool features: None
- Fencing: Block,Back Yard
- On waterfront: Yes
Lot
- Size: 3,484 Square Feet
- Dimensions: 35 x 99
- Features: Street Level
Details
- Parcel number: 21467045
- Zoning description: R1L Res: Single Family Limited
Construction
Type & style
- Home type: SingleFamily
- Architectural style: One Story
- Property subtype: Single Family Residence
Materials
- Stucco, Wood Frame
- Roof: Tile
Condition
- New construction: No
- Year built: 2003
Utilities & green energy
- Electric: 110 Volts
- Sewer: Public Sewer
- Water: Public
- Utilities for property: Natural Gas Available, Underground Utilities
Green energy
- Water conservation: Water-Smart Landscaping
Community & HOA
Community
- Features: Gated, Marina, Sidewalks, Waterfront
- Subdivision: East Shore Villas
HOA
- Has HOA: Yes
- HOA fee: $559 quarterly
- HOA name: D & E management
Location
- Region: Bullhead City
Financial & listing details
- Price per square foot: $271/sqft
- Tax assessed value: $222,833
- Annual tax amount: $1,528
- Date on market: 7/17/2026
- Cumulative days on market: 48 days
- Listing terms: Cash,Conventional,1031 Exchange,FHA,VA Loan
- Road surface type: Paved
Estimated market value
$318,500
$303,000 - $334,000
$1,438/mo
Price history
| Date | Event | Price |
|---|---|---|
| 7/17/2026 | Listed for sale | $329,900+3.1%$271/sqft |
Source:  Momentum MLS #040569 Report a problem Momentum MLS #040569 Report a problem | ||
| 7/6/2006 | Sold | $320,000+116.4%$263/sqft |
Source: Public Record Report a problem | ||
| 10/31/2002 | Sold | $147,900$121/sqft |
Source: Public Record Report a problem | ||
Public tax history
| Year | Property taxes | Tax assessment |
|---|---|---|
| 2026 | $1,578 +3.2% | $22,283 +6.1% |
| 2025 | $1,528 +5.1% | $20,998 -12% |
| 2024 | $1,454 +3.7% | $23,869 +9.6% |
| 2023 | $1,402 -0.7% | $21,777 +25.2% |
| 2022 | $1,412 +2.6% | $17,394 +6.7% |
| 2021 | $1,376 +6.5% | $16,301 +17.8% |
| 2019 | $1,291 | $13,841 +8.9% |
| 2018 | $1,291 +2.6% | $12,709 +3.8% |
| 2017 | $1,258 +10.2% | $12,248 +1.2% |
| 2016 | $1,141 +6.9% | $12,099 +10.3% |
| 2015 | $1,068 | $10,967 +32.5% |
| 2014 | -- | $8,275 +1.5% |
| 2013 | -- | $8,156 +1.3% |
| 2012 | -- | $8,048 -8.6% |
| 2011 | -- | $8,807 -24.4% |
| 2010 | -- | $11,650 -31.2% |
| 2009 | -- | $16,930 -22.7% |
| 2008 | -- | $21,900 |
| 2007 | -- | -- |
| 2006 | -- | -- |
| 2005 | -- | -- |
| 2004 | -- | -- |
| 2003 | -- | -- |
| 2002 | -- | -- |
Find assessor info on the county website
Monthly payment
Est. payment
Payment breakdown
Explore the cost of this home by adjusting the details. Changes won't be saved.Climate risks
Neighborhood: 86442
- $294,4002 bd2 ba1.2k sqft1825 E Shore Villas Dr UNIT 42, Bullhead City, AZ 86442Off Market
- $390,0004 bd3 ba1.9k sqft1825 E Shore Villas Dr UNIT 36, Bullhead City, AZ 86442Sold
- $572,0004 bd2 ba1.8k sqft1825 E Shore Villas Dr UNIT 2, Bullhead City, AZ 86442Off Market
- $771,5003 bd3 ba2.5k sqft1825 E Shore Villas Dr UNIT 18, Bullhead City, AZ 86442Off Market

Similar homes
- $--3 bd2 ba1.4k sqft1714 Lynn Dr, Bullhead City, AZ 86442Auction
 ServiceLink Auction
 - $--2 bd2 ba1k sqft1830 Talc Rd, Bullhead City, AZ 86442Auction
 Auction.com 2
 - $329,9002 bd2 ba1.1k sqft1800 Clubhouse Drive #D36, Bullhead City, AZ 86442For Sale
 MLS ID #040383, Angela Busch, US SOUTHWEST®. Momentum MLS
 - $339,9003 bd2 ba1.4k sqft513 Palo Verde Drive, Bullhead City, AZ 86442For Sale
 MLS ID #041418, John Haller, Premier Executives Real Estate. Momentum MLS
 - $229,9982 bd2 ba1k sqft1800 Clubhouse Dr Unit 144, Bullhead City, AZ 86442For Sale
 MLS ID #1041193, Sandra Faubion, Realty ONE Group Mountain Desert-LH. Lake Havasu AOR
