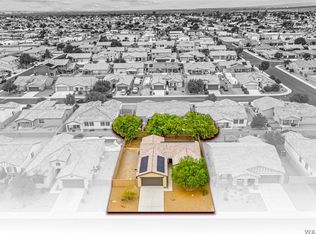
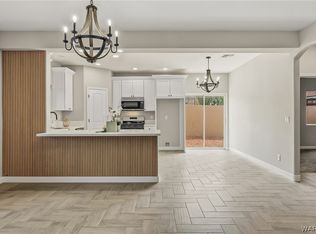
Opportunity knocks in Holiday Shores! This well-kept 3-bedroom, 2-bath home is just what you were looking for! The adjoining vacant lot next door is being sold as well (mls# 041445) and will offer you an incredible amount of usable space and flexibility just minutes from the Colorado River. The home features an open, comfortable floor plan with vaulted ceilings, a spacious living room with fireplace, dining area, and a large kitchen offering abundant cabinetry, generous counter space, pantry storage, and refrigerator. The oversized primary suite includes a walk-in closet and private bath with a jetted tub/shower combination, while two additional bedrooms provide plenty of room for guests, family, or a home office.
Outside is where this property really separates itself from the pack. Enjoy a 3-car garage, additional gated concrete parking along the side of the home, a large covered rear patio, screened/enclosed patio area, and plenty of low-maintenance desert landscaping. The adjoining vacant lot (509 Palo Verde) dramatically expands the possibilities—bring the boats, RVs, trailers and desert toys, or explore the potential for additional garage space, a workshop, pool, casita or future improvements, subject to applicable requirements. With mountain views, generous parking and storage, and the Colorado River lifestyle just minutes away, this is the kind of Holiday Shores property that is getting harder to find.
Active
$339,900
513 Palo Verde Drive, Bullhead City, AZ 86442
3beds
1,426sqft
Single Family Residence
Built in 2004
7,405 Square Feet Lot
$331,600 Zestimate®
$238/sqft
$-- HOA
What's special
Mountain viewsOpen comfortable floor planOversized primary suiteGenerous counter spaceDining areaLarge covered rear patioWalk-in closet
- 4 days |
- 683 |
- 37 |
Likely to sell faster than
Zillow last checked:
Listing updated:
Listed by:
John Haller 928-542-7925,
Premier Executives Real Estate
Source: Momentum MLS,MLS#: 041418 Originating MLS: Western AZ Regional Real Estate Data Exchange
Originating MLS: Western AZ Regional Real Estate Data ExchangeFacts & features
Interior
Bedrooms & bathrooms
- Bedrooms: 3
- Bathrooms: 2
- Full bathrooms: 2
Rooms
- Room types: Utility Room
Heating
- Central, Gas
Cooling
- Central Air, Electric
Appliances
- Included: Dishwasher, Disposal, Gas Oven, Gas Range, Microwave, Refrigerator, Water Softener, Water Heater, Water Purifier
- Laundry: Electric Dryer Hookup, Gas Dryer Hookup, Inside, Laundry in Utility Room
Features
- Ceiling Fan(s), Dining Area, Furnished, Jetted Tub, Main Level Primary, Primary Suite, Solid Surface Counters, Vaulted Ceiling(s), Walk-In Closet(s), Window Treatments, Utility Room
- Flooring: Carpet, Tile
- Windows: Window Coverings
- Has fireplace: Yes
- Fireplace features: Gas Log
- Furnished: Yes
Interior area
- Total structure area: 2,340
- Total interior livable area: 1,426 sqft
Video & virtual tour
Property
Parking
- Total spaces: 3
- Parking features: Attached, Finished Garage, RV Access/Parking, Garage Door Opener
- Attached garage spaces: 3
Features
- Levels: One
- Stories: 1
- Entry location: Ceiling Fan(s),Counters-Solid Surface,Dining-Casua
- Patio & porch: Covered, Patio
- Exterior features: Sprinkler/Irrigation, Landscaping
- Pool features: None
- Has spa: Yes
- Fencing: Block,Back Yard,Chain Link,Front Yard,Wrought Iron
- Has view: Yes
- View description: Mountain(s)
Lot
- Size: 7,405 Square Feet
- Dimensions: 75 x 100
- Features: Public Road, Street Level
Details
- Parcel number: 21441199C
- Zoning description: R1L Res: Single Family Limited
Construction
Type & style
- Home type: SingleFamily
- Architectural style: One Story
- Property subtype: Single Family Residence
Materials
- Stucco, Wood Frame
- Roof: Tile
Condition
- New construction: No
- Year built: 2004
Utilities & green energy
- Electric: 110 Volts, 220 Volts
- Sewer: Public Sewer
- Water: Public
- Utilities for property: Natural Gas Available, Underground Utilities
Community & HOA
Community
- Features: Curbs, Gutter(s)
- Security: Prewired
- Subdivision: Holiday Shores
HOA
- Has HOA: No
Location
- Region: Bullhead City
Financial & listing details
- Price per square foot: $238/sqft
- Tax assessed value: $262,422
- Annual tax amount: $1,556
- Date on market: 8/21/2026
- Listing terms: Cash,Conventional,1031 Exchange,FHA,VA Loan
- Road surface type: Paved
Estimated market value
$331,600
$315,000 - $348,000
$1,695/mo
Price history
| Date | Event | Price |
|---|---|---|
| 8/21/2026 | Listed for sale | $339,900+56.6%$238/sqft |
Source:  Momentum MLS #041418 Report a problem Momentum MLS #041418 Report a problem | ||
| 3/24/2021 | Listing removed | -- |
Source: Owner Report a problem | ||
| 12/10/2020 | Sold | $217,000-5.2%$152/sqft |
Source: Public Record Report a problem | ||
| 8/18/2020 | Listing removed | $229,000$161/sqft |
Source: Owner Report a problem | ||
| 7/8/2020 | Listed for sale | $229,000+43.4%$161/sqft |
Source: Owner Report a problem | ||
| 7/27/2015 | Sold | $159,737$112/sqft |
Source: Momentum MLS #904170 Report a problem | ||
| 6/27/2015 | Listed for sale | $159,737+31.2%$112/sqft |
Source: RE/MAX Prestige North #904170 Report a problem | ||
| 3/20/2015 | Sold | $121,737+15.4%$85/sqft |
Source: Public Record Report a problem | ||
| 4/28/2011 | Listing removed | $105,500+3.4%$74/sqft |
Source: Desert View Realty #4487064 Report a problem | ||
| 12/30/2010 | Sold | $102,000-3.3%$72/sqft |
Source:  ARMLS #4487064 Report a problem ARMLS #4487064 Report a problem | ||
| 11/6/2010 | Listed for sale | $105,500+24.5%$74/sqft |
Source: Superlative, Inc. #4487064 Report a problem | ||
| 10/8/2010 | Sold | $84,743-40.1%$59/sqft |
Source: Public Record Report a problem | ||
| 6/27/2003 | Sold | $141,500$99/sqft |
Source: Public Record Report a problem | ||
Public tax history
| Year | Property taxes | Tax assessment |
|---|---|---|
| 2026 | $1,556 +3.3% | $26,243 +8.9% |
| 2025 | $1,506 +5.7% | $24,089 -8.9% |
| 2024 | $1,424 +4.1% | $26,442 +18.9% |
| 2023 | $1,367 -7.4% | $22,234 +23.4% |
| 2022 | $1,476 -6.7% | $18,024 +5.4% |
| 2021 | $1,581 +14% | $17,108 +27% |
| 2019 | $1,387 | $13,466 +1.7% |
| 2018 | $1,387 +2.6% | $13,246 +4% |
| 2017 | $1,352 +10.2% | $12,740 +3% |
| 2016 | $1,227 +26.2% | $12,372 +13.2% |
| 2015 | $972 | $10,934 +23.1% |
| 2014 | -- | $8,884 -0.7% |
| 2013 | -- | $8,951 +5.6% |
| 2012 | -- | $8,479 -16.6% |
| 2011 | -- | $10,161 -17.4% |
| 2010 | -- | $12,296 -43.1% |
| 2009 | -- | $21,602 +13% |
| 2008 | -- | $19,110 |
| 2007 | -- | -- |
| 2006 | -- | -- |
| 2005 | -- | -- |
| 2004 | -- | -- |
| 2003 | -- | -- |
| 2002 | -- | -- |
Find assessor info on the county website
Monthly payment
Est. payment
Payment breakdown
Explore the cost of this home by adjusting the details. Changes won't be saved.Climate risks
Neighborhood: 86442
Nearby schools
GreatSchools rating
- 2/10Bullhead City Junior High SchoolGrades: 5-8Distance: 1.2 mi
- 3/10Mohave High SchoolGrades: 9-12Distance: 1.8 mi
- 4/10Desert Valley SchoolGrades: PK-5Distance: 1.4 mi
- $49,9005,100 sqft509 Palo Verde Dr, Bullhead City, AZ 86442Lot/Land

- $215,1003 bd2 ba1.8k sqft521 Palo Verde Dr, Bullhead City, AZ 86442Off Market

- $228,8003 bd2 ba1.8k sqft521 Palo Verde Dr #1, Bullhead City, AZ 86442Off Market

- $239,800-- bd-- ba1.1k sqft502 Roadrunner Dr, Bullhead City, AZ 86442Off Market
- $223,1003 bd2 ba1.1k sqft506 Roadrunner Dr, Bullhead City, AZ 86442Off Market
- $242,8003 bd2 ba1.5k sqft501 Palo Verde Dr, Bullhead City, AZ 86442Off Market
- $174,5003 bd2 ba1.3k sqft525 Palo Verde Dr, Bullhead City, AZ 86442Sold
- $122,000-- bd-- ba1.5k sqft508 Roadrunner Dr, Bullhead City, AZ 86442Off Market
A local agent can set up tours, give advice and negotiate with sellers.
A local lender can help you make sure your offer is ready when you are.
Similar homes
- $--3 bd2 ba1.4k sqft1714 Lynn Dr, Bullhead City, AZ 86442Auction
 ServiceLink Auction
 - $379,0003 bd2 ba1.5k sqft570 McAlister Drive, Bullhead City, AZ 86442For Sale
 MLS ID #041147, William Walsh, Coldwell Banker Realty. Momentum MLS
 - $399,9003 bd2 ba1.6k sqft568 Wagon Wheel Drive, Bullhead City, AZ 86442For Sale
 MLS ID #040789, Todd Levitt, Black Mountain Valley Realty. Momentum MLS
 - $319,9993 bd2 ba1.5k sqft1048 Ramar Road, Bullhead City, AZ 86442For Sale
 MLS ID #038100, Brittney Phillips, Country Ranch Realty. Momentum MLS
 - $324,0003 bd2 ba1.9k sqft926 Riverfront Drive, Bullhead City, AZ 86442For SaleMLS ID #038598, Linda Giffone, Black Mountain Valley Realty. Momentum MLS
- $275,0003 bd2 ba1.3k sqft440 Riverfront Circle, Bullhead City, AZ 86442For SaleMLS ID #039815, Rebeca Keeley, Realty One Group Mountain Desert. Momentum MLS
- $399,9993 bd2 ba1.6k sqft480 Wagon Wheel Dr Drive, Bullhead City, AZ 86442For SaleMLS ID #039585, Britanie Criscione, Coldwell Banker Realty. Momentum MLS
- $219,0003 bd2 ba1.1k sqft562 Palo Verde Drive, Bullhead City, AZ 86442For SaleMLS ID #041341, Betty Swick, Realty One Group Mountain Desert. Momentum MLS
- $275,0003 bd2 ba1.1k sqft1647 Lynn Drive, Bullhead City, AZ 86442For SaleMLS ID #039578, Rebeca Keeley, Realty One Group Mountain Desert. Momentum MLS
- $244,0003 bd2 ba1.2k sqft589 Citrus Street, Bullhead City, AZ 86442For SaleMLS ID #039494, Ann Pettit, US SOUTHWEST®. Momentum MLS
- $199,9003 bd2 ba1.1k sqft1719 Bluebonnet Blvd, Bullhead City, AZ 86442For Sale
 MLS ID #1042170, Jessica Topol, Sondgeroth Real Estate Group, LLC. Lake Havasu AOR
 - $--3 bd2 ba1.7k sqft1735 River Gardens Dr, Bullhead City, AZ 86442AuctionServiceLink Auction
- $389,0003 bd2 ba1.8k sqft489 Wagon Wheel Drive Drive, Bullhead City, AZ 86442For SaleMLS ID #037533, Carolyn Barker, Avalon Realty, LLC. Momentum MLS
- $275,5003 bd2 ba1.1k sqft974 Andy Lane, Bullhead City, AZ 86442For SaleMLS ID #038988, Sherri Teafatiller, Sun River Properties. Momentum MLS
- $315,0003 bd2 ba1.1k sqft627 Church Street, Bullhead City, AZ 86442New ConstructionMLS ID #040320, Sheri Alverson, Sheri C Alverson. Momentum MLS
- $289,9003 bd2 ba1.3k sqft253 Willowood Lane, Bullhead City, AZ 86442For SaleMLS ID #040802, Francisco Navarro, Premier Executives Real Estate. Momentum MLS
- $375,0002 bd2 ba1.3k sqft1767 Riverside Drive, Bullhead City, AZ 86442For SaleMLS ID #037146, Pamela Brown, Realty One Group Mountain Desert. Momentum MLS
- $280,0002 bd2 ba1.5k sqft1811 Sea Breeze Lane, Bullhead City, AZ 86442For SaleMLS ID #039519, Lauren Diaz, Real Broker. Momentum MLS
- $265,9003 bd2 ba1.6k sqft365 Meander Drive, Bullhead City, AZ 86442For SaleMLS ID #039626, Eliot Gamez-Bojorquez, Key Time Realty. Momentum MLS
- $437,0003 bd2 ba1.6k sqft486 Paddock Drive, Bullhead City, AZ 86442For SaleMLS ID #040784, Crystal Offutt, Realty One Group Mountain Desert. Momentum MLS
