Welcome to this beautiful brand-new 3-bedroom, 2-bath home located in the desirable Holiday Shores Bullhead City! Designed with comfort and modern living in mind, this thoughtfully crafted home offers an open-concept floor plan with quality finishes throughout. The spacious kitchen features stainless steel appliances, ample cabinetry, and flows seamlessly into the living and dining areas, making it perfect for entertaining. Durable tile flooring extends throughout the home for easy maintenance and a clean, contemporary look. The primary suite offers a private en-suite bath and generous closet space, while two additional bedrooms provide flexibility for family, guests, or a home office. Additional highlights include an indoor laundry room, an attached two-car garage, and a covered patio that's perfect for relaxing or enjoying Arizona's beautiful weather. Conveniently located near the Colorado River, shopping, dining, schools, and recreational opportunities, this move-in-ready new construction home combines style, comfort, and convenience. Don't miss your opportunity to own a brand-new home in one of Bullhead City's established neighborhoods!
Active
$325,000
627 Church Street, Bullhead City, AZ 86442
3beds
1,168sqft
:
Get pre-qualified$1,969/mo
Single Family Residence
Built in 2026
4,791 Square Feet Lot
$323,200 Zestimate®
$278/sqft
$-- HOA
What's special
Attached two-car garageOpen-concept floor planSpacious kitchenAmple cabinetryQuality finishes throughoutGenerous closet spaceIndoor laundry room
- 30 days |
- 236 |
- 18 |
Zillow last checked:
Listing updated:
Listed by:
Sheri Alverson 626-390-3422,
Sheri C Alverson
Source: Momentum MLS,MLS#: 040320 Originating MLS: Western AZ Regional Real Estate Data Exchange
Originating MLS: Western AZ Regional Real Estate Data ExchangeFacts & features
Interior
Bedrooms & bathrooms
- Bedrooms: 3
- Bathrooms: 2
- Full bathrooms: 2
Cooling
- Central Air, Electric
Appliances
- Included: Dishwasher, Disposal, Gas Oven, Gas Range, Microwave, Refrigerator
Features
- Ceiling Fan(s), Granite Counters, Kitchen Island, Open Floorplan, Pantry
Interior area
- Total structure area: 1,712
- Total interior livable area: 1,168 sqft
Video & virtual tour
Property
Parking
- Total spaces: 2
- Parking features: Finished Garage, Garage Door Opener
- Garage spaces: 2
Accessibility
- Accessibility features: Low Threshold Shower
Features
- Entry location: Ceiling Fan(s),Counters-Granite/Stone,Kitchen Isla
- Pool features: None
- Fencing: Wire
Lot
- Size: 4,791 Square Feet
- Dimensions: 50 x 100
- Features: Public Road
Details
- Parcel number: 21441401
- Zoning description: R1 Single-Family Residential
Construction
Type & style
- Home type: SingleFamily
- Property subtype: Single Family Residence
Materials
- Roof: Tile
Condition
- New construction: Yes
- Year built: 2026
Details
- Builder name: Evolution Building Co LLC
- Warranty included: Yes
Utilities & green energy
- Sewer: Public Sewer
- Utilities for property: Electricity Available, Natural Gas Available
Community & HOA
Community
- Subdivision: Holiday Shores
HOA
- Has HOA: No
Location
- Region: Bullhead City
Financial & listing details
- Price per square foot: $278/sqft
- Tax assessed value: $29,121
- Annual tax amount: $168
- Date on market: 7/1/2026
- Cumulative days on market: 31 days
- Date available: 07/03/2026
- Listing terms: Cash,Conventional,FHA,VA Loan
- Electric utility on property: Yes
Estimated market value
$323,200
$307,000 - $339,000
$1,660/mo
Price history
| Date | Event | Price |
|---|---|---|
| 7/5/2026 | Listed for sale | $325,000+778.4%$278/sqft |
Source:  Momentum MLS #040320 Report a problem Momentum MLS #040320 Report a problem | ||
| 7/28/2025 | Sold | $37,000+13.8%$32/sqft |
Source: Momentum MLS #030844 Report a problem | ||
| 7/23/2025 | Pending sale | $32,500$28/sqft |
Source: Momentum MLS #030844 Report a problem | ||
| 7/17/2025 | Listed for sale | $32,500-38.1%$28/sqft |
Source: Momentum MLS #030844 Report a problem | ||
| 7/21/2005 | Sold | $52,500$45/sqft |
Source: Public Record Report a problem | ||
Public tax history
| Year | Property taxes | Tax assessment |
|---|---|---|
| 2026 | $174 +3.2% | $4,368 +25.8% |
| 2025 | $169 +5.1% | $3,473 -3.6% |
| 2024 | $161 +3.7% | $3,604 +41.7% |
| 2023 | $155 -0.7% | $2,544 +51.5% |
| 2022 | $156 +2.6% | $1,679 +1.8% |
| 2021 | $152 -17.8% | $1,649 +5.8% |
| 2019 | $185 | $1,558 -6.9% |
| 2018 | $185 +2.6% | $1,674 -15.8% |
| 2017 | $180 +10.2% | $1,988 +25.6% |
| 2016 | $164 +0.2% | $1,583 +5.9% |
| 2015 | $163 | $1,495 +18.3% |
| 2014 | -- | $1,264 -83.2% |
| 2008 | -- | $7,504 |
| 2007 | -- | -- |
| 2006 | -- | -- |
| 2005 | -- | -- |
| 2004 | -- | -- |
| 2003 | -- | -- |
| 2002 | -- | -- |
| 2000 | $234 | -- |
Find assessor info on the county website
Monthly payment
Est. payment
Payment breakdown
Explore the cost of this home by adjusting the details. Changes won't be saved.Climate risks
Neighborhood: 86442
Nearby schools
GreatSchools rating
- 2/10Bullhead City Junior High SchoolGrades: 5-8Distance: 0.9 mi
- 3/10Mohave High SchoolGrades: 9-12Distance: 1.5 mi
- 4/10Desert Valley SchoolGrades: PK-5Distance: 1.1 mi
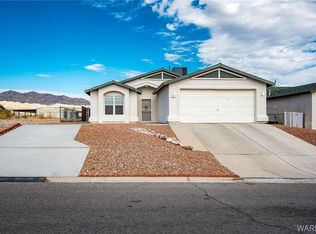
- $245,1003 bd2 ba1.2k sqft631 Church St, Bullhead City, AZ 86442Off Market
- $214,7003 bd3 ba1.4k sqft625 Church St, Bullhead City, AZ 86442Off Market

- $54,927-- bd-- ba840 sqft616 Holly St, Bullhead City, AZ 86442Off Market
- $215,2004 bd2 ba1.1k sqft637 Church St, Bullhead City, AZ 86442Off Market
- $75,0003 bd2 ba928 sqft620 Holly St, Bullhead City, AZ 86442Sold
- $214,500-- bd-- ba1.6k sqft610 Holly St, Bullhead City, AZ 86442Off Market
- $126,200-- bd-- ba976 sqft624 Holly St, Bullhead City, AZ 86442Off Market
- $29,121-- bd-- ba-- sqft641 Church St, Bullhead City, AZ 86442Off Market
A local agent can set up tours, give advice and negotiate with sellers.
A local lender can help you make sure your offer is ready when you are.
Similar homes
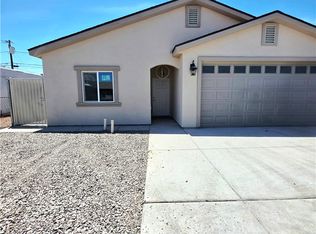
- $328,4993 bd3 ba1.3k sqft520 Harbor Drive, Bullhead City, AZ 86442New Construction
 MLS ID #040865, Melida Vasquez, Key Time Realty. Momentum MLS
 - $299,0003 bd2 ba1.3k sqft440 Riverfront Circle, Bullhead City, AZ 86442For Sale
 MLS ID #039815, Rebeca Keeley, Realty One Group Mountain Desert. Momentum MLS
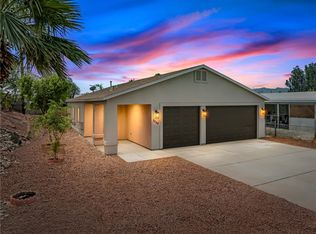
 - $329,0003 bd2 ba1.5k sqft1048 Ramar Road, Bullhead City, AZ 86442For Sale
 MLS ID #038100, Brittney Phillips, Country Ranch Realty. Momentum MLS
 - $290,0003 bd2 ba1.2k sqft961 Church Street, Bullhead City, AZ 86442New Construction
 MLS ID #040326, Josefina "Josie" Gutierrez, RE/MAX Prestige Properties. Momentum MLS
 - $330,0003 bd2 ba1.2k sqft2412 Juneberry Cir, Bullhead City, AZ 86442For Sale
 MLS ID #1041585, Sarah Witt, Integrity Arizona Real Estate Sales. Lake Havasu AOR
 - $249,9003 bd2 ba1.3k sqft1372 Rubel Lane, Bullhead City, AZ 86442For SaleMLS ID #040815, Cindy Singer, Singer and Company Properties. Momentum MLS
- $338,8003 bd2 ba1.3k sqft1204 Zircon Avenue, Bullhead City, AZ 86442New ConstructionMLS ID #038120, Sara Entner, Black Mountain Valley Realty. Momentum MLS
- $325,0004 bd2 ba1.4k sqft2792 Calle De Mercado, Bullhead City, AZ 86442For SaleMLS ID #038003, Amber Greene, Laughlin Bullhead Investments. Momentum MLS
- $348,8003 bd2 ba1.4k sqft811 Palo Verde Drive, Bullhead City, AZ 86442New ConstructionMLS ID #034185, Sara Entner, Black Mountain Valley Realty. Momentum MLS
- $302,0003 bd2 ba1.1k sqft304 Marina Boulevard, Bullhead City, AZ 86442For SaleMLS ID #040081, Melissa Figueroa, Realty One Group Mountain Desert. Momentum MLS
- $264,9003 bd2 ba1.2k sqft949 Harbor Drive, Bullhead City, AZ 86442New ConstructionMLS ID #040722, Sheri Alverson, Sheri C Alverson. Momentum MLS
- $349,9002 bd2 ba1.3k sqft2341 Half Moon Way, Bullhead City, AZ 86442For Sale
 MLS ID #2173503, Ryan L Olsen, Mountain Retreat Real Estate, LLC. UtahRealEstate.com
 - $339,0004 bd2 ba1.7k sqft2923 Country Club Drive, Bullhead City, AZ 86442New ConstructionMLS ID #036848, Sheri Alverson, Sheri C Alverson. Momentum MLS
- $339,5002 bd2 ba1.6k sqft2836 Mourning Dove Circle, Bullhead City, AZ 86442For SaleMLS ID #040592, Sarah Juarez, Black Mountain Valley Realty. Momentum MLS
- $345,0002 bd2 ba1.1k sqft2648 Slide Mountain Loop, Bullhead City, AZ 86442For SaleMLS ID #039755, Lois Briesemeister, US SOUTHWEST®. Momentum MLS
- $339,0004 bd2 ba1.7k sqft2925 Country Club Drive, Bullhead City, AZ 86442New ConstructionMLS ID #036868, Sheri Alverson, Sheri C Alverson. Momentum MLS
- $325,0003 bd3 ba1.5k sqft2155 Athol Way, Laughlin, NV 89029For SaleMLS ID #2783436, Yvette J. Hansen, Platinum Real Estate Prof. LVR
- $315,0002 bd2 ba1.3k sqft2875 Moonlight Drive, Bullhead City, AZ 86442For SaleMLS ID #034034, Richard Irminger, BH Keller Williams Arizona Living Realty. Momentum MLS
- $325,0003 bd2 ba1.2k sqft1826 Dunes Ct, Laughlin, NV 89029For SaleMLS ID #2746413, Andralee Y. Crow Drescher, RE/Max Five Star Realty. LVR
- $180,0003 bd2 ba1.2k sqft1695 Yale Drive, Bullhead City, AZ 86442For SaleMLS ID #039571, Doree Rizzo, Innovative Property Solutions. Momentum MLS
