Welcome to your brand-new desert retreat in beautiful Bullhead City, Arizona where sunshine, wide-open skies, and relaxed Colorado River living meet modern comfort. This thoughtfully designed 1,731-square-foot home features four bedrooms and two bathrooms, offering plenty of flexibility for full-time residents, snowbirds, or those who love hosting visiting family and friends. The open-concept living area is bright and airy, ideal for entertaining after a day on the river or exploring nearby Laughlin. The kitchen flows seamlessly into the dining and living spaces, creating a welcoming hub for everyday living. The private primary suite provides a peaceful escape, complete with a spacious en-suite bath and generous closet space. Three additional bedrooms make perfect guest rooms, hobby spaces, or a home office ideal for retirees who want room to spread out. One of the standout features is the oversized 25' x 31' garage (807 square feet) a rare find in the area. There is ample room for multiple vehicles, desert toys, a boat, or workshop space. Included is access to the members only Palo Verde Meadows launch ramp. Bullhead City's outdoor lifestyle, extra garage space is a true asset. Step outside to the 240-square-foot covered patio, perfect for enjoying warm desert evenings, grilling with friends, or relaxing in the shade year-round. The covered space provides comfort even during summer months while still letting you enjoy the beautiful Arizona weather. Whether you're seeking a full-time residence, winter getaway, or investment property, this new home offers the space, storage, and easy indoor-outdoor living that make Bullhead City so desirable.
Active
$339,000
2923 Country Club Drive, Bullhead City, AZ 86442
4beds
1,731sqft
Single Family Residence
Built in 2026
3,920 Square Feet Lot
$338,300 Zestimate®
$196/sqft
$149/mo HOA
What's special
Two bathroomsGenerous closet spaceSpacious en-suite bathFour bedrooms
- 180 days
- 289
- 21
Zillow last checked:
Listing updated:
Listed by:
Sheri Alverson 626-390-3422,
Sheri C Alverson
Source: Momentum MLS,MLS#: 036848 Originating MLS: Western AZ Regional Real Estate Data Exchange
Originating MLS: Western AZ Regional Real Estate Data ExchangeFacts & features
Interior
Bedrooms & bathrooms
- Bedrooms: 4
- Bathrooms: 2
- Full bathrooms: 2
Cooling
- Central Air, Electric
Appliances
- Included: Dishwasher, Gas Oven, Gas Range, Microwave, Refrigerator
Features
- Ceiling Fan(s), Granite Counters, Kitchen Island, Open Floorplan, Pantry, Walk-In Closet(s)
- Has fireplace: Yes
Interior area
- Total interior livable area: 1,731 sqft
Video & virtual tour
Property
Parking
- Total spaces: 2
- Parking features: Attached, Garage Door Opener
- Attached garage spaces: 2
Accessibility
- Accessibility features: Low Threshold Shower
Features
- Entry location: Ceiling Fan(s),Counters-Granite/Stone,Kitchen Isla
- Pool features: None
- Fencing: Back Yard
Lot
- Size: 3,920 Square Feet
- Dimensions: 30 x 130
- Features: None
Details
- Parcel number: 22036066
- Zoning description: R1 Single-Family Residential
Construction
Type & style
- Home type: SingleFamily
- Property subtype: Single Family Residence
Materials
- Roof: Tile
Condition
- New construction: Yes
- Year built: 2026
Details
- Builder name: Evolution Building Co LLC
- Warranty included: Yes
Utilities & green energy
- Sewer: Public Sewer
- Water: Public
- Utilities for property: Electricity Available, Natural Gas Available
Community & HOA
Community
- Subdivision: Palo Verde Place
HOA
- Has HOA: Yes
- HOA fee: $446 quarterly
- HOA name: Palo Verde Meadows
Location
- Region: Bullhead City
Financial & listing details
- Price per square foot: $196/sqft
- Tax assessed value: $25,539
- Annual tax amount: $230
- Date on market: 3/2/2026
- Cumulative days on market: 180 days
- Date available: 03/03/2026
- Listing terms: Cash,Conventional,FHA,VA Loan
- Electric utility on property: Yes
Estimated market value
$338,300
$321,000 - $355,000
$2,093/mo
Price history
| Date | Event | Price |
|---|---|---|
| 5/29/2026 | Price change | $339,000-5.6%$196/sqft |
Source:  Momentum MLS #036848 Report a problem Momentum MLS #036848 Report a problem | ||
| 4/6/2026 | Price change | $359,000-5.5%$207/sqft |
Source: Momentum MLS #036848 Report a problem | ||
| 3/3/2026 | Listed for sale | $379,900+1060%$219/sqft |
Source: Momentum MLS #036848 Report a problem | ||
| 12/30/2024 | Sold | $32,750-18.1%$19/sqft |
Source: Momentum MLS #015819 Report a problem | ||
| 12/12/2024 | Pending sale | $39,999$23/sqft |
Source: Momentum MLS #015819 Report a problem | ||
| 7/2/2024 | Listed for sale | $39,999$23/sqft |
Source: Momentum MLS #015819 Report a problem | ||
| 12/1/2023 | Listing removed | -- |
Source: Momentum MLS #991698 Report a problem | ||
| 11/2/2022 | Price change | $39,999-19.2%$23/sqft |
Source: Momentum MLS #991698 Report a problem | ||
| 4/19/2022 | Listed for sale | $49,500+230%$29/sqft |
Source: Momentum MLS #991698 Report a problem | ||
| 7/19/2018 | Listing removed | $15,000$9/sqft |
Source: Premier Executives Real Estate #917022 Report a problem | ||
| 7/8/2016 | Listed for sale | $15,000+46.3%$9/sqft |
Source: Premier Executives Real Estate #917022 Report a problem | ||
| 9/24/2012 | Sold | $10,250-14.6%$6/sqft |
Source: Momentum MLS #834965 Report a problem | ||
| 8/8/2012 | Price change | $12,000-22.3%$7/sqft |
Source: CENTURY 21 Along The River Properties #834965 Report a problem | ||
| 12/21/2011 | Price change | $15,450-6.4%$9/sqft |
Source: Gina Harris Inc. #834965 Report a problem | ||
| 6/3/2011 | Listed for sale | $16,500$10/sqft |
Source: Century 21 Along The River Properties #834965 Report a problem | ||
Public tax history
| Year | Property taxes | Tax assessment |
|---|---|---|
| 2026 | $238 +3.2% | $3,831 -1.1% |
| 2025 | $231 +5.1% | $3,873 +24.1% |
| 2024 | $219 +3.7% | $3,121 -16% |
| 2023 | $212 -0.7% | $3,714 +52.4% |
| 2022 | $213 +2.7% | $2,437 +6.8% |
| 2021 | $208 -23.4% | $2,282 +3.2% |
| 2019 | $271 | $2,211 +0.8% |
| 2018 | $271 +2.7% | $2,193 -10.5% |
| 2017 | $264 +10.2% | $2,451 |
| 2016 | $239 +0.2% | $2,451 +26.1% |
| 2015 | $239 | $1,944 -29.7% |
| 2014 | -- | $2,764 -74.2% |
| 2008 | -- | $10,695 |
| 2007 | -- | -- |
| 2006 | -- | -- |
| 2005 | -- | -- |
| 2004 | -- | -- |
| 2003 | -- | -- |
| 2002 | -- | -- |
| 2000 | -- | -- |
Find assessor info on the county website
Monthly payment
Est. payment
Payment breakdown
Explore the cost of this home by adjusting the details. Changes won't be saved.Climate risks
Neighborhood: 86442
- $339,0004 bd2 ba1.7k sqft2925 Country Club Dr, Bullhead City, AZ 86442Pending
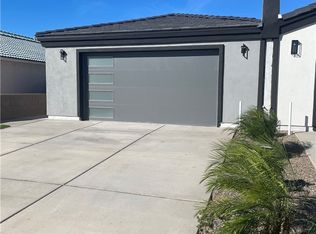
- $446,5003 bd2 ba1.6k sqft2921 Country Club Dr, Bullhead City, AZ 86442Off Market

- $358,600-- bd2 ba1.5k sqft2929 Country Club Dr, Bullhead City, AZ 86442Off Market
- $25,5393,900 acres2931 Country Club Dr, Bullhead City, AZ 86442Off Market
Similar homes
- $334,0004 bd3 ba1.9k sqft2886 Winchester Road, Bullhead City, AZ 86442For Sale
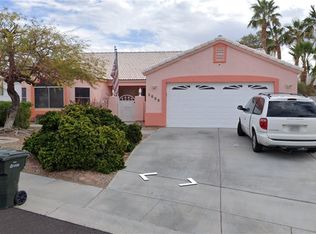 MLS ID #040717, Daniel Demers, Sell Your Home Services, Inc.. Momentum MLS
 - $369,0003 bd2 ba2k sqft2605 Country Club Drive, Bullhead City, AZ 86442For Sale
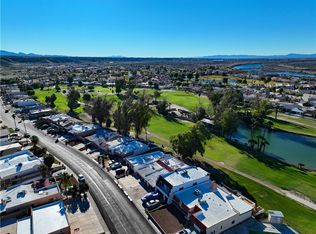 MLS ID #035492, Chanel Turner, Turner Hill Properties. Momentum MLS
 - $330,0003 bd2 ba1.2k sqft2412 Juneberry Cir, Bullhead City, AZ 86442For Sale
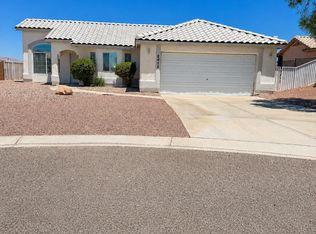
 MLS ID #1041585, Sarah Witt, Integrity Arizona Real Estate Sales. Lake Havasu AOR
 - $337,9002 bd2 ba1.5k sqft2426 Topanga Drive, Bullhead City, AZ 86442For Sale
 MLS ID #037817, Nancy Ryan, RealtyConnect. Momentum MLS
