Stunning modern home at 2150 Bermuda Drive, built in 2024 and offering 2,021 sq. ft. of thoughtfully designed living space. This unique 4-bedroom, 3.5-bath home features two primary suites—one conveniently located downstairs and another upstairs—providing flexibility for guests or multigenerational living. Inside, you’ll find laminate flooring throughout, beautifully tiled walk-in showers, a spacious loft, and sleek modern finishes. The striking black-and-white stone exterior creates exceptional curb appeal and completes this one-of-a-kind contemporary home.
Active
$399,000
2150 Bermuda Drive, Bullhead City, AZ 86442
4beds
2,021sqft
Single Family Residence
Built in 2024
3,049 Square Feet Lot
$-- Zestimate®
$197/sqft
$-- HOA
What's special
- 24 days |
- 1,265 |
- 70 |
Zillow last checked:
Listing updated:
Listed by:
Crystal Offutt 928-577-7257,
Realty One Group Mountain Desert
Source: Momentum MLS,MLS#: 040854 Originating MLS: Western AZ Regional Real Estate Data Exchange
Originating MLS: Western AZ Regional Real Estate Data ExchangeFacts & features
Interior
Bedrooms & bathrooms
- Bedrooms: 4
- Bathrooms: 4
- Full bathrooms: 3
- 1/2 bathrooms: 1
Cooling
- Central Air, Electric
Appliances
- Included: Dishwasher, Disposal, Gas Oven, Gas Range
- Laundry: Inside, Laundry in Utility Room
Features
- Ceiling Fan(s), Dining Area, Dual Sinks, Granite Counters, Kitchen Island, Primary Suite, Window Treatments
- Flooring: Vinyl
- Windows: Window Coverings
Interior area
- Total interior livable area: 2,021 sqft
Video & virtual tour
Property
Parking
- Total spaces: 2
- Parking features: Attached, Garage Door Opener
- Attached garage spaces: 2
Accessibility
- Accessibility features: Low Threshold Shower
Features
- Levels: One
- Stories: 1
- Entry location: Ceiling Fan(s),Counters-Granite/Stone,Dining-Casua
- Patio & porch: Covered, Patio
- Pool features: None
- Fencing: Block,Back Yard,Wrought Iron
Lot
- Size: 3,049 Square Feet
- Dimensions: 40 x 80 x 40 x 80
- Features: Street Level
Details
- Parcel number: 21812147
- Zoning description: R1MH Res: Single Fam Mobile Home
Construction
Type & style
- Home type: SingleFamily
- Architectural style: One Story
- Property subtype: Single Family Residence
Materials
- Stucco, Wood Frame
- Roof: Tile
Condition
- New construction: No
- Year built: 2024
Utilities & green energy
- Electric: 110 Volts
- Sewer: Public Sewer
- Water: Public
Community & HOA
Community
- Subdivision: Riviera Mobile Gardens
HOA
- Has HOA: No
Location
- Region: Bullhead City
Financial & listing details
- Price per square foot: $197/sqft
- Tax assessed value: $6,617
- Annual tax amount: $90
- Date on market: 7/30/2026
- Listing terms: Cash,Conventional,1031 Exchange,VA Loan
Estimated market value
Not available
Estimated sales range
Not available
$798/mo
Price history
| Date | Event | Price |
|---|---|---|
| 7/30/2026 | Listed for sale | $399,000$197/sqft |
Source:  Momentum MLS #040854 Report a problem Momentum MLS #040854 Report a problem | ||
Public tax history
| Year | Property taxes | Tax assessment |
|---|---|---|
| 2019 | $93 | $662 +18.4% |
| 2018 | $93 +0.1% | $559 -16.3% |
| 2017 | $93 +10.4% | $668 +5% |
| 2016 | $85 +6.7% | $636 +35% |
| 2015 | $79 | $471 |
Find assessor info on the county website
Monthly payment
Est. payment
Payment breakdown
Explore the cost of this home by adjusting the details. Changes won't be saved.Climate risks
Neighborhood: 86442
Nearby schools
GreatSchools rating
- 5/10Coyote Canyon SchoolGrades: PK-8Distance: 0.9 mi
- 3/10Mohave High SchoolGrades: 9-12Distance: 1.5 mi
- 2/10Bullhead City Junior High SchoolGrades: 5-8Distance: 1 mi
- $136,100-- bd-- ba-- sqft2150 Bermuda Dr, Bullhead City, AZ 86442Off Market
- $64,400-- bd-- ba720 sqft2160 Bermuda Dr, Bullhead City, AZ 86442Off Market
- $17,2273,049 sqft2146 Bermuda Dr, Bullhead City, AZ 86442Off Market
- $61,958-- bd-- ba550 sqft729 Morro Dr, Bullhead City, AZ 86442Off Market
- $17,227-- bd-- ba-- sqft2140 Bermuda Dr, Bullhead City, AZ 86442Off Market
- $163,3003 bd2 ba1.5k sqft731 Morro Dr, Bullhead City, AZ 86442Off Market
- $122,5002 bd2 ba1.1k sqft2155 Bermuda Dr, Bullhead City, AZ 86442Off Market
- $18,5974,003 sqft2170 Bermuda Dr, Bullhead City, AZ 86442Off Market
A local agent can set up tours, give advice and negotiate with sellers.
Similar homes
- $399,9003 bd2 ba1.6k sqft568 Wagon Wheel Drive, Bullhead City, AZ 86442For Sale
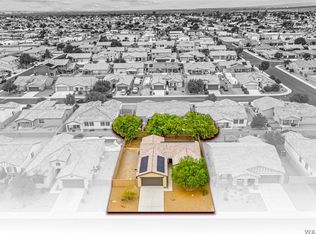 MLS ID #040789, Todd Levitt, Black Mountain Valley Realty. Momentum MLS
 - $437,0003 bd2 ba1.6k sqft486 Paddock Drive, Bullhead City, AZ 86442For Sale
 MLS ID #040784, Melissa Figueroa, Realty One Group Mountain Desert. Momentum MLS
 - $438,0003 bd2 ba1.8k sqft1635 Dianne Drive, Bullhead City, AZ 86442For Sale
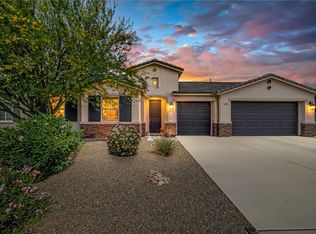 MLS ID #038519, Nancy Laughlin, Insight Investments. Momentum MLS
 - $399,0003 bd2 ba2k sqft1055 Terrace Drive, Bullhead City, AZ 86442For Sale
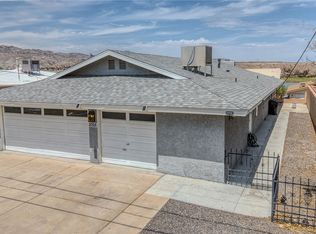 MLS ID #032135, Kimberly Camacho, Realty One Group Mountain Desert. Momentum MLS
 - $465,0005 bd3 ba2.4k sqft1350 Newberry Drive, Bullhead City, AZ 86442For SaleMLS ID #039906, Angie Wilks, Silver Sage Properties. Momentum MLS
- $349,0003 bd2 ba1.4k sqft2706 Paloma Senda, Bullhead City, AZ 86442For SaleMLS ID #041234, Mari Lynn Hamiel, Best Results Realty AZ. Momentum MLS
- $369,0003 bd2 ba2k sqft2605 Country Club Drive, Bullhead City, AZ 86442For SaleMLS ID #035492, Chanel Turner, Turner Hill Properties. Momentum MLS
- $369,0003 bd2 ba1.7k sqft1612 Kalil Drive, Bullhead City, AZ 86442For SaleMLS ID #040211, Todd Levitt, Black Mountain Valley Realty. Momentum MLS
- $314,9003 bd3 ba2.2k sqft2555 Country Club Pl, Bullhead City, AZ 86442For Sale
 MLS ID #1041741, Jessica Topol, Sondgeroth Real Estate Group, LLC. Lake Havasu AOR
 - $460,0003 bd3 ba2k sqft474 McAlister Drive, Bullhead City, AZ 86442For SaleMLS ID #039873, Nancy Laughlin, Insight Investments. Momentum MLS
- $324,0003 bd2 ba1.9k sqft926 Riverfront Drive, Bullhead City, AZ 86442For SaleMLS ID #038598, Linda Giffone, Black Mountain Valley Realty. Momentum MLS
- $539,0004 bd3 ba2.5k sqft2332 Hummingbird Lane, Bullhead City, AZ 86442For SaleMLS ID #038023, Alicia Staggs, Staggs River Realty. Momentum MLS
- $249,0005 bd4 ba1.8k sqft1800 Granada Drive, Bullhead City, AZ 86442For SaleMLS ID #039912, Sara Entner, Black Mountain Valley Realty. Momentum MLS
- $289,9003 bd2 ba1.3k sqft253 Willowood Lane, Bullhead City, AZ 86442For SaleMLS ID #040802, Francisco Navarro, Premier Executives Real Estate. Momentum MLS
- $348,8003 bd2 ba1.4k sqft811 Palo Verde Drive, Bullhead City, AZ 86442New ConstructionMLS ID #034185, Sara Entner, Black Mountain Valley Realty. Momentum MLS
- $319,9993 bd2 ba1.5k sqft1048 Ramar Road, Bullhead City, AZ 86442For SaleMLS ID #038100, Brittney Phillips, Country Ranch Realty. Momentum MLS
- $499,9003 bd4 ba2.6k sqft906 Riverfront Drive, Bullhead City, AZ 86442For SaleMLS ID #039762, Kalene Norman, eXp Realty, LLC. Momentum MLS
- $350,0002 bd2 ba1.6k sqft2246 Brookfield Drive, Bullhead City, AZ 86442For SaleMLS ID #039460, Brittany Garcia, Key Time Realty. Momentum MLS
- $399,9003 bd2 ba1.4k sqft834 Onate Court, Bullhead City, AZ 86429For SaleMLS ID #040215, Crystal Offutt, Realty One Group Mountain Desert. Momentum MLS
- $302,0003 bd2 ba1.1k sqft304 Marina Boulevard, Bullhead City, AZ 86442For SaleMLS ID #040081, Melissa Figueroa, Realty One Group Mountain Desert. Momentum MLS
