Welcome to 1826 Narragansett Avenue, a well-maintained home in the desirable Indian Village neighborhood, known for its picturesque tree-lined streets and welcoming residential feel. Thoughtfully cared for over the years, this home offers comfort, functionality, and peace of mind with some key updates already completed, including a roof approximately three years old and recently refreshed bathrooms. Designed for everyday convenience, the property features the rare benefit of a private driveway and garage — a true luxury in the Bronx. The fully finished walk-out basement provides additional versatile living space ideal for recreation, guests, a home office, or extended living needs. Ideally located near local shops, restaurants, major hospitals, and public transportation, this home presents a wonderful opportunity to enjoy both neighborhood charm and everyday accessibility. Move right in and make it your own.
Pending
Price cut: $10K (6/9)
$749,000
1826 Narragansett Avenue, Bronx, NY 10461
3beds
1,550sqft
Single Family Residence, Residential
Built in 1930
2,925 Square Feet Lot
$-- Zestimate®
$483/sqft
$-- HOA
What's special
Fully finished walk-out basementAdditional versatile living spacePrivate driveway and garageRecently refreshed bathroomsPicturesque tree-lined streets
- 92 days |
- 216 |
- 1 |
Zillow last checked:
Listing updated:
Listed by:
Houlihan Lawrence Inc. 914-361-1065,
Anthony Saraco Jr. 917-295-0890
Source: OneKey® MLS as distributed by MLS GRID,MLS#: 991323
Facts & features
Interior
Bedrooms & bathrooms
- Bedrooms: 3
- Bathrooms: 2
- Full bathrooms: 1
- 1/2 bathrooms: 1
Heating
- Baseboard, Hot Water
Cooling
- None
Appliances
- Included: Dishwasher, Dryer, Gas Cooktop, Gas Oven, Refrigerator, Washer
- Laundry: Washer/Dryer Hookup, In Basement
Features
- Open Kitchen, Storage
- Basement: Finished,Full,Walk-Out Access
- Attic: None
- Has fireplace: No
Interior area
- Total structure area: 1,550
- Total interior livable area: 1,550 sqft
Property
Parking
- Total spaces: 1
- Parking features: Attached, Driveway, Garage, On Street
- Garage spaces: 1
- Has uncovered spaces: Yes
Features
- Levels: Tri-Level
Lot
- Size: 2,925 Square Feet
Details
- Parcel number: 042040019
- Special conditions: None
Construction
Type & style
- Home type: SingleFamily
- Architectural style: Tudor
- Property subtype: Single Family Residence, Residential
- Attached to another structure: Yes
Materials
- Frame
Condition
- Year built: 1930
Utilities & green energy
- Sewer: Public Sewer
- Water: Public
- Utilities for property: Electricity Connected, Natural Gas Connected, Sewer Connected, Trash Collection Public, Water Connected
Community & HOA
HOA
- Has HOA: No
Location
- Region: Bronx
Financial & listing details
- Price per square foot: $483/sqft
- Tax assessed value: $40,440
- Annual tax amount: $6,629
- Date on market: 5/9/2026
- Cumulative days on market: 92 days
- Listing agreement: Exclusive Right To Sell
- Electric utility on property: Yes
Estimated market value
Not available
Estimated sales range
Not available
Not available
Price history
| Date | Event | Price |
|---|---|---|
| 6/18/2026 | Pending sale | $749,000$483/sqft |
Source:  OneKey® MLS as distributed by MLS GRID #991323 Report a problem OneKey® MLS as distributed by MLS GRID #991323 Report a problem | ||
| 6/9/2026 | Price change | $749,000-1.3%$483/sqft |
Source: OneKey® MLS as distributed by MLS GRID #991323 Report a problem | ||
| 5/9/2026 | Listed for sale | $759,000$490/sqft |
Source: OneKey® MLS as distributed by MLS GRID #991323 Report a problem | ||
Public tax history
| Year | Property taxes | Tax assessment |
|---|---|---|
| 2025 | $6,898 +6% | $40,440 +8% |
| 2024 | $6,508 -1.1% | $37,440 -11.7% |
| 2023 | $6,580 | $42,420 +2.8% |
| 2022 | -- | $41,280 +8.9% |
| 2021 | -- | $37,920 -1.6% |
| 2020 | $5,762 +6.3% | $38,520 -3% |
| 2019 | $5,419 -4.1% | $39,720 +47.1% |
| 2018 | $5,648 +7.4% | $27,000 +4.7% |
| 2017 | $5,259 +10.9% | $25,800 +2.1% |
| 2016 | $4,744 | $25,281 +6% |
| 2015 | $4,744 +56.9% | $23,850 +6% |
| 2014 | $3,024 | $22,500 -2.3% |
| 2013 | -- | $23,040 -3% |
| 2012 | -- | $23,760 +0.1% |
| 2011 | -- | $23,737 +6% |
| 2010 | -- | $22,394 +6% |
| 2009 | -- | $21,127 |
| 2008 | -- | $21,127 +0.8% |
| 2007 | -- | $20,967 +6% |
| 2006 | -- | $19,781 +6% |
| 2005 | -- | $18,662 +6% |
| 2004 | -- | $17,606 |
| 2003 | -- | $17,606 +0.8% |
| 2002 | -- | $17,474 +6% |
| 2001 | -- | $16,485 +6% |
| 2000 | -- | $15,552 |
Find assessor info on the county website
Monthly payment
Climate risks
Neighborhood: Morris Park
Nearby schools
GreatSchools rating
- 8/10Ps 108 Philip J AbinantiGrades: PK-6Distance: 0.3 mi
- 7/10Jhs 144 MichelangeloGrades: 6-8Distance: 1 mi
- 5/10Pelham Preparatory AcademyGrades: 9-12Distance: 0.8 mi
Schools provided by the listing agent
- Elementary: Ps 108 Philip J Abinanti
- High: Contact Agent
Source: OneKey® MLS as distributed by MLS GRID. This data may not be complete. We recommend contacting the local school district to confirm school assignments for this home.
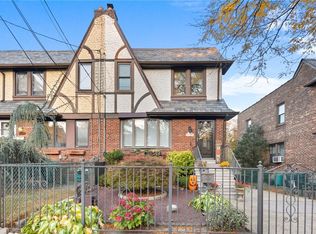
- $810,0003 bd2 ba1.8k sqft1828 Narragansett Ave, Bronx, NY 10461Sold
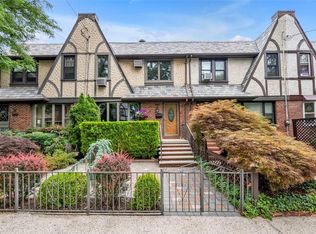
- $730,0003 bd3 ba1.4k sqft1824 Narragansett Ave, Bronx, NY 10461Sold
- $764,700-- bd-- ba1.4k sqft1830 Narragansett Ave, Bronx, NY 10461Off Market
- $703,300-- bd-- ba1.4k sqft1822 Narragansett Ave, Bronx, NY 10461Off Market
- $707,5003 bd2 ba1.4k sqft1832 Narragansett Ave, Bronx, NY 10461Sold
- $696,900-- bd-- ba1.5k sqft1793 Seminole Ave, Bronx, NY 10461Off Market
- $804,000-- bd-- ba1.8k sqft1791 Seminole Ave, Bronx, NY 10461Off Market
- $715,200-- bd-- ba1.5k sqft1795 Seminole Ave, Bronx, NY 10461Off Market
A local agent can set up tours, give advice and negotiate with sellers.
Similar homes
- $849,0003 bd2 ba1.7k sqft1904 Tenbroeck Avenue, Bronx, NY 10461For Sale

 MLS ID #1034068, Aidan Ruane, Listing by: David Ruane Realty Associates. OneKey® MLS as distributed by MLS GRID
 - $699,0003 bd1 ba1.5k sqft3015 Waterbury Avenue, Bronx, NY 10461For Sale
 MLS ID #1032754, Thomas J. Stokes, Listing by: Century 21 Kafcos Realty. OneKey® MLS as distributed by MLS GRID
 - $750,0003 bd2 ba1.6k sqft3181 Waterbury Avenue, Bronx, NY 10465For Sale
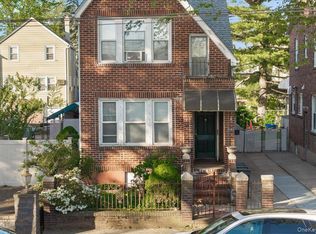 MLS ID #995023, Rosana Martinez, Listing by: SPIRAL NY Real Estate LLC. OneKey® MLS as distributed by MLS GRID
 - $750,0003 bd2 ba1.3k sqft322 Logan Avenue, Bronx, NY 10465For Sale
 MLS ID #1031107, Gregory Kafcos, Listing by: Century 21 Kafcos Realty. OneKey® MLS as distributed by MLS GRID
 - $750,0004 bd3 ba1.6k sqft1912 Hunt Avenue, Bronx, NY 10462For SaleMLS ID #1031157, Joseph Cosentino, Listing by: Morris Park Realty Group. OneKey® MLS as distributed by MLS GRID
- $765,0004 bd4 ba1.7k sqft3236 Fish Avenue, Bronx, NY 10469For SaleMLS ID #1024078, Faiqa Ramzan, Listing by: Exit Realty DKC. OneKey® MLS as distributed by MLS GRID
- $724,9993 bd3 ba1.7k sqft3303 Eastchester Road, Bronx, NY 10469For SaleMLS ID #1023087, Michael A. Moretti, Listing by: eRealty Advisors, Inc. OneKey® MLS as distributed by MLS GRID
- $699,0003 bd2 ba1.2k sqft721 Edison Avenue, Bronx, NY 10465For SaleMLS ID #1033555, John Cerini, Listing by: Westchester Realty Consultants. OneKey® MLS as distributed by MLS GRID
- $839,0003 bd2 ba1.6k sqft1103 Rhinelander Avenue, Bronx, NY 10461For SaleMLS ID #1005844, Joseph Cosentino, Listing by: Morris Park Realty Group. OneKey® MLS as distributed by MLS GRID
- $900,0003 bd2 ba1.8k sqft2351 Kingsland Avenue, Bronx, NY 10469For SaleMLS ID #1033312, Kulsoom Akhtar, Listing by: Key Nest Real Estate, Inc.. OneKey® MLS as distributed by MLS GRID
- $750,0004 bd2 ba2k sqft228 Calhoun Avenue, Bronx, NY 10465For SaleMLS ID #977782, Angela Cerrato, Listing by: Houlihan Lawrence Inc.. OneKey® MLS as distributed by MLS GRID
- $799,0004 bd3 ba1.7k sqft3410 Kingsland Avenue, Bronx, NY 10469For SaleMLS ID #1027784, Stephanie Barnes, Listing by: Silverside Realty LLC. OneKey® MLS as distributed by MLS GRID
- $769,9994 bd3 ba1.6k sqft403 Torry Avenue, Bronx, NY 10473For SaleMLS ID #1023004, Raymond Vasquez, Listing by: RE/MAX Distinguished Hms.&Prop. OneKey® MLS as distributed by MLS GRID
- $700,0003 bd3 ba1.4k sqft2053 Turnbull Ave, Bronx, NY 10473ActiveMLS ID #S1840456, Marco Gomez, Listing by: EXP Realty NYC. StreetEasy
- $759,9996 bd3 ba1.7k sqft849 E 219th Street, Bronx, NY 10467For SaleMLS ID #1033439, Jason Henry, Listing by: Keller Williams Hudson Valley. OneKey® MLS as distributed by MLS GRID
- $745,0003 bd2 ba1.2k sqft101 Cresthill Road, Yonkers, NY 10710For SaleMLS ID #1029304, John Quartararo, Listing by: DeSimone Real Estate. OneKey® MLS as distributed by MLS GRID
- $859,0004 bd2 ba1.7k sqft195 Graff Avenue, Bronx, NY 10465For SaleMLS ID #1014694, Debbie Rodriguez, Listing by: Keller Williams Realty Group. OneKey® MLS as distributed by MLS GRID
- $725,0004 bd2 ba1.4k sqft104 Lefferts Road, Yonkers, NY 10705For SaleMLS ID #1023836, Kieran Dwyer, Listing by: Double C Realty. OneKey® MLS as distributed by MLS GRID
- $795,0003 bd2 ba1.4k sqft34 Keats Avenue, Hartsdale, NY 10530For SaleMLS ID #1033939, Jean-Charles DeOliveira Scappaticc, Listing by: ERA Insite Realty Services. OneKey® MLS as distributed by MLS GRID
- $575,0004 bd2 ba1.2k sqft4212 Wilder Avenue, Bronx, NY 10466For SaleMLS ID #1019555, Jessica Figueroa, Listing by: Noel Antonio Properties LLC. OneKey® MLS as distributed by MLS GRID
