
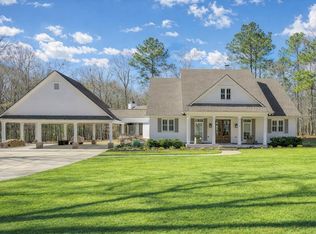
At 1826 Pierce Road, the experience begins before you reach the front door. Set back from the road on 13 rolling, wooded and landscaped acres in Harris County, this custom Craftsman home, built in 2018, pairs thoughtful architectural detail with a property made to be explored. The covered front porch opens to a dramatic two-story great room where abundant windows fill the space with natural light and frame views of the surrounding landscape. A wood-burning brick fireplace anchors the room, while the open floor plan creates an easy connection between the main living, kitchen and dining areas. Throughout the home, custom ceiling treatments, built-ins and carefully considered details give each space its own character. The kitchen sits at the heart of the floor plan, with a sink positioned beneath a window overlooking the side yard. The adjoining dining room looks toward the backyard and opens directly onto the covered back porch, extending everyday living outside and creating a natural place to enjoy the acreage. The main-floor primary suite takes advantage of views across the property and includes an ensuite bath with a large double vanity, tub, oversized marble walk-in shower and walk-in closet. An additional full bath is also located on the main level. Upstairs, a spacious loft bonus area overlooks the great room below and provides a second living space, joined by three additional bedrooms and a full bath. Outside, the 13 acres become an important part of the story. Rolling wooded areas offer room to wander, explore and enjoy the property beyond the immediate surroundings of the home. A 32' x 48' barn with power includes a large center bay plus two additional bays on each side, providing substantial space for equipment, storage, projects and more. Covered porches at the front and back of the home provide places to slow down and take in the setting. For buyers searching for homes for sale in Harris County, GA or real estate in the greater Columbus, GA and West Georgia area, 1826 Pierce Road brings together custom craftsmanship, flexible living spaces, substantial acreage and a powered barn in one distinctive property.
Pending
$785,000
1826 Pierce Rd, Waverly Hall, GA 31831
4beds
3,340sqft
Single Family Residence
Built in 2018
13 Acres Lot
$780,100 Zestimate®
$235/sqft
$-- HOA
What's special
Wood-burning brick fireplaceCovered front porchDramatic two-story great room
- 21 days
- 1,201
- 246
Likely to sell faster than
Zillow last checked:
Listing updated:
Listed by:
Kimberly Mixon 706-332-6349,
Keller Williams River Cities
Source: GAMLS,MLS#: 10837584
Facts & features
Interior
Bedrooms & bathrooms
- Bedrooms: 4
- Bathrooms: 3
- Full bathrooms: 3
- Main level bathrooms: 2
- Main level bedrooms: 1
Rooms
- Room types: Foyer, Great Room, Laundry, Loft
Kitchen
- Features: Breakfast Area, Breakfast Bar, Kitchen Island, Walk-in Pantry
Heating
- Electric
Cooling
- Ceiling Fan(s), Central Air, Electric
Appliances
- Included: Cooktop, Dishwasher, Gas Water Heater, Microwave, Tankless Water Heater
- Laundry: In Hall
Features
- Beamed Ceilings, Bookcases, Double Vanity, High Ceilings, Master On Main Level, Separate Shower, Tray Ceiling(s), Vaulted Ceiling(s), Walk-In Closet(s)
- Flooring: Carpet, Other, Tile
- Basement: None
- Number of fireplaces: 1
- Common walls with other units/homes: No Common Walls
Interior area
- Total structure area: 3,340
- Total interior livable area: 3,340 sqft
- Finished area above ground: 3,340
- Finished area below ground: 0
Video & virtual tour
Property
Parking
- Parking features: Attached, Garage, Parking Pad
- Has attached garage: Yes
- Has uncovered spaces: Yes
Features
- Levels: Two
- Stories: 2
- Patio & porch: Porch
- Exterior features: Sprinkler System
Lot
- Size: 13 Acres
- Features: Level
- Residential vegetation: Wooded
Details
- Additional structures: Barn(s)
- Parcel number: 098 001D
Construction
Type & style
- Home type: SingleFamily
- Architectural style: Other
- Property subtype: Single Family Residence
Materials
- Other
- Foundation: Slab
- Roof: Metal
Condition
- Resale
- New construction: No
- Year built: 2018
Utilities & green energy
- Sewer: Septic Tank
- Water: Well
- Utilities for property: Electricity Available, Propane
Community & HOA
Community
- Features: None
- Security: Security System, Smoke Detector(s)
- Subdivision: None
HOA
- Has HOA: No
- Services included: None
Location
- Region: Waverly Hall
Financial & listing details
- Price per square foot: $235/sqft
- Tax assessed value: $502,934
- Annual tax amount: $5,228
- Date on market: 9/1/2026
- Cumulative days on market: 21 days
- Listing agreement: Exclusive Right To Sell
- Electric utility on property: Yes
Estimated market value
$780,100
$741,000 - $819,000
$3,267/mo
Price history
| Date | Event | Price |
|---|---|---|
| 9/8/2026 | Pending sale | $785,000$235/sqft |
Source:  East Alabama BOR #E104778 Report a problem East Alabama BOR #E104778 Report a problem | ||
| 9/1/2026 | Listed for sale | $785,000+1424.3%$235/sqft |
Source:  CBORGA #233942 Report a problem CBORGA #233942 Report a problem | ||
| 6/3/2015 | Sold | $51,500-42.8%$15/sqft |
Source: Public Record Report a problem | ||
| 1/25/2013 | Sold | $90,000$27/sqft |
Source: Public Record Report a problem | ||
Public tax history
| Year | Property taxes | Tax assessment |
|---|---|---|
| 2025 | $5,228 +18.9% | $201,174 +14.9% |
| 2024 | $4,397 +1.8% | $175,146 +0.3% |
| 2023 | $4,319 -0.1% | $174,688 |
| 2022 | $4,321 +8% | $174,688 +11.1% |
| 2021 | $4,001 +3.5% | $157,269 |
| 2020 | $3,866 | $157,269 |
| 2019 | $3,866 +277.1% | $157,269 +184.2% |
| 2018 | $1,025 +616.5% | $55,345 +142.7% |
| 2017 | $143 | $22,803 -0.3% |
| 2016 | $143 +6.8% | $22,866 -27.4% |
| 2015 | $134 +56% | $31,480 |
| 2014 | $86 | $31,480 |
Find assessor info on the county website
Monthly payment
Est. payment
Payment breakdown
Explore the cost of this home by adjusting the details. Changes won't be saved.Climate risks
Neighborhood: 31831
Nearby schools
Schools provided by the listing agent
- Elementary: Pine Ridge
- Middle: Harris
- High: Harris
Source: GAMLS. This data may not be complete. We recommend contacting the local school district to confirm school assignments for this home.
Similar homes
- $759,9005 bd4 ba3.6k sqft179 County Road 71, Waverly Hall, GA 31831For Sale
 MLS ID #231606, Holly Robinson, Bowden Realty, LLC. CBORGA
 - $514,9006 bd4 ba3.4k sqft59 Claudette Ct, Waverly Hall, GA 31831Active

 MLS ID #10835546, Rob Upchurch, RE/MAX Results. GAMLS
 - $495,5004 bd3 ba2.7k sqft81 Harvest Ct, Waverly Hall, GA 31831For Sale
 MLS ID #233909, Scott Singletary, Real Broker, LLC. CBORGA
 - $690,0004 bd4 ba2.9k sqft343 Gateway Dr, Fortson, GA 31808For Sale
 MLS ID #234135, Claire Berry, Keller Williams Realty River Cities. CBORGA
 - $675,0002 bd3 ba2.8k sqft74 Crest Line Dr, Upatoi, GA 31829ActiveMLS ID #10818816, Donna June Waller, Durham Sears Real Estate. GAMLS
- $925,0003 bd4 ba3.7k sqft1578 State Highway 208, Hamilton, GA 31811ActiveMLS ID #10822469, John Bunn, Century 21 Bunn Real Estate. GAMLS
- $449,9004 bd3 ba2.7k sqft38 Oak Ridge Dr #26, Waverly Hall, GA 31831ActiveMLS ID #10547689, Colton Burks, Hughston Homes Marketing. GAMLS
- $449,9004 bd3 ba2.7k sqft38 Oak Ridge Dr, Waverly Hall, GA 31831New ConstructionCBORGA
- $745,0006 bd7 ba4.7k sqft1091 Country Pl, Fortson, GA 31808For SaleMLS ID #233844, Kari Mcwhorter, Coldwell Banker / Kennon, Parker, Duncan & Davis. CBORGA
- $409,5004 bd3 ba2.4k sqft47 Ellerslie Ct, Ellerslie, GA 31807ActiveMLS ID #10838883, Megan Zambino, Coldwell Banker Kennon & Parker. GAMLS
- $450,0003 bd3 ba2.5k sqft73 Dogwood Ter, Ellerslie, GA 31807For SaleMLS ID #233505, David Hickox, Keller Williams Realty River Cities. CBORGA
- $650,0005 bd5 ba4k sqft10312 Emerson Way, Midland, GA 31820ActiveMLS ID #10830060, Julie L Hollingsead, eXp Realty. GAMLS
- $439,9004 bd3 ba2.8k sqft173 Maple Creek Ct, Cataula, GA 31804For SaleMLS ID #233447, Mary Varner, Bickerstaff Parham, LLC. CBORGA
- $479,9004 bd3 ba2.6k sqft2083 Johnson Mill Rd, Hamilton, GA 31811ActiveMLS ID #10757406, Katie Lowell, Coldwell Banker Kennon & Parker. GAMLS
- $425,0004 bd3 ba2.4k sqft907 Big Sky Dr, Hamilton, GA 31811ActiveMLS ID #10833791, Debbie Ramon, A House in the South. GAMLS
- $485,0004 bd4 ba2.9k sqft30 Oak Hill Dr, Fortson, GA 31808ActiveMLS ID #10802059, Morgan Thompson, BHHS First Magnolia Realty. GAMLS
- $679,9003 bd4 ba3.6k sqft795 Hunter Rd, Cataula, GA 31804ActiveMLS ID #10768210, Stacy Parker, A House in the South. GAMLS
- $689,0005 bd4 ba4.5k sqft16 Loblolly Ln, Fortson, GA 31808For SaleMLS ID #233617, Patrick Powell, Keller Williams Realty River Cities. CBORGA
