Listed by Kristin Buckmaster The Real Estate Center of Spearfish. 605-639-1860 Located in Sugar Creek Farms, this 4-bedroom, 2-bath split foyer offers a great combination of updates, outdoor living, and location. The daylight basement provides additional living space and flexibility, while the backyard is ready for entertaining with a stamped concrete patio already set up for a gas fireplace and hot tub. You'll appreciate the many recent updates throughout the home, including new siding, new roof, new appliances, new flooring. Conveniently located close to schools, parks, and everything Spearfish has to offer, this home is ready for its next owner to move in and enjoy.
For sale
$495,000
1826 Sugar Creek Pl, Spearfish, SD 57783
4beds
2,075sqft
:
Get pre-qualified$3,078/mo
Site Built
Built in 2004
5,662 Square Feet Lot
$475,500 Zestimate®
$239/sqft
$-- HOA
What's special
New sidingNew roofNew appliancesNew flooring
- 10 days |
- 919 |
- 39 |
Likely to sell faster than
Zillow last checked:
Listing updated:
Listed by:
Kristin Buckmaster,
The Real Estate Center of Spearfish
Source: Mount Rushmore Area AOR,MLS#: 89551
Facts & features
Interior
Bedrooms & bathrooms
- Bedrooms: 4
- Bathrooms: 2
- Full bathrooms: 2
- Main level bathrooms: 1
- Main level bedrooms: 2
Primary bedroom
- Description: Walk in Closet
- Level: Main
- Area: 156
- Dimensions: 13 x 12
Bedroom 2
- Level: Main
- Area: 100
- Dimensions: 10 x 10
Bedroom 3
- Level: Basement
- Area: 110
- Dimensions: 10 x 11
Bedroom 4
- Level: Basement
- Area: 110
- Dimensions: 10 x 11
Dining room
- Level: Main
- Area: 210
- Dimensions: 15 x 14
Family room
- Description: Gas Fireplace
Kitchen
- Description: Island
- Level: Main
- Dimensions: 11 x 8
Living room
- Level: Main
- Area: 210
- Dimensions: 15 x 14
Heating
- Natural Gas
Cooling
- Refrig. C/Air
Appliances
- Included: Dishwasher, Disposal, Refrigerator, Microwave, Range Hood, Washer, Dryer
- Laundry: In Basement
Features
- Walk-In Closet(s)
- Flooring: Carpet, Vinyl
- Windows: Window Coverings
- Basement: Full,Finished
- Number of fireplaces: 1
- Fireplace features: One, Gas Log
Interior area
- Total structure area: 2,075
- Total interior livable area: 2,075 sqft
Property
Parking
- Total spaces: 2
- Parking features: Two Car, Attached, Garage Door Opener
- Attached garage spaces: 2
Features
- Levels: Split Foyer
- Patio & porch: Open Patio, Open Deck
- Exterior features: Sprinkler System
- Fencing: Wood
Lot
- Size: 5,662 Square Feet
- Features: Lawn, Rock, Trees
Details
- Parcel number: 326700000005000
Construction
Type & style
- Home type: SingleFamily
- Property subtype: Site Built
Materials
- Frame
- Roof: Composition
Condition
- Year built: 2004
Community & HOA
Community
- Security: Smoke Detector(s)
- Subdivision: Sugar Crk Farms
Location
- Region: Spearfish
Financial & listing details
- Price per square foot: $239/sqft
- Tax assessed value: $342,570
- Annual tax amount: $3,887
- Date on market: 7/18/2026
- Listing terms: Cash,New Loan
- Road surface type: Paved
Estimated market value
$475,500
$452,000 - $499,000
$2,108/mo
Price history
| Date | Event | Price |
|---|---|---|
| 7/18/2026 | Listed for sale | $495,000$239/sqft |
Source:  Mount Rushmore Area AOR #89551 Report a problem Mount Rushmore Area AOR #89551 Report a problem | ||
Public tax history
| Year | Property taxes | Tax assessment |
|---|---|---|
| 2025 | $3,887 +17.2% | $342,570 -3.2% |
| 2024 | $3,318 -4.1% | $353,820 +26.7% |
| 2023 | $3,458 +15.7% | $279,360 +4.4% |
| 2022 | $2,990 +1.1% | $267,640 +31.1% |
| 2021 | $2,957 | $204,223 -4.6% |
| 2020 | $2,957 -1.4% | $214,070 |
| 2019 | $3,000 | $214,070 +1% |
| 2018 | $3,000 +4.2% | $211,970 +2.6% |
| 2017 | $2,878 +6.8% | $206,650 +7.5% |
| 2016 | $2,695 +1.3% | $192,230 +4.8% |
| 2015 | $2,660 -4.3% | $183,380 +1.3% |
| 2014 | $2,781 -0.9% | $180,950 +5.5% |
| 2013 | $2,806 | $171,550 +0.2% |
| 2011 | -- | $171,180 |
Find assessor info on the county website
Monthly payment
Est. payment
Payment breakdown
Explore the cost of this home by adjusting the details. Changes won't be saved.Climate risks
Neighborhood: 57783
Nearby schools
GreatSchools rating
- NAWest Elementary - 03Grades: 1-2Distance: 0.9 mi
- 6/10Spearfish Middle School - 05Grades: 6-8Distance: 0.9 mi
- 5/10Spearfish High School - 01Grades: 9-12Distance: 0.9 mi
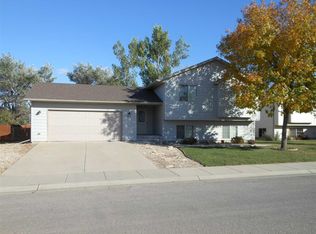
- $409,9004 bd2 ba1k sqft1832 Sugar Creek Pl, Spearfish, SD 57783Off Market
- $440,600-- bd-- ba1.2k sqft1820 Sugar Creek Pl, Spearfish, SD 57783Off Market
- $403,900-- bd-- ba2k sqft1838 Sugar Creek Pl, Spearfish, SD 57783Off Market
- $413,500-- bd-- ba1k sqft1817 Sugar Creek Pl, Spearfish, SD 57783Off Market
- $341,300-- bd-- ba840 sqft1823 Sugar Creek Pl, Spearfish, SD 57783Off Market
- $344,600-- bd-- ba1k sqft1814 Sugar Creek Pl, Spearfish, SD 57783Off Market
- $386,4003 bd2 ba1.9k sqft209 Upper Valley Rd, Spearfish, SD 57783Off Market
- $481,2003 bd3 ba2.8k sqft211 Upper Valley Rd, Spearfish, SD 57783Off Market
A local agent can set up tours, give advice and negotiate with sellers.
A local lender can help you make sure your offer is ready when you are.
Similar homes
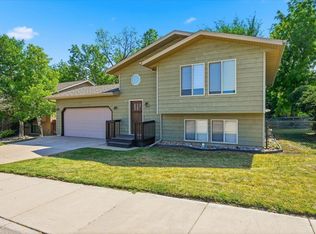
- $475,0004 bd2 ba1.8k sqft1802 Sugar Creek Pl, Spearfish, SD 57783For Sale
 MLS ID #89388, Michael Warwick. Mount Rushmore Area AOR
 - $499,0004 bd3 ba2k sqft3842 Ward Ave, Spearfish, SD 57783For Sale
 MLS ID #89634, Karson Klein. Mount Rushmore Area AOR
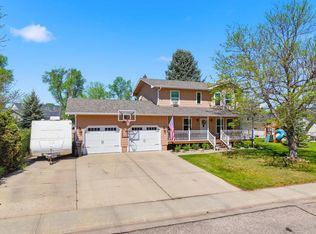
 - $539,0004 bd4 ba2.1k sqft2507 N 2nd St, Spearfish, SD 57783For Sale
 MLS ID #88845, Ashley Kurtenbach. Mount Rushmore Area AOR
 - $479,0005 bd4 ba2.5k sqft502 Wildwood Dr, Spearfish, SD 57783For Sale
 MLS ID #89376, Kristin Buckmaster. Mount Rushmore Area AOR
 - $575,0005 bd2 ba1.9k sqft705 Pine Rd, Spearfish, SD 57783For SaleMLS ID #89177, Maycie Engesser. Mount Rushmore Area AOR
- $375,0004 bd2 ba2.1k sqft6 Pearson Dr, Spearfish, SD 57783For SaleMLS ID #87944, Amber Thomas. Mount Rushmore Area AOR
- $415,0005 bd2 ba2.1k sqft3915 Gallatin Ave, Spearfish, SD 57783For SaleMLS ID #89443, Melissa Christianson. Mount Rushmore Area AOR
- $725,0005 bd3 ba3k sqft2238 Suntory Ave, Spearfish, SD 57783For SaleMLS ID #89627, Thomas Karp. Mount Rushmore Area AOR
- $449,9003 bd3 ba2.2k sqft1221 Charles St, Spearfish, SD 57783For SaleMLS ID #85787, Ashley Goodrich. Mount Rushmore Area AOR
- $535,0005 bd3 ba2.3k sqft3922 Gallatin Ave, Spearfish, SD 57783For SaleMLS ID #86855, Tim Kudlock. Mount Rushmore Area AOR
- $725,0003 bd2 ba2.9k sqft19724 Hunter Rd, Spearfish, SD 57783For SaleMLS ID #89668, Brandon Harvey. Mount Rushmore Area AOR
- $475,0004 bd-- ba1.1k sqft735 N Ames St, Spearfish, SD 57783For SaleMLS ID #87183, Jaden Harper. Mount Rushmore Area AOR
- $679,0005 bd3 ba3k sqft3778 W Beartooth Loop, Spearfish, SD 57783For SaleMLS ID #89564, Michael Warwick. Mount Rushmore Area AOR
- $589,0003 bd2 ba2.1k sqft513 Spearfish Canyon Rd, Spearfish, SD 57783For SaleMLS ID #179629, RICH CRIM, WEST RIVER REALTY, LLC. Black Hills AOR
- $399,9004 bd2 ba1.7k sqft3403 12th Ave, Spearfish, SD 57783For SaleMLS ID #89096, Jeri Perrett. Mount Rushmore Area AOR
- $347,0004 bd2 ba1.8k sqft822 N 10th St, Spearfish, SD 57783For SaleMLS ID #89005, Sarah Peterka. Mount Rushmore Area AOR
- $569,9003 bd3 ba1.9k sqft3923 Powder River Ave, Spearfish, SD 57783For SaleMLS ID #89130, Billy Hall. Mount Rushmore Area AOR
- $589,9005 bd2 ba2.1k sqft10484 W Highway 14, Spearfish, SD 57783For SaleMLS ID #87538, Jessica Wallace. Mount Rushmore Area AOR
- $365,0004 bd2 ba1.9k sqft910 Heritage Dr, Spearfish, SD 57783For SaleMLS ID #88998, Madison Shipman. Mount Rushmore Area AOR
- $695,0003 bd2 ba1.4k sqft1521 N 3rd St, Spearfish, SD 57783For Sale By Owner
