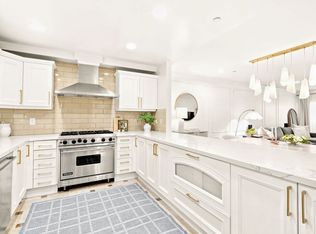
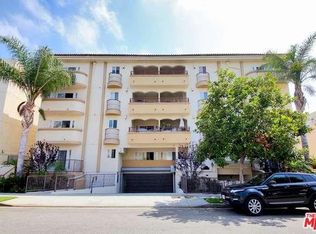
Stunning top floor single level unit with 3 bedrooms and 2.5 baths, on tree lined street in lovely Westwood neighborhood. Large open gourmet kitchen with granite counters and imported custom Italian cabinets. Kitchen also features Travertine floors with granite inlays and large buffet counter open to the dining area. Living room has wood floors, recessed lights, fireplace, plantation shutters and balcony. Master suite has a walk-in closet, and master bath with dual sinks and separate tub and shower. 2 additional spacious bedrooms. Base and crown moldings. Side by side laundry. This building has earthquake insurance and guest parking. Conveniently located in Westwood area, is close to UCLA and Century City. Built in 2005.
For sale
Listed by: LISTLEAN • RUPI AZROT • Contact: 614-565-9115
$1,299,000
1828 Glendon Ave Penthouse 1, Los Angeles, CA 90025
3beds
1,645sqft
Condominium
Built in 2005
-- sqft lot
$-- Zestimate®
$790/sqft
$625/mo HOA
What's special
- 35 days |
- 258 |
- 7 |
Zillow last checked:
Listing updated:
Listed by:
RUPI AZROT DRE #02050423 614-565-9115,
LISTLEAN
Source: CRMLS,MLS#: IV26156807 Originating MLS: California Regional MLS
Originating MLS: California Regional MLSFacts & features
Interior
Bedrooms & bathrooms
- Bedrooms: 3
- Bathrooms: 3
- Full bathrooms: 2
- 1/2 bathrooms: 1
- Main level bathrooms: 2
- Main level bedrooms: 3
Rooms
- Room types: Bedroom, Kitchen, Laundry, Living Room, Primary Bathroom, Primary Bedroom, Other
Primary bedroom
- Features: Main Level Primary
Bedroom
- Features: Bedroom on Main Level
Other
- Features: Walk-In Closet(s)
Heating
- Central, Electric, Forced Air
Cooling
- Central Air, Electric
Appliances
- Included: Built-In Range, Double Oven, Dishwasher, Electric Oven, Electric Range, Gas Cooktop, Disposal, Gas Water Heater, Microwave, Refrigerator, Range Hood, Water To Refrigerator, Water Heater, Dryer, Washer
- Laundry: Inside
Features
- Bedroom on Main Level, Main Level Primary, Walk-In Closet(s)
- Has fireplace: Yes
- Fireplace features: Electric, Living Room
- Common walls with other units/homes: 1 Common Wall
Interior area
- Total interior livable area: 1,645 sqft
Property
Parking
- Total spaces: 2
- Parking features: Assigned, Controlled Entrance, Garage Faces Front, Garage, Guest, Private, Tandem
- Attached garage spaces: 2
Features
- Levels: One
- Stories: 1
- Entry location: Gated
- Pool features: None
- Spa features: None
- Has view: Yes
- View description: City Lights
Lot
- Size: 0.31 Acres
- Features: Level
Details
- Parcel number: 4321001145
- Special conditions: Standard
Construction
Type & style
- Home type: Condo
- Property subtype: Condominium
- Attached to another structure: Yes
Condition
- New construction: No
- Year built: 2005
Utilities & green energy
- Sewer: Public Sewer, Unknown
- Water: Public
Community & HOA
Community
- Features: Storm Drain(s), Sidewalks
HOA
- Has HOA: Yes
- Amenities included: Other
- HOA fee: $625 monthly
- HOA name: Glendon
- HOA phone: 323-532-0964
Location
- Region: Los Angeles
Financial & listing details
- Price per square foot: $790/sqft
- Tax assessed value: $969,030
- Date on market: 7/17/2026
- Cumulative days on market: 35 days
- Listing terms: Cash,Conventional,FHA,Submit,VA Loan
- Road surface type: Paved
Estimated market value
Not available
Estimated sales range
Not available
$5,097/mo
Price history
| Date | Event | Price |
|---|---|---|
| 7/18/2026 | Listed for sale | $1,299,000+67.6%$790/sqft |
Source:  CRMLS #IV26156807 Report a problem CRMLS #IV26156807 Report a problem | ||
| 7/8/2026 | Listed for rent | $4,990$3/sqft |
Source: Zillow Rentals Report a problem | ||
| 7/17/2013 | Sold | $775,000-3.1%$471/sqft |
Source: Public Record Report a problem | ||
| 10/2/2006 | Sold | $800,000$486/sqft |
Source: Public Record Report a problem | ||
Public tax history
| Year | Property taxes | Tax assessment |
|---|---|---|
| 2026 | -- | $969,030 +2% |
| 2025 | $11,480 +1.1% | $950,031 +2% |
| 2024 | $11,349 +2% | $931,404 +2% |
| 2023 | $11,131 +4.9% | $913,143 +2% |
| 2022 | $10,612 +1.3% | $895,240 +2% |
| 2021 | $10,477 -1% | $877,687 +1% |
| 2020 | $10,585 | $868,688 +2% |
| 2019 | $10,585 +4.5% | $851,656 +2% |
| 2018 | $10,131 | $834,958 +2% |
| 2017 | $10,131 +2.2% | $818,587 +2% |
| 2016 | $9,911 +2.3% | $802,537 +1.5% |
| 2015 | $9,685 +1.1% | $790,483 +2% |
| 2014 | $9,576 | $775,000 +31.8% |
| 2012 | -- | $588,000 -16.2% |
| 2011 | -- | $702,000 |
| 2010 | -- | $702,000 -15.7% |
| 2009 | -- | $832,319 +2% |
| 2008 | -- | $816,000 +2% |
| 2007 | -- | $800,000 +55.3% |
| 2006 | -- | $515,187 |
Find assessor info on the county website
Monthly payment
Est. payment
Payment breakdown
Explore the cost of this home by adjusting the details. Changes won't be saved.Climate risks
Neighborhood: 90025
Nearby schools
GreatSchools rating
- 9/10Westwood Charter Elementary SchoolGrades: K-5Distance: 0.3 mi
- 6/10Daniel Webster Middle SchoolGrades: 6-8Distance: 1.5 mi
- 6/10University Senior High School CharterGrades: 9-12Distance: 1.4 mi
- $1,240,0003 bd3 ba1.6k sqft1828 Glendon Ave APT 301, Los Angeles, CA 90025Sold
- $1,223,2003 bd3 ba1.8k sqft1828 Glendon Ave APT 103, Los Angeles, CA 90025Off Market
- $1,075,8293 bd3 ba1.6k sqft1828 Glendon Ave APT 102, Los Angeles, CA 90025Off Market
- $1,107,7003 bd2 ba1.6k sqft1828 Glendon Ave PH 1, Los Angeles, CA 90025Off Market

- $1,179,9003 bd3 ba1.6k sqft1828 Glendon Ave APT 101, Los Angeles, CA 90025Off Market
- $1,292,2003 bd3 ba1.8k sqft1828 Glendon Ave APT 104, Los Angeles, CA 90025Off Market
- $1,400,5003 bd3 ba1.8k sqft1828 Glendon Ave APT 304, Los Angeles, CA 90025Sold
- $1,092,9003 bd3 ba1.6k sqft1828 Glendon Ave APT 201, Los Angeles, CA 90025Off Market
A local agent can set up tours, give advice and negotiate with sellers.
Similar homes
- $1,298,0003 bd3 ba1.6k sqft1878 Greenfield Ave #Penthouse 1, Los Angeles, CA 90025For Sale
 MLS ID #26849025, F. Ron Smith DRE # 00961954, Compass. CLAW
 - $1,329,0004 bd3 ba1.8k sqft1878 Greenfield Ave #Penthouse 5, Los Angeles, CA 90025For Sale
 MLS ID #26861467, Chad Lund DRE # 00998185, Douglas Elliman. CLAW
 - $1,250,0003 bd3 ba1.8k sqft1862 S Bentley Ave APT 202, Los Angeles, CA 90025For Sale
 MLS ID #26870843, Ideen(Eddie) Toudeh Fallah DRE # 01969011, Forward One. CLAW
 - $1,195,0003 bd3 ba1.8k sqft1838 Westholme Ave Unit 104, Los Angeles, CA 90025For Sale
 MLS ID #26870483, Andrew Sacks DRE # 01910798, Coldwell Banker Realty. CLAW
 - $1,299,0002 bd3 ba1.8k sqft1521 Greenfield Ave APT 104, Los Angeles, CA 90025For SaleMLS ID #26850133, Anatoly Doctorovich DRE # 01501292, AFD Realty, Inc.. CLAW
- $1,249,0003 bd3 ba1.6k sqft1850 Midvale Ave APT 13, Los Angeles, CA 90025For SaleMLS ID #SB26171226, Heidi Ludwig, Redfin Corporation. CRMLS
- $1,268,0002 bd3 ba1.7k sqft10550 Wilshire Blvd APT 1001, Los Angeles, CA 90024For SaleMLS ID #26873651, Karolin Poursalimi DRE # 01051502, Douglas Elliman. CLAW
- $1,150,0003 bd3 ba1.6k sqft2125 S Bentley Ave APT 101, Los Angeles, CA 90025For SaleMLS ID #AR26165486, Alex Lee, Moon Realty. CRMLS
- $1,265,0003 bd3 ba1.5k sqft1431 Camden Ave APT 303, Los Angeles, CA 90025For SaleMLS ID #26842439, Fatemah Sartawi DRE # 02116551, Keller Williams Beverly Hills. CLAW
- $1,150,0003 bd3 ba1.9k sqft1520 Camden Ave APT 105, Los Angeles, CA 90025For SaleMLS ID #26828001, Richard Schulman DRE # 01427211, KW Westside Estates. CLAW
- $1,129,0003 bd2 ba1.6k sqft1726 S Bentley Ave #403, Los Angeles, CA 90025For SaleMLS ID #OC26081582, Brian Harmatz, Landmark Realtors. CRMLS
- $1,495,0004 bd3 ba2k sqft1880 Veteran Ave APT 306, Los Angeles, CA 90025For SaleMLS ID #26845699, Katia W. De Los Reyes DRE # 01406423, Christie's International Real Estate SoCal. CLAW
- $1,380,0003 bd3 ba1.9k sqft10669 La Grange Ave, Los Angeles, CA 90025For SaleMLS ID #26871135, Jordan Eamer DRE # 01949034, Compass. CLAW
- $899,0002 bd2 ba1.3k sqft1511 Camden Ave APT 103, Los Angeles, CA 90025For SaleMLS ID #26874683, Geoffrey Borys DRE # 01928098, Compass. CLAW
- $1,295,0003 bd3 ba1.8k sqft10520 Wilshire Blvd APT 303, Los Angeles, CA 90024For SaleMLS ID #26831257, Jonathan Adams DRE # 02051051, Carolwood Estates. CLAW
- $1,549,0003 bd3 ba2.2k sqft1820 Holmby Ave APT 1, Los Angeles, CA 90025For SaleMLS ID #TR26174930, Ethan Jeng, Exp Realty of California Inc. CRMLS
- $1,445,0002 bd2 ba1.4k sqft10777 Wilshire Blvd #207, Los Angeles, CA 90024For SaleMLS ID #26874147, David Sohmer DRE # 02237296, Sotheby's International Realty. CLAW
- $1,395,0002 bd3 ba1.6k sqft10390 La Grange Ave #Penthouse 3, Los Angeles, CA 90025For SaleMLS ID #26851907, Jacqueline Lamm DRE # 01884152, Bren and Furstenfeld Estates, Inc.. CLAW
- $1,125,0003 bd2 ba1.7k sqft1539 Greenfield Ave APT 102, Los Angeles, CA 90025For SaleMLS ID #26840905, Adam Seid DRE # 02003182, Pardee Properties. CLAW
- $1,200,0002 bd3 ba1.3k sqft1644 S Bentley Ave #401, Los Angeles, CA 90025For SaleMLS ID #SB26128373, Gregory Eubanks Jr, Redfin Corporation. CRMLS
Local buyer's agents are ready to help
