Beautiful 3-bedroom, 2-bath home located in Lafayette, TN! As you step inside, the living room welcomes you with vaulted ceilings, while 9-foot ceilings continue throughout the rest of the home. Just beyond, the open kitchen and dining area features granite countertops and a walk-in pantry, with plenty of space for everyday meals or gathering with family and friends. The primary bedroom boasts tray ceilings and connects to a private bath with a double vanity, walk-in shower, and spacious walk-in closet. The additional bedrooms are comfortably sized and offer flexibility for guests, a home office, or everyday living. The backyard includes a storage building, offering extra space for tools, equipment, or hobbies. This home is ready to be made your own—schedule your showing today!
Under contract - showing
Price cut: $5K (6/18)
$314,900
1828 Old Highway 52, Lafayette, TN 37083
3beds
1,550sqft
:
Get pre-qualified$1,882/mo
Single Family Residence, Residential
Built in 2023
1.02 Acres Lot
$-- Zestimate®
$203/sqft
$-- HOA
What's special
Walk-in pantrySpacious walk-in closetVaulted ceilingsGranite countertopsWalk-in shower
- 90 days |
- 114 |
- 5 |
Zillow last checked:
Listing updated:
Listed by:
Bryce Carman 615-633-5202,
Gene Carman Real Estate & Auctions 615-666-2783,
Kylie Carman 615-374-1008,
Gene Carman Real Estate & Auctions
Source: RealTracs MLS as distributed by MLS GRID,MLS#: 3182416
Facts & features
Interior
Bedrooms & bathrooms
- Bedrooms: 3
- Bathrooms: 2
- Full bathrooms: 2
- Main level bedrooms: 3
Bedroom 1
- Features: Walk-In Closet(s)
- Level: Walk-In Closet(s)
- Area: 208 Square Feet
- Dimensions: 13x16
Bedroom 2
- Area: 120 Square Feet
- Dimensions: 10x12
Bedroom 3
- Area: 120 Square Feet
- Dimensions: 10x12
Primary bathroom
- Features: Double Vanity
- Level: Double Vanity
Dining room
- Features: Combination
- Level: Combination
Kitchen
- Features: Pantry
- Level: Pantry
- Area: 280 Square Feet
- Dimensions: 14x20
Living room
- Area: 320 Square Feet
- Dimensions: 16x20
Other
- Features: Utility Room
- Level: Utility Room
- Area: 45 Square Feet
- Dimensions: 9x5
Heating
- Central, Electric
Cooling
- Ceiling Fan(s), Central Air, Electric
Appliances
- Included: Electric Oven, Electric Range, Dishwasher, Microwave, Refrigerator, Stainless Steel Appliance(s)
- Laundry: Electric Dryer Hookup, Washer Hookup
Features
- Open Floorplan, Pantry, Walk-In Closet(s), High Speed Internet
- Flooring: Luxury Vinyl
- Basement: Crawl Space
Interior area
- Total structure area: 1,550
- Total interior livable area: 1,550 sqft
- Finished area above ground: 1,550
Property
Parking
- Parking features: Driveway, Gravel
- Has uncovered spaces: Yes
Features
- Levels: One
- Stories: 1
- Patio & porch: Porch
- Fencing: Other
Lot
- Size: 1.02 Acres
- Features: Level
- Topography: Level
Details
- Additional structures: Storage
- Parcel number: 058 00807 000
- Special conditions: Standard
Construction
Type & style
- Home type: SingleFamily
- Property subtype: Single Family Residence, Residential
Materials
- Vinyl Siding
- Roof: Shingle
Condition
- New construction: No
- Year built: 2023
Utilities & green energy
- Sewer: Septic Tank
- Water: Public
- Utilities for property: Electricity Available, Water Available
Community & HOA
Community
- Subdivision: Teddy Wix Subdivision
HOA
- Has HOA: No
Location
- Region: Lafayette
Financial & listing details
- Price per square foot: $203/sqft
- Tax assessed value: $275,700
- Annual tax amount: $1,119
- Date on market: 4/24/2026
- Electric utility on property: Yes
Estimated market value
Not available
Estimated sales range
Not available
Not available
Price history
| Date | Event | Price |
|---|---|---|
| 6/22/2026 | Contingent | $314,900$203/sqft |
Source:  RealTracs MLS as distributed by MLS GRID #3182416 Report a problem RealTracs MLS as distributed by MLS GRID #3182416 Report a problem | ||
| 6/18/2026 | Price change | $314,900-1.6%$203/sqft |
Source: RealTracs MLS as distributed by MLS GRID #3182416 Report a problem | ||
| 5/29/2026 | Price change | $319,900-3%$206/sqft |
Source: RealTracs MLS as distributed by MLS GRID #3182416 Report a problem | ||
| 4/24/2026 | Listed for sale | $329,900+15.8%$213/sqft |
Source: RealTracs MLS as distributed by MLS GRID #3182416 Report a problem | ||
| 12/15/2023 | Sold | $285,000-8%$184/sqft |
Source: RealTracs MLS as distributed by MLS GRID #2566008 Report a problem | ||
| 11/29/2023 | Contingent | $309,900$200/sqft |
Source: RealTracs MLS as distributed by MLS GRID #2566008 Report a problem | ||
| 9/1/2023 | Listed for sale | $309,900-2.5%$200/sqft |
Source: RealTracs MLS as distributed by MLS GRID #2566008 Report a problem | ||
| 9/1/2023 | Listing removed | -- |
Source: RealTracs MLS as distributed by MLS GRID #2531128 Report a problem | ||
| 6/30/2023 | Listed for sale | $317,900$205/sqft |
Source: RealTracs MLS as distributed by MLS GRID #2531128 Report a problem | ||
| 6/22/2023 | Contingent | $317,900$205/sqft |
Source: RealTracs MLS as distributed by MLS GRID #2531128 Report a problem | ||
| 5/31/2023 | Price change | $317,900-3.6%$205/sqft |
Source: RealTracs MLS as distributed by MLS GRID #2531128 Report a problem | ||
| 4/7/2023 | Listed for sale | $329,900$213/sqft |
Source: RealTracs MLS as distributed by MLS GRID #2486632 Report a problem | ||
| 4/3/2023 | Pending sale | $329,900$213/sqft |
Source: RealTracs MLS as distributed by MLS GRID #2486632 Report a problem | ||
| 2/9/2023 | Listed for sale | $329,900$213/sqft |
Source: RealTracs MLS as distributed by MLS GRID #2486632 Report a problem | ||
Public tax history
| Year | Property taxes | Tax assessment |
|---|---|---|
| 2025 | $1,119 | $68,925 |
| 2024 | $1,119 +874.4% | $68,925 +748.3% |
| 2023 | $115 +8.7% | $8,125 +84.7% |
| 2022 | $106 | $4,400 |
Find assessor info on the county website
Monthly payment
Est. payment
Payment breakdown
Explore the cost of this home by adjusting the details. Changes won't be saved.Climate risks
Neighborhood: 37083
Getting around
0 / 100
Car-DependentNearby schools
GreatSchools rating
- NAFairlane Elementary SchoolGrades: PK-1Distance: 2.6 mi
- 5/10Macon County Junior High SchoolGrades: 6-8Distance: 5 mi
- 6/10Macon County High SchoolGrades: 9-12Distance: 5 mi
Schools provided by the listing agent
- Elementary: Fairlane Elementary
- Middle: Macon County Junior High School
- High: Macon County High School
Source: RealTracs MLS as distributed by MLS GRID. This data may not be complete. We recommend contacting the local school district to confirm school assignments for this home.
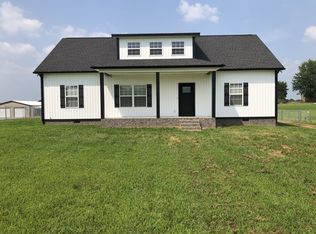
- $302,5003 bd2 ba1.5k sqft1884 Old Highway 52, Lafayette, TN 37083Sold
- $649,90024.5 Acres1234 Old Highway 52, Lafayette, TN 37083Lot/Land

- $349,900-- bd2 ba1.6k sqft1801 Old Highway 52, Lafayette, TN 37083Sold
- $387,500-- bd-- ba1.5k sqft1800 Old Highway 52, Lafayette, TN 37083Sold
- $480,0003 bd3 ba1.9k sqft1800 Old Highway 52, Lafayette, TN 37083Sold
- $349,9003 bd2 ba1.8k sqft1801 Old Highway 52 LOT 5, Lafayette, TN 37083Sold
- $329,300-- bd2 ba1.6k sqft1902 Old Highway 52, Lafayette, TN 37083Off Market
- $300,6003 bd2 ba1.4k sqft1849 Old Highway 52, Lafayette, TN 37083Off Market
A local agent can set up tours, give advice and negotiate with sellers.
A local lender can help you make sure your offer is ready when you are.
Similar homes
- $315,0003 bd2 ba1.4k sqft322 Joyce Cir, Lafayette, TN 37083For Sale
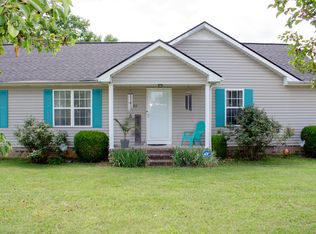
 MLS ID #3234698, Connie Scheffer. RealTracs MLS as distributed by MLS GRID
 - $334,9003 bd2 ba1.6k sqft458 Kyson Cir, Lafayette, TN 37083For Sale
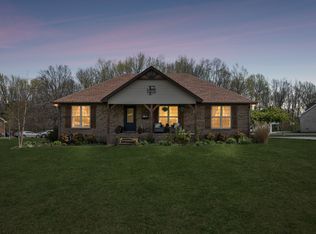 MLS ID #3299542, Becky H Andrews. RealTracs MLS as distributed by MLS GRID
 - $288,0003 bd2 ba1.3k sqft783 Galen Rd, Lafayette, TN 37083For Sale
 MLS ID #3288441, Josiah Smith. RealTracs MLS as distributed by MLS GRID
 - $349,9003 bd2 ba1.7k sqft361 Elton Ln, Lafayette, TN 37083For Sale
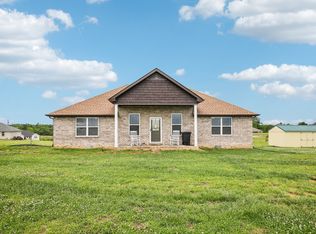 MLS ID #3205250, Robinson Muller. RealTracs MLS as distributed by MLS GRID
 - $334,9003 bd2 ba1.5k sqft4478 Long Creek Rd, Lafayette, TN 37083For SaleMLS ID #3206876, Ronald K POINDEXTER. RealTracs MLS as distributed by MLS GRID
- $299,9003 bd2 ba1.7k sqft1009 Due West Cir, Lafayette, TN 37083For SaleMLS ID #3272054, Jordan Marcellino. RealTracs MLS as distributed by MLS GRID
- $309,9993 bd2 ba1.3k sqft4649 Scottsville Rd Lot 4, Lafayette, TN 37083New ConstructionMLS ID #3269684, Gene Carman, III. RealTracs MLS as distributed by MLS GRID
- $339,9003 bd2 ba1.5k sqft68 Magnolia Springs Way Lot 6, Lafayette, TN 37083New ConstructionMLS ID #3217435, Whitney Shrum. RealTracs MLS as distributed by MLS GRID
- $299,9003 bd2 ba1.3k sqft411 Purtle Rd, Lafayette, TN 37083For SaleMLS ID #3220919, Ben Wilson. RealTracs MLS as distributed by MLS GRID
- $349,9003 bd2 ba1.6k sqft1406 Ellington Dr, Lafayette, TN 37083For SaleMLS ID #3221153, Matthew Carman. RealTracs MLS as distributed by MLS GRID
- $309,9993 bd2 ba1.3k sqft4701 Scottsville Rd Lot 2, Lafayette, TN 37083New ConstructionMLS ID #3269677, Gene Carman, III. RealTracs MLS as distributed by MLS GRID
- $309,9993 bd2 ba1.3k sqft4677 Scottsville Rd Lot 3, Lafayette, TN 37083New ConstructionMLS ID #3269681, Gene Carman, III. RealTracs MLS as distributed by MLS GRID
- $329,9003 bd2 ba1.4k sqft4574 Long Creek Rd, Lafayette, TN 37083For SaleMLS ID #2907491, Gene Carman, III. RealTracs MLS as distributed by MLS GRID
- $279,9003 bd2 ba1.4k sqft67 Hilco Dr, Lafayette, TN 37083For SaleMLS ID #3146808, Willard Anthony Shrum. RealTracs MLS as distributed by MLS GRID
- $314,9003 bd2 ba1.4k sqft304 Irene Ct, Lafayette, TN 37083New ConstructionMLS ID #3260264, Landon Colter. RealTracs MLS as distributed by MLS GRID
- $314,9003 bd2 ba1.4k sqft300 Irene Ct, Lafayette, TN 37083New ConstructionMLS ID #3260271, Landon Colter. RealTracs MLS as distributed by MLS GRID
- $369,9003 bd3 ba2.3k sqft288 Fox Run Ln, Lafayette, TN 37083For SaleMLS ID #3217346, Ronnie Jenkins. RealTracs MLS as distributed by MLS GRID
- $309,9003 bd2 ba1.3k sqft224 Redbird Ln, Lafayette, TN 37083New ConstructionMLS ID #3186829, Taylor Cates. RealTracs MLS as distributed by MLS GRID
- $314,9003 bd2 ba1.5k sqft100 Donald Dr, Lafayette, TN 37083New ConstructionMLS ID #3175194, Billy Snyder. RealTracs MLS as distributed by MLS GRID
- $335,0003 bd3 ba1.6k sqft5245 Galen Rd, Lafayette, TN 37083For SaleMLS ID #3231248, Morgan Smith. RealTracs MLS as distributed by MLS GRID
