Welcome HOME to this Gorgeous BRICK Front 4 BR, 3.5 Bath Col Nestled on a PREMIUM .30 Acre Lot backed by PRESERVED Land within the Highly Sought After "Greenwich Chase" Community of SCENIC Stewartsville! Approx 4600 Sq Ft of Total Living Space including the 1200 Sq Ft Finished WALK-OUT LL which boasts a FULL BATH & a WET BAR! OPEN & SUNFILLED Interior offers a very SPACIOUS Lay-out! NEUTRAL & Fresh Paint throughout! HIGH Ceilings! Skylights! Main LVL: Lovely 2 Story Entrance Foyer! Formal Living & Dining Rooms both w/MOLDINGS! Huge CENTER ISLAND KIT w/BRKFST RM & SUNROOM! FR with w/b FIREPLACE & HARDWOOD! 1st Flr OFFICE/STUDY! LAUNDRY/MUD Rm w/Door to Deck! Powder Rm! 2ND LVL: PRIMARY BR SUITE w/Double Dr Entry, Gas FIREPLACE, SITTING RM, WALK-IN Closet & EN-SUITE Bath! 3 Add'l BRs & Hall Bath! IMPRESSIVE Finished WALK-OUT LL with tons of Natural Lighting (Has FULL SIZE Windows & Sliders!) This Level offers approx. 1200 add'l Sq Ft of Living Space Including FULL BATH & WET BAR Area w/Counter & Cabinets! Perfect for Extended Living Space w/Separate Entrance! NEW ROOF & GUTTERS ('24!), 1st Flr HVAC ('21!), Gas H/W Heater ('19), Fresh Paint! 2 Car Gar! Lrg DECK! Storage Rm under Deck Area! Level PREMIUM Lot backed by PRESERVED LAND! Landscaping with Lighting! PUBLIC Water/Sewer! Nat Gas! C/A! 2 SEP HVAC UNITS! Literally Just MINUTES to COMMUTER Rts & Most CONVENIENCES! WAS IN ATTY REV-BUYER FHA LOAN EXCEEDED LIMIT! Get Ready to Pack! You Can Finally Say..."Honey, We Are HOME!"
Under contract
$725,000
1829 Gary Road, Greenwich Twp., NJ 08886
4beds
3,400sqft
Single Family Residence
Built in 1998
0.3 Acres Lot
$719,800 Zestimate®
$213/sqft
$25/mo HOA
What's special
Gas fireplaceHigh ceilingsSitting rmBrkfst rm and sunroomBrick frontNatural lightingFinished walk-out ll
- 412 days
- 55
- 0
Likely to sell faster than
Zillow last checked:
Listing updated:
Listed by:
Karen Raab 908-319-2738,
Weichert Realtors
Source: GSMLS,MLS#: 3980568
Facts & features
Interior
Bedrooms & bathrooms
- Bedrooms: 4
- Bathrooms: 4
- Full bathrooms: 3
- 1/2 bathrooms: 1
Primary bedroom
- Description: Fireplace, Full Bath, Sitting Room, Walk-In Closet
Bedroom 1
- Level: Second
- Area: 286
- Dimensions: 22 x 13
Bedroom 2
- Level: Second
- Area: 180
- Dimensions: 15 x 12
Bedroom 3
- Level: Second
- Area: 154
- Dimensions: 14 x 11
Bedroom 4
- Area: 132
- Dimensions: 12 x 11
Primary bathroom
- Features: Stall Shower And Tub
Dining room
- Features: Formal Dining Room
- Level: First
- Area: 195
- Dimensions: 15 x 13
Family room
- Level: First
- Area: 234
- Dimensions: 18 x 13
Kitchen
- Features: Breakfast Bar, Kitchen Island, Pantry
- Level: First
- Area: 280
- Dimensions: 20 x 14
Living room
- Level: First
- Area: 285
- Dimensions: 19 x 15
Basement
- Features: Bath(s) Other, Media Room, Rec Room, Storage Room, Walkout
Heating
- 2 Units, Zoned, Natural Gas
Cooling
- 2 Units, Ceiling Fan(s), Central Air
Appliances
- Included: Carbon Monoxide Detector, Dishwasher, Disposal, Dryer, Microwave, Range/Oven-Gas, Refrigerator, Washer, Gas Water Heater
- Laundry: Level 1
Features
- Breakfast, Sunroom, Office, In-Law Floorplan
- Flooring: Carpet, Tile, Wood
- Windows: Blinds, Skylight(s)
- Basement: Yes,Finished,Full,Walk-Out Access,Sump Pump
- Number of fireplaces: 2
- Fireplace features: Bedroom 1, Family Room, Gas, Wood Burning, Master Bedroom
Interior area
- Total structure area: 3,400
- Total interior livable area: 3,400 sqft
Property
Parking
- Total spaces: 4
- Parking features: 2 Car Width, Asphalt
- Garage spaces: 2
- Uncovered spaces: 4
Features
- Patio & porch: Deck
- Exterior features: Curbs, Sidewalk
Lot
- Size: 0.3 Acres
- Dimensions: .30 AC
- Features: Level, Open Lot
Details
- Additional structures: Storage Shed
- Parcel number: 3007000230018000290000
- Zoning description: Res
Construction
Type & style
- Home type: SingleFamily
- Architectural style: Colonial
- Property subtype: Single Family Residence
Materials
- Brick, Vinyl Siding
- Roof: Asphalt Shingle
Condition
- Year built: 1998
- Major remodel year: 2020
Utilities & green energy
- Gas: Gas-Natural
- Sewer: Public Sewer
- Water: Public
- Utilities for property: Underground Utilities, Natural Gas Connected, Cable Available, Garbage Extra Charge
Community & HOA
Community
- Features: Jogging/Biking Path, Playground, Tennis Court(s)
- Security: Carbon Monoxide Detector
- Application fee: $500
- Subdivision: Greenwich Chase
HOA
- Has HOA: Yes
- Services included: Maintenance-Common Area
- HOA fee: $300 annually
Location
- Region: Stewartsville
Financial & listing details
- Price per square foot: $213/sqft
- Tax assessed value: $362,800
- Annual tax amount: $14,453
- Date on market: 8/14/2025
- Exclusions: TV's excluded but Mounts stay
- Ownership type: Fee Simple
Estimated market value
$719,800
$684,000 - $756,000
$4,221/mo
Price history
| Date | Event | Price |
|---|---|---|
| 7/10/2026 | Pending sale | $725,000$213/sqft |
Source:  GSMLS #3980568 Report a problem GSMLS #3980568 Report a problem | ||
| 7/8/2026 | Listing removed | $725,000$213/sqft |
Source: GSMLS #3980568 Report a problem | ||
| 9/11/2025 | Pending sale | $725,000$213/sqft |
Source: GSMLS #3980568 Report a problem | ||
| 8/14/2025 | Listed for sale | $725,000+0.7%$213/sqft |
Source: GSMLS #3980568 Report a problem | ||
| 8/21/2024 | Sold | $720,000+0%$212/sqft |
Source: GSMLS #3914118 Report a problem | ||
| 8/3/2024 | Pending sale | $719,900$212/sqft |
Source: GSMLS #3914118 Report a problem | ||
| 7/20/2024 | Listed for sale | $719,900+77.8%$212/sqft |
Source: GSMLS #3914118 Report a problem | ||
| 6/27/2018 | Sold | $405,000-1.3%$119/sqft |
Source: GSMLS #3458319 Report a problem | ||
| 4/4/2018 | Listed for sale | $410,500+22.5%$121/sqft |
Source: Coldwell Banker Residential Brokerage - Clinton Office #3458319 Report a problem | ||
| 10/5/2000 | Sold | $335,000+12.4%$99/sqft |
Source: Public Record Report a problem | ||
| 7/6/1998 | Sold | $297,936$88/sqft |
Source: Public Record Report a problem | ||
Public tax history
| Year | Property taxes | Tax assessment |
|---|---|---|
| 2026 | $14,701 +1.7% | $362,800 |
| 2025 | $14,454 | $362,800 |
| 2024 | $14,454 +10.6% | $362,800 |
| 2023 | $13,064 +6.1% | $362,800 |
| 2022 | $12,313 +1.9% | $362,800 |
| 2021 | $12,089 +2.3% | $362,800 |
| 2020 | $11,820 +0.6% | $362,800 |
| 2019 | $11,747 +7.8% | $362,800 +7.1% |
| 2018 | $10,899 +1.3% | $338,900 |
| 2017 | $10,763 +1.9% | $338,900 |
| 2016 | $10,564 -1.5% | $338,900 |
| 2015 | $10,730 +16.6% | $338,900 |
| 2014 | $9,205 +1.6% | $338,900 |
| 2013 | $9,059 | $338,900 |
Find assessor info on the county website
Monthly payment
Est. payment
Payment breakdown
Explore the cost of this home by adjusting the details. Changes won't be saved.Climate risks
Neighborhood: Greenwich
Nearby schools
Schools provided by the listing agent
- Elementary: Greenwich
- Middle: Greenwich
- High: Philipsbrg
Source: GSMLS. This data may not be complete. We recommend contacting the local school district to confirm school assignments for this home.
Similar homes
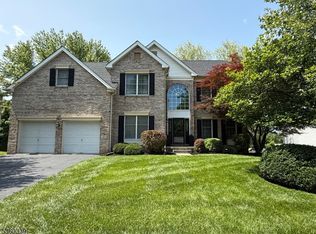
- $769,9004 bd3 ba3.1k sqft1813 Gary Road, Greenwich Twp., NJ 08886For Sale
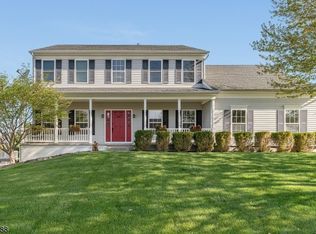 MLS ID #4045924, Bethe Frazer, Coldwell Banker Realty. GSMLS
 - $749,9004 bd4 ba2.5k sqft1002 Valerie Place, Greenwich Twp., NJ 08886For Sale
 MLS ID #4049981, Mark Scuderi, Re/Max Supreme. GSMLS
 - $875,0004 bd4 ba3.6k sqft309 Greens Ridge Rd, Greenwich Twp., NJ 08886For Sale
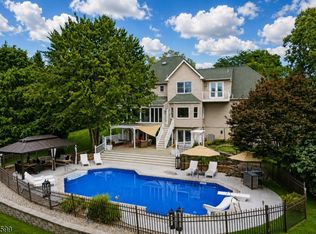 MLS ID #4045869, Courtney Orlando, Compass New Jersey, Llc. GSMLS
 - $479,9004 bd3 ba2.7k sqft1304 Brian Circle, Greenwich Twp., NJ 08886For Sale
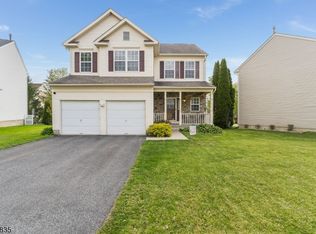 MLS ID #4048558, Bethe Frazer, Coldwell Banker Realty. GSMLS
 - $650,0003 bd2 ba1.8k sqft732 State Route 57, Stewartsville, NJ 08886For Sale
 MLS ID #2703485R, ROBERT DEKANSKI. All Jersey MLS
