Beautifully Expanded Home in the Desirable Hamilton Mill Area with a Fully Finished Basement! Welcome to 1829 Gray Gables Way, a spacious and versatile home ideally located in the desirable Hamilton Mill area of Buford, within the sought-after Mill Creek area. Offering approximately 1,600 square feet of main-level living space PLUS an impressive 1,571 square feet of finished basement space, this home provides an abundance of room for everyday living, entertaining, working from home, and more. The fully completed 1,571-square-foot basement is the standout feature of this home, providing an incredible amount of additional finished living space. Whether you envision a media room, recreation area, home gym, office, guest space, playroom, hobby area, or a combination of uses, the finished lower level offers the flexibility today's buyers are looking for. Adding even more value and peace of mind, the roof was replaced in August 2026, giving the next homeowner the benefit of a recently completed major exterior improvement. Outside, the property sits on approximately 0.46 acres and offers a unique and highly functional setup with two separate driveways-one on each side of the home-providing ample parking for multiple vehicles and guests. The generous lot and dual-driveway configuration offer exceptional convenience and flexibility that is difficult to find. Located in the Hamilton Mill area of Buford, this home offers convenient access to shopping, dining, parks, recreation, and major roadways throughout the North Gwinnett area. The home is located within the Mill Creek school cluster, adding to the appeal of this established and highly desirable area. With approximately 3,171 square feet of total finished living space, a completely finished basement, recently replaced roof, generous lot, and exceptional parking flexibility, 1829 Gray Gables Way offers an incredible amount of space and versatility in a prime Hamilton Mill-area location. Property Highlights: Approximately 1,600 sq. ft. of main-level living area 1,571 sq. ft. of completed/finished basement Approximately 3,171 sq. ft. of total finished living space 3 bedrooms and 2 bathrooms Approximately 0.46-acre lot Two separate driveways on opposite sides of the home Ample off-street parking Fully finished basement with extensive flexible living space Roof replaced August 2026 Desirable Hamilton Mill area of Buford Located within the Mill Creek school cluster Convenient access to shopping, dining, recreation, and major roadways
Active
Price cut: $10K (10/27)
$490,000
1829 Gray Gables Way, Buford, GA 30519
3beds
3,171sqft
Single Family Residence
Built in 1993
0.46 Acres Lot
$481,400 Zestimate®
$155/sqft
$50/mo HOA
What's special
Ample off-street parkingSpacious and versatile homeGenerous lot
- 45 days
- 288
- 15
Zillow last checked:
Listing updated:
Listed by:
Evelia Diab 770-568-5433,
Virtual Properties Realty.com
Source: GAMLS,MLS#: 10850470
Facts & features
Interior
Bedrooms & bathrooms
- Bedrooms: 3
- Bathrooms: 3
- Full bathrooms: 3
- Main level bathrooms: 2
- Main level bedrooms: 3
Rooms
- Room types: Bonus Room, Family Room
Kitchen
- Features: Breakfast Area, Breakfast Room, Pantry
Heating
- Natural Gas
Cooling
- Central Air
Appliances
- Included: Dishwasher, Microwave, Refrigerator, Trash Compactor
- Laundry: In Basement
Features
- Double Vanity, High Ceilings, Master On Main Level
- Flooring: Carpet, Laminate
- Windows: Double Pane Windows
- Basement: Exterior Entry,Finished,Interior Entry
- Number of fireplaces: 1
- Fireplace features: Family Room
- Common walls with other units/homes: No Common Walls
Interior area
- Total structure area: 3,171
- Total interior livable area: 3,171 sqft
- Finished area above ground: 1,600
- Finished area below ground: 1,571
Property
Parking
- Total spaces: 2
- Parking features: Garage
- Has garage: Yes
Features
- Levels: Two
- Stories: 2
- Patio & porch: Deck
- Waterfront features: No Dock Or Boathouse
- Body of water: None
Lot
- Size: 0.46 Acres
- Features: Private
Details
- Parcel number: R3003B178
Construction
Type & style
- Home type: SingleFamily
- Architectural style: Ranch
- Property subtype: Single Family Residence
Materials
- Brick
- Foundation: Slab
- Roof: Composition
Condition
- Resale
- New construction: No
- Year built: 1993
Utilities & green energy
- Sewer: Septic Tank
- Water: Public
- Utilities for property: None
Community & HOA
Community
- Features: Pool, Tennis Court(s)
- Security: Smoke Detector(s)
- Subdivision: Huntington West
HOA
- Has HOA: Yes
- Services included: Swimming, Tennis
- HOA fee: $600 annually
Location
- Region: Buford
Financial & listing details
- Price per square foot: $155/sqft
- Tax assessed value: $450,000
- Annual tax amount: $4,497
- Date on market: 9/21/2026
- Cumulative days on market: 45 days
- Listing agreement: Exclusive Right To Sell
- Listing terms: Cash,Conventional,FHA
Estimated market value
$481,400
$457,000 - $505,000
$2,587/mo
Price history
| Date | Event | Price |
|---|---|---|
| 10/27/2026 | Price change | $490,000-2%$155/sqft |
Source:  FMLS GA #7836691 Report a problem | ||
| 9/21/2026 | Listed for sale | $500,000+363%$158/sqft |
Source: FMLS GA #7836691 Report a problem | ||
| 2/28/2011 | Sold | $108,000$34/sqft |
Source: Public Record Report a problem | ||
| 2/26/2011 | Listed for sale | $108,000$34/sqft |
Source: Coldwell Banker RMR #4151137 Report a problem | ||
| 12/10/2010 | Pending sale | $108,000$34/sqft |
Source: Coldwell Banker RMR #4151137 Report a problem | ||
| 11/26/2010 | Listed for sale | $108,000-2.4%$34/sqft |
Source: NCI #2976871 Report a problem | ||
| 11/17/2010 | Sold | $110,700-38.5%$35/sqft |
Source: Public Record Report a problem | ||
| 10/13/2005 | Sold | $180,000+65.1%$57/sqft |
Source: Public Record Report a problem | ||
| 8/9/1993 | Sold | $109,000$34/sqft |
Source: Public Record Report a problem | ||
Public tax history
| Year | Property taxes | Tax assessment |
|---|---|---|
| 2026 | -- | $180,000 -1.2% |
| 2025 | $4,497 -2% | $182,240 +1.6% |
| 2024 | $4,590 +11.9% | $179,440 |
| 2023 | $4,102 +4.3% | $179,440 +20.2% |
| 2022 | $3,932 +15.1% | $149,240 +22.8% |
| 2021 | $3,416 +7.2% | $121,520 +10.9% |
| 2020 | $3,185 +1.8% | $109,560 |
| 2019 | $3,129 | $109,560 +18.7% |
| 2018 | $3,129 +19% | $92,320 +8.5% |
| 2016 | $2,629 +11.5% | $85,120 +18% |
| 2015 | $2,356 | $72,120 |
| 2014 | $2,356 +21.4% | $72,120 +66.9% |
| 2013 | $1,942 | $43,200 |
| 2012 | -- | $43,200 -30.8% |
| 2011 | -- | $62,400 -17.2% |
| 2010 | -- | $75,360 |
| 2009 | -- | $75,360 |
| 2007 | -- | $75,360 +22.5% |
| 2006 | -- | $61,520 |
| 2005 | -- | $61,520 |
| 2004 | $759 -0.1% | $61,520 |
| 2003 | $760 -41.5% | $61,520 +20.3% |
| 2002 | $1,300 -5% | $51,120 |
| 2001 | $1,368 | $51,120 |
Find assessor info on the county website
Monthly payment
Est. payment
Payment breakdown
Explore the cost of this home by adjusting the details. Changes won't be saved.Climate risks
Neighborhood: 30519
Nearby schools
Schools provided by the listing agent
- Elementary: Duncan Creek
- Middle: Frank N Osborne
- High: Mill Creek
Source: GAMLS. This data may not be complete. We recommend contacting the local school district to confirm school assignments for this home.


Similar homes
- $453,0004 bd3 ba1.7k sqft1625 Huntington Hill Trce, Buford, GA 30519Active
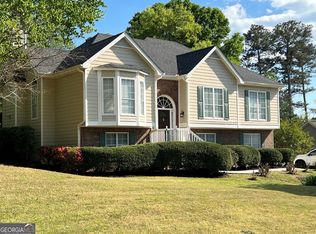
 MLS ID #10735005, Tad Newton, Virtual Properties Realty.com. GAMLS
- $499,0004 bd3 ba3.3k sqft3336 Duncan Bridge Trl, Buford, GA 30519Active
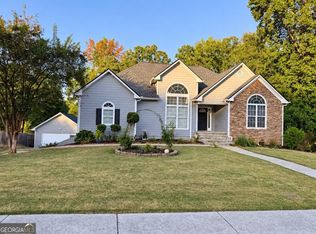 MLS ID #10866502, Henriette Wilhelm, Chapman Hall Realtors Professionals. GAMLS
- $499,0005 bd3 ba3.2k sqft2118 Water Mill Ct, Buford, GA 30519Active
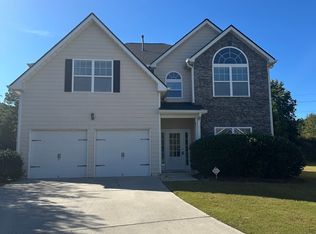 MLS ID #10848840, Lynne Stephens, Otter Realty LLC. GAMLS
- $475,0003 bd3 ba2.8k sqft3464 Coopers Mill Ct, Dacula, GA 30019Active
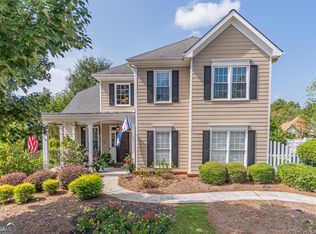 MLS ID #10851343, Dominai Reeves, Keller Williams Realty Atl. Partners. GAMLS
- $439,0004 bd3 ba2.1k sqft3955 Hamilton View Way, Dacula, GA 30019ActiveMLS ID #10798064, Jerry Harkness, Keller Williams Lanier Partners. GAMLS
- $439,9003 bd2 ba1.8k sqft2125 Brandon Acres Dr, Buford, GA 30519ActiveMLS ID #10815584, Carlos Giraldo, Keller Williams Chattahoochee. GAMLS
- $470,0005 bd3 ba2.8k sqft2219 Bender Trl, Buford, GA 30519ActiveMLS ID #10873749, Viet Doan, NDI Maxim Residential LLC.. GAMLS
- $509,9005 bd3 ba2.9k sqft2265 Lake Cove Ct, Buford, GA 30519ActiveMLS ID #10879771, Jinming Gu, Virtual Properties Realty.com. GAMLS
- $379,0004 bd3 ba2k sqft3921 Pine Gorge Ct, Dacula, GA 30019Active Under ContractMLS ID #10830004, Judy P Chin, Virtual Properties Realty.com. GAMLS
- $475,0003 bd3 ba2.7k sqft3367 Ridgemill Cir, Dacula, GA 30019ActiveMLS ID #10837369, Kennedi Washington, WM Realty LLC. GAMLS
- $520,0004 bd3 ba2.6k sqft1748 Honey Tree Pl, Hoschton, GA 30548For Sale
 MLS ID #7803769, SYDNIE LIM, Wynd Realty, LLC. FMLS GA
- $474,9005 bd4 ba2.9k sqft1828 Crossvale Dr, Dacula, GA 30019ActiveMLS ID #10875312, Holly Kelley, First United Realty. GAMLS
- $495,0004 bd4 ba3.1k sqft1872 Bakers Mill Rd, Dacula, GA 30019ActiveMLS ID #10827181, Tanya Pickens, Opendoor Brokerage. GAMLS
- $500,0005 bd4 ba3.4k sqft2200 Spring Sound Ln, Buford, GA 30519ActiveMLS ID #10825378, Mark Spain, Mark Spain Real Estate. GAMLS
- $490,0003 bd2 ba1.6k sqft1639 Flowery Branch Rd, Auburn, GA 30011ActiveMLS ID #10853433, Yoonji Han, The Promise Realty Group. GAMLS
- $475,0004 bd3 ba3.2k sqft925 Liberty Ives Dr, Auburn, GA 30011ActiveMLS ID #10854161, Mark Spain, Mark Spain Real Estate. GAMLS
- $529,9005 bd3 ba2.1k sqft3706 Coralberry Way, Dacula, GA 30019For SaleMLS ID #7851776, Polly Byrnes, The Byrnes Group, LLC. FMLS GA
- $449,9003 bd3 ba3.1k sqft1708 Kings Cross Ct, Hoschton, GA 30548ActiveMLS ID #10831751, Cathy Blevins, Dockside Realty. GAMLS
- $499,0006 bd4 ba4.3k sqft819 Key Largo Ct, Auburn, GA 30011For SaleMLS ID #7861558, Madison Palomba, Atlanta Fine Homes Sotheby's International. FMLS GA
- $474,9005 bd3 ba2.2k sqft3438 Ridgemill Cir, Dacula, GA 30019ActiveMLS ID #10842513, Jennifer Hutchins, Georgia Real Estate Group. GAMLS
