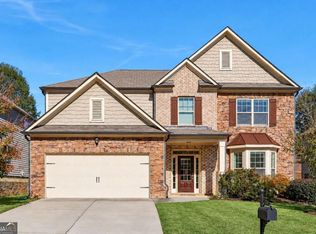
INVESTOR SPECIAL IN AWARD-WINNING MILL CREEK SCHOOL DISTRICT! PRICED BELOW MARKET VALUE in A PRIME LOCATION. Welcome to 2219 Bender Trail! A phenomenal turnkey opportunity for savvy investors looking for instant rental income with tenant occupancy secured through June 2027. Located in a quiet, family-friendly Buford neighborhood, this impressive 2-story home features 5 Bedrooms and 3 Full Baths, including a sought-after main-level guest suite. Gorgeous hardwood and carpet floors throughout the main living areas Formal separate dining rooms. Open-concept chef's kitchen complete with all appliances, flowing directly into a large family room. Unbeatable location close to shopping, dining, and major highways. Enjoy hassle-free income from day one in an unbeatable location! Inquire today for lease details and private showing arrangements.
Active
$470,000
2219 Bender Trl, Buford, GA 30519
5beds
2,836sqft
Single Family Residence
Built in 2017
8,712 Square Feet Lot
$462,600 Zestimate®
$166/sqft
$33/mo HOA
What's special
Formal separate dining roomsLarge family roomSought-after main-level guest suite
- 30 days
- 637
- 40
Zillow last checked:
Listing updated:
Listed by:
Viet Doan 4044650378,
NDI Maxim Residential LLC.,
Tung Q Le 770-912-9684,
NDI Maxim Residential LLC.
Source: GAMLS,MLS#: 10873749
Facts & features
Interior
Bedrooms & bathrooms
- Bedrooms: 5
- Bathrooms: 3
- Full bathrooms: 3
- Main level bathrooms: 1
- Main level bedrooms: 1
Rooms
- Room types: Family Room, Foyer, Laundry, Media Room
Dining room
- Features: Seats 12+
Kitchen
- Features: Breakfast Room, Kitchen Island, Pantry, Solid Surface Counters
Heating
- Forced Air
Cooling
- Central Air
Appliances
- Included: Dishwasher, Disposal, Gas Water Heater, Microwave, Refrigerator
- Laundry: Upper Level
Features
- Double Vanity, Separate Shower, Soaking Tub, Tray Ceiling(s), Walk-In Closet(s)
- Flooring: Carpet, Hardwood, Tile
- Windows: Double Pane Windows
- Basement: None
- Number of fireplaces: 1
- Fireplace features: Factory Built, Family Room, Wood Burning Stove
- Common walls with other units/homes: No Common Walls
Interior area
- Total structure area: 2,836
- Total interior livable area: 2,836 sqft
- Finished area above ground: 2,836
- Finished area below ground: 0
Property
Parking
- Total spaces: 2
- Parking features: Detached, Garage Door Opener, Kitchen Level
- Has garage: Yes
Accessibility
- Accessibility features: Accessible Entrance, Accessible Kitchen
Features
- Levels: Two
- Stories: 2
- Patio & porch: Patio
- Exterior features: Garden
- Waterfront features: No Dock Or Boathouse
- Body of water: None
Lot
- Size: 8,712 Square Feet
- Features: Level
Details
- Parcel number: R3003A347
- Special conditions: Investor Owned,Rental
Construction
Type & style
- Home type: SingleFamily
- Architectural style: Brick Front,Traditional
- Property subtype: Single Family Residence
Materials
- Wood Siding
- Foundation: Slab
- Roof: Composition
Condition
- Resale
- New construction: No
- Year built: 2017
Utilities & green energy
- Sewer: Public Sewer
- Water: Public
- Utilities for property: Cable Available, Electricity Available, Natural Gas Available
Community & HOA
Community
- Features: Street Lights
- Security: Smoke Detector(s)
- Subdivision: Turnberry
HOA
- Has HOA: Yes
- Services included: Maintenance Grounds
- HOA fee: $400 annually
Location
- Region: Buford
Financial & listing details
- Price per square foot: $166/sqft
- Tax assessed value: $516,300
- Annual tax amount: $7,398
- Date on market: 10/16/2026
- Cumulative days on market: 30 days
- Listing agreement: Exclusive Right To Sell
- Listing terms: 1031 Exchange,Cash,Conventional,Other
- Electric utility on property: Yes
Estimated market value
$462,600
$439,000 - $486,000
$2,523/mo
Price history
| Date | Event | Price |
|---|---|---|
| 10/16/2026 | Listed for sale | $470,000+70.4%$166/sqft |
Source:  GAMLS #10873749 Report a problem | ||
| 8/31/2017 | Sold | $275,900$97/sqft |
Source: Public Record Report a problem | ||
Public tax history
| Year | Property taxes | Tax assessment |
|---|---|---|
| 2025 | $7,476 +37.5% | $206,520 +43.1% |
| 2024 | $5,439 +0% | $144,360 |
| 2023 | $5,437 +0.6% | $144,360 |
| 2022 | $5,404 +27.1% | $144,360 +30.8% |
| 2021 | $4,250 -0.6% | $110,360 |
| 2020 | $4,275 +3.5% | $110,360 |
| 2019 | $4,131 | $110,360 |
Find assessor info on the county website
Monthly payment
Est. payment
Payment breakdown
Explore the cost of this home by adjusting the details. Changes won't be saved.Climate risks
Neighborhood: 30519
Nearby schools
Schools provided by the listing agent
- Elementary: Duncan Creek
- Middle: Frank N Osborne
- High: Mill Creek
Source: GAMLS. This data may not be complete. We recommend contacting the local school district to confirm school assignments for this home.

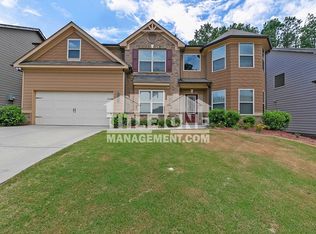
Similar homes
- $439,9994 bd3 ba3k sqft2085 Oakpointe Ct, Buford, GA 30519Active
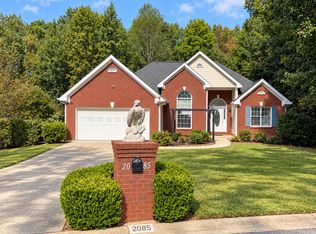
 MLS ID #10873642, Mark Spain, Mark Spain Real Estate. GAMLS
- $499,0005 bd3 ba3.2k sqft2118 Water Mill Ct, Buford, GA 30519Active
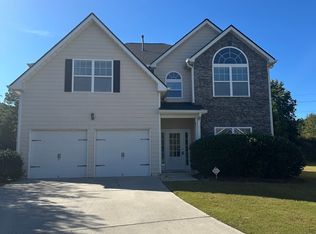 MLS ID #10848840, Lynne Stephens, Otter Realty LLC. GAMLS
- $500,0005 bd4 ba3.4k sqft2200 Spring Sound Ln, Buford, GA 30519Active
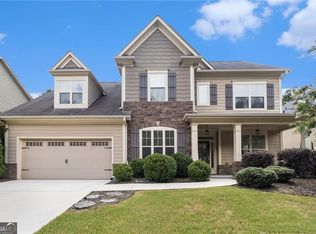 MLS ID #10825378, Mark Spain, Mark Spain Real Estate. GAMLS
- $509,9005 bd3 ba2.9k sqft2265 Lake Cove Ct, Buford, GA 30519Active
 MLS ID #10879771, Jinming Gu, Virtual Properties Realty.com. GAMLS
- $499,0004 bd3 ba3.3k sqft3336 Duncan Bridge Trl, Buford, GA 30519ActiveMLS ID #10866502, Henriette Wilhelm, Chapman Hall Realtors Professionals. GAMLS
- $470,0004 bd3 ba2.6k sqft2695 Wyndham Park Dr, Buford, GA 30519For Sale
 MLS ID #7810732, Echeverry Escobar Team, Compass. FMLS GA
- $475,0005 bd3 ba3.7k sqft2748 Victoria Woods Ct, Buford, GA 30519ActiveMLS ID #10875758, David Vazemiller, Century 21 Results. GAMLS
- $450,0005 bd4 ba3.4k sqft4676 Water Mill Dr, Buford, GA 30519ActiveMLS ID #10813930, Marianna Anvaripour, Homesmart Realty Partners. GAMLS
- $439,9995 bd3 ba2.8k sqft3149 Gem Ives Ct, Buford, GA 30519Active Under ContractMLS ID #10855909, David Diaz, Atlanta Communities. GAMLS
- $524,9005 bd4 ba3k sqft4217 Rovello Way, Buford, GA 30519ActiveMLS ID #10846889, Sarah Maslowski, Keller Williams Realty Atl. Partners. GAMLS
- $405,9004 bd3 ba3.2k sqft3440 Duncan Bridge Dr, Buford, GA 30519ActiveMLS ID #10709461, Shannon Spry, HomeSmart. GAMLS
- $439,9003 bd2 ba1.8k sqft2125 Brandon Acres Dr, Buford, GA 30519ActiveMLS ID #10815584, Carlos Giraldo, Keller Williams Chattahoochee. GAMLS
- $429,5004 bd2 ba2.3k sqft4692 Devencrest Ln, Buford, GA 30519ActiveMLS ID #10847004, Laura Franzoni, Keller Williams Realty Atl. Partners. GAMLS
- $400,0003 bd2 ba1.9k sqft4577 Duane Dr, Buford, GA 30519ActiveMLS ID #10889779, Brandon Owens, Keller Williams Realty Atl. Partners. GAMLS
- $445,0005 bd3 ba2.2k sqft4617 Waxwing St, Hoschton, GA 30548ActiveMLS ID #10869952, Nidia M Guzman, Virtual Properties Realty.com. GAMLS
- $490,0003 bd3 ba3.1k sqft1829 Gray Gables Way, Buford, GA 30519ActiveMLS ID #10850470, Evelia Diab, Virtual Properties Realty.com. GAMLS
- $395,0005 bd3 ba2.8k sqft3222 Keenly Ives Ct, Buford, GA 30519ActiveMLS ID #10759510, Tanya Pickens, Opendoor Brokerage. GAMLS
- $475,0005 bd3 ba3.2k sqft4293 Shandi Cv, Hoschton, GA 30548ActiveMLS ID #10788430, Dominai Reeves, Keller Williams Realty Atl. Partners. GAMLS
- $399,9005 bd3 ba3k sqft1545 Smoke Hill Dr, Hoschton, GA 30548ActiveMLS ID #10890257, Bonds Realty Group, Keller Williams Realty Atl. Partners. GAMLS
- $385,0003 bd3 ba1.6k sqft4161 Wyndham Pointe Ct, Buford, GA 30519ActiveMLS ID #10837896, Mariana E Hernandez Diaz, Maximum One Executive Realtors. GAMLS
