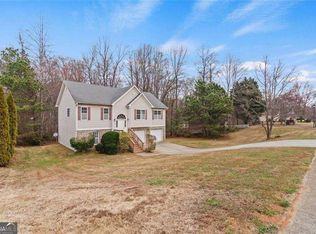
Rare find in Gwinnett County - A true ranch-style home offering spacious, single-level living throughout, sitting on more than half an acre of private, tree-lined property. That combination alone is worth a closer look. Built in 1995, this 4-bedroom, 3-bath brick traditional in the Oakpointe community offers a solid foundation and generous layout that's hard to replicate at this price point. Hardwood floors run through the main living areas, with ceramic tile in the wet zones, and the kitchen features stone counters with room to work. The owner's suite is on the main level, giving you the ease of single-floor living without sacrificing space. Step outside and the lot does the talking. A covered rear porch leads to a deck with views of a private, wooded backyard - the kind of outdoor space that simply takes time to find. There's also an above-ground pool, additional storage on the property, and thoughtful exterior lighting throughout. Whether you're entertaining or just unwinding, the outdoor setup delivers. Parking is handled with both an attached and detached garage, giving you flexibility for vehicles, a workshop, or extra storage. The roof is composition shingle, HVAC runs on central forced air with electric cooling, and the home is connected to public water with a septic system - all the fundamentals are in place. Yes, this home is ready for some cosmetic updating. The bones are strong, the lot is exceptional, and the square footage is generous. For a buyer willing to invest some TLC, this is the kind of property that rewards you. Within the Gwinnett County School District and tucked into an established neighborhood, this one offers real value in a market where move-in-ready inventory at this size and scale commands a significant premium. Come walk the property and see what's possible.
Coming soon 11/14
$439,999
2085 Oakpointe Ct, Buford, GA 30519
4beds
3,030sqft
Single Family Residence
Built in 1995
0.56 Acres Lot
$442,300 Zestimate®
$145/sqft
$-- HOA
What's special
- --
- on Zillow
- 1,224
- views
- 79
- saves
Zillow last checked:
Listing updated:
Listed by:
Mark Spain 9125478940,
Mark Spain Real Estate,
Aaron Smith 912-547-8940,
Mark Spain Real Estate
Source: GAMLS,MLS#: 10873642
Facts & features
Interior
Bedrooms & bathrooms
- Bedrooms: 4
- Bathrooms: 3
- Full bathrooms: 3
- Main level bathrooms: 3
- Main level bedrooms: 4
Rooms
- Room types: Great Room
Heating
- Central, Forced Air
Cooling
- Central Air, Electric
Appliances
- Included: Dishwasher, Electric Water Heater, Microwave, Refrigerator
- Laundry: Other, In Basement, Laundry Closet
Features
- Master On Main Level
- Flooring: Hardwood, Tile
- Basement: Full,Exterior Entry
- Attic: Pull Down Stairs
- Number of fireplaces: 1
Interior area
- Total structure area: 3,030
- Total interior livable area: 3,030 sqft
- Finished area above ground: 1,742
- Finished area below ground: 1,288
Property
Parking
- Total spaces: 1
- Parking features: Garage, Detached, Attached, Garage Door Opener, Parking Pad
- Has attached garage: Yes
- Has uncovered spaces: Yes
Features
- Levels: One
- Stories: 1
- Patio & porch: Porch, Deck
- Has private pool: Yes
- Pool features: Above Ground
- Fencing: Back Yard,Privacy,Wood
Lot
- Size: 0.56 Acres
- Features: Other
Details
- Parcel number: R3007B015
Construction
Type & style
- Home type: SingleFamily
- Architectural style: Ranch,Traditional
- Property subtype: Single Family Residence
Materials
- Wood Siding, Brick, Vinyl Siding
- Foundation: Slab
- Roof: Composition
Condition
- Updated/Remodeled
- New construction: No
- Year built: 1995
Utilities & green energy
- Sewer: Septic Tank
- Water: Public
- Utilities for property: Cable Available, Electricity Available, Phone Available, Water Available, Sewer Connected
Community & HOA
Community
- Features: None
- Subdivision: OAKPOINTE
HOA
- Has HOA: No
- Services included: None
Location
- Region: Buford
Financial & listing details
- Price per square foot: $145/sqft
- Tax assessed value: $459,500
- Annual tax amount: $6,891
- Date on market: 11/14/2026
- Listing agreement: Exclusive Right To Sell
- Electric utility on property: Yes
Estimated market value
$442,300
$420,000 - $464,000
$2,587/mo
Price history
| Date | Event | Price |
|---|---|---|
| 7/10/2020 | Sold | $290,000$96/sqft |
Source:  FMLS GA #6714550 Report a problem | ||
| 6/9/2020 | Pending sale | $290,000$96/sqft |
Source: Duffy Realty #8775928 Report a problem | ||
| 5/1/2020 | Listed for sale | $290,000+93.5%$96/sqft |
Source: Duffy Realty of Atlanta #6714550 Report a problem | ||
| 7/16/2011 | Listing removed | $149,900$49/sqft |
Source: CASEY AND ASSOCIATES REALTY, INC. #4207718 Report a problem | ||
| 5/12/2011 | Price change | $149,900-4.5%$49/sqft |
Source: CASEY AND ASSOCIATES REALTY, INC. #4207718 Report a problem | ||
| 4/9/2011 | Listed for sale | $156,900+1.2%$52/sqft |
Source: CASEY AND ASSOCIATES REALTY, INC. #4207718 Report a problem | ||
| 2/1/2011 | Sold | $155,000-11.4%$51/sqft |
Source: Public Record Report a problem | ||
| 7/19/2000 | Sold | $175,000+38.2%$58/sqft |
Source: Public Record Report a problem | ||
| 10/6/1995 | Sold | $126,600$42/sqft |
Source: Public Record Report a problem | ||
Public tax history
| Year | Property taxes | Tax assessment |
|---|---|---|
| 2026 | -- | $183,800 -1.2% |
| 2025 | $6,892 -1.9% | $186,000 0% |
| 2024 | $7,027 +6.5% | $186,040 +7% |
| 2023 | $6,601 +14% | $173,920 +14.5% |
| 2022 | $5,788 +27.2% | $151,880 +31.8% |
| 2021 | $4,549 +4% | $115,240 +5% |
| 2020 | $4,376 +3.8% | $109,760 |
| 2019 | $4,215 | $109,760 +16.2% |
| 2018 | $4,215 +31.9% | $94,480 +18% |
| 2016 | $3,195 -1% | $80,040 |
| 2015 | $3,228 | $80,040 +12.7% |
| 2014 | $3,228 +38.6% | $71,040 +31.2% |
| 2013 | $2,329 | $54,160 -7% |
| 2012 | -- | $58,240 -14.6% |
| 2011 | -- | $68,200 -3.6% |
| 2010 | -- | $70,720 |
| 2009 | -- | $70,720 |
| 2007 | -- | $70,720 |
| 2006 | -- | $70,720 |
| 2005 | -- | $70,720 |
| 2004 | $846 -0.1% | $70,720 |
| 2003 | $846 -33.8% | $70,720 +39% |
| 2002 | $1,279 -5.1% | $50,880 |
| 2001 | $1,347 | $50,880 |
Find assessor info on the county website
Monthly payment
Est. payment
Payment breakdown
Explore the cost of this home by adjusting the details. Changes won't be saved.Climate risks
Neighborhood: 30519
Nearby schools
Schools provided by the listing agent
- Elementary: Pucketts Mill
- Middle: Glenn C Jones
- High: Mountain View
Source: GAMLS. This data may not be complete. We recommend contacting the local school district to confirm school assignments for this home.
Similar homes
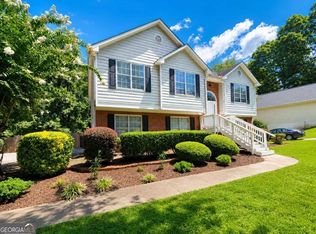
- $435,0004 bd2 ba2.3k sqft4692 Devencrest Ln, Buford, GA 30519Active
 MLS ID #10847004, Laura Franzoni, Keller Williams Realty Atl. Partners. GAMLS
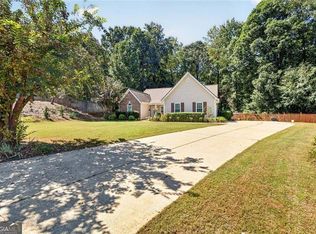
- $439,9003 bd2 ba1.8k sqft2125 Brandon Acres Dr, Buford, GA 30519Active
 MLS ID #10815584, Carlos Giraldo, Keller Williams Chattahoochee. GAMLS
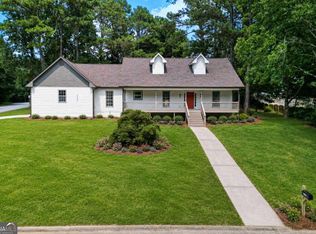
- $499,0004 bd3 ba3.3k sqft3336 Duncan Bridge Trl, Buford, GA 30519Active
 MLS ID #10866502, Henriette Wilhelm, Chapman Hall Realtors Professionals. GAMLS
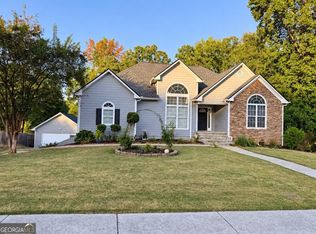
- $415,9004 bd3 ba3.2k sqft3440 Duncan Bridge Dr, Buford, GA 30519Active
 MLS ID #10709461, Shannon Spry, HomeSmart. GAMLS
- $470,0004 bd3 ba2.6k sqft2695 Wyndham Park Dr, Buford, GA 30519For Sale
 MLS ID #7810732, Echeverry Escobar Team, Compass. FMLS GA
- $439,9995 bd3 ba2.8k sqft3149 Gem Ives Ct, Buford, GA 30519Active Under ContractMLS ID #10855909, David Diaz, Atlanta Communities. GAMLS
- $450,0005 bd4 ba3.4k sqft4676 Water Mill Dr, Buford, GA 30519ActiveMLS ID #10813930, Marianna Anvaripour, Homesmart Realty Partners. GAMLS
- $470,0005 bd3 ba2.8k sqft2219 Bender Trl, Buford, GA 30519ActiveMLS ID #10873749, Viet Doan, NDI Maxim Residential LLC.. GAMLS
- $499,0005 bd3 ba3.2k sqft2118 Water Mill Ct, Buford, GA 30519ActiveMLS ID #10848840, Lynne Stephens, Otter Realty LLC. GAMLS
- $419,9005 bd3 ba3.1k sqft4236 Water Mill Dr, Buford, GA 30519For SaleMLS ID #7835982, Beth Ann Hunter, RPM Realty, Inc.. FMLS GA
- $390,0004 bd3 ba2.8k sqft5711 Apple Grove Rd, Buford, GA 30519ActiveMLS ID #10842238, Huyen Dao, NDI Maxim Residential LLC.. GAMLS
- $453,0004 bd3 ba1.7k sqft1625 Huntington Hill Trce, Buford, GA 30519ActiveMLS ID #10735005, Tad Newton, Virtual Properties Realty.com. GAMLS
- $399,9003 bd2 ba1.8k sqft4672 Devencrest Ln, Buford, GA 30519ActiveMLS ID #10834927, Dominic Ray, Redfin Corporation. GAMLS
- $449,9003 bd3 ba3.1k sqft1708 Kings Cross Ct, Hoschton, GA 30548ActiveMLS ID #10831751, Cathy Blevins, Dockside Realty. GAMLS
- $385,0003 bd3 ba1.6k sqft4161 Wyndham Pointe Ct, Buford, GA 30519ActiveMLS ID #10837896, Mariana E Hernandez Diaz, Maximum One Executive Realtors. GAMLS
- $500,0005 bd4 ba3.4k sqft2200 Spring Sound Ln, Buford, GA 30519ActiveMLS ID #10825378, Mark Spain, Mark Spain Real Estate. GAMLS
- $371,0004 bd3 ba2.2k sqft1965 Deer Creek Trl, Buford, GA 30519ActiveMLS ID #10716994, Tanya Pickens, Opendoor Brokerage. GAMLS
- $490,0003 bd3 ba3.1k sqft1829 Gray Gables Way, Buford, GA 30519ActiveMLS ID #10850470, Evelia Diab, Virtual Properties Realty.com. GAMLS
- $439,0004 bd3 ba2.1k sqft3955 Hamilton View Way, Dacula, GA 30019ActiveMLS ID #10798064, Jerry Harkness, Keller Williams Lanier Partners. GAMLS
- $509,9005 bd3 ba2.9k sqft2265 Lake Cove Ct, Buford, GA 30519ActiveMLS ID #10879771, Jinming Gu, Virtual Properties Realty.com. GAMLS
