Welcome to 2095 Oakpointe Court! This move-in-ready home offers plenty of space, a versatile floor plan, and a convenient location just minutes from I-85, shopping, parks, Lake Lanier, and everyday conveniences. Step inside through the two-story foyer and into a bright, open main level featuring a spacious living room with a fireplace, LVP flooring, soaring ceilings, and plenty of natural light. Just around the corner, the formal dining room provides a great space for entertaining friends and family, while the eat-in kitchen features wood cabinetry, granite countertops, stainless steel appliances, and plenty of cabinet and counter space. Upstairs, the spacious primary suite features vaulted ceilings, walk-in closets, and a private bath with dual vanities, a separate soaking tub, and shower. Two additional bedrooms and a well-appointed full bathroom complete the upper level. The finished basement adds even more living space with a large bonus room that can easily serve as a media room, recreation room, home office, or additional living area, along with an additional bedroom and full bathroom-ideal for guests, extended family, or anyone looking for a little extra privacy. Step outside to the fenced backyard and patio, offering a comfortable spot for grilling, entertaining, pets, or simply relaxing at the end of the day. With multiple living spaces, a finished basement, fenced backyard, and a location convenient to highways, shopping, recreation, and Lake Lanier, 2095 Oakpointe Court has a lot to offer. Come see it for yourself and make this home yours!
Active
Price cut: $10K (8/26)
$379,900
2095 Oakpointe Ct, Buford, GA 30519
4beds
2,325sqft
Single Family Residence
Built in 1995
0.85 Acres Lot
$378,700 Zestimate®
$163/sqft
$-- HOA
What's special
Soaring ceilingsSpacious primary suitePlenty of natural lightMultiple living spacesStainless steel appliancesFenced backyard and patioTwo-story foyer
- 21 days
- 1,072
- 110
Zillow last checked:
Listing updated:
Listed by:
Kris M Kolarich 404-482-1965,
Southern Classic Realtors
Source: GAMLS,MLS#: 10829301
Facts & features
Interior
Bedrooms & bathrooms
- Bedrooms: 4
- Bathrooms: 3
- Full bathrooms: 3
- Main level bathrooms: 2
- Main level bedrooms: 3
Rooms
- Room types: Bonus Room, Family Room, Laundry
Kitchen
- Features: Breakfast Area, Pantry, Solid Surface Counters
Heating
- Central
Cooling
- Ceiling Fan(s), Central Air
Appliances
- Included: Dishwasher, Refrigerator
- Laundry: In Hall
Features
- High Ceilings, Split Bedroom Plan, Walk-In Closet(s)
- Flooring: Carpet, Laminate
- Basement: None
- Number of fireplaces: 1
- Fireplace features: Factory Built, Family Room
- Common walls with other units/homes: No Common Walls
Interior area
- Total structure area: 2,325
- Total interior livable area: 2,325 sqft
- Finished area above ground: 1,612
- Finished area below ground: 713
Property
Parking
- Total spaces: 2
- Parking features: Garage
- Has garage: Yes
Features
- Levels: Two
- Stories: 2
- Patio & porch: Deck
- Fencing: Back Yard,Fenced
- Waterfront features: No Dock Or Boathouse
- Body of water: None
Lot
- Size: 0.85 Acres
- Features: Level
Details
- Parcel number: R3007B016
- Special conditions: As Is,No Disclosure
Construction
Type & style
- Home type: SingleFamily
- Architectural style: Traditional
- Property subtype: Single Family Residence
Materials
- Wood Siding
- Roof: Composition
Condition
- Resale
- New construction: No
- Year built: 1995
Utilities & green energy
- Electric: 220 Volts
- Sewer: Septic Tank
- Water: Public
- Utilities for property: Cable Available, Electricity Available, High Speed Internet, Natural Gas Available, Phone Available, Sewer Available, Water Available
Community & HOA
Community
- Features: Walk To Schools, Near Shopping
- Subdivision: Oakpointe
HOA
- Has HOA: No
- Services included: None
Location
- Region: Buford
Financial & listing details
- Price per square foot: $163/sqft
- Tax assessed value: $400,000
- Annual tax amount: $6,014
- Date on market: 8/19/2026
- Cumulative days on market: 21 days
- Listing agreement: Exclusive Right To Sell
- Electric utility on property: Yes
Estimated market value
$378,700
$360,000 - $398,000
$2,409/mo
Price history
| Date | Event | Price |
|---|---|---|
| 8/26/2026 | Price change | $379,900-2.6%$163/sqft |
Source:  FMLS GA #7824284 Report a problem FMLS GA #7824284 Report a problem | ||
| 8/20/2026 | Listed for sale | $389,900+159.1%$168/sqft |
Source: FMLS GA #7824284 Report a problem | ||
| 8/10/2025 | Listing removed | $2,210$1/sqft |
Source: Zillow Rentals Report a problem | ||
| 7/30/2025 | Price change | $2,210-0.9%$1/sqft |
Source: Zillow Rentals Report a problem | ||
| 7/8/2025 | Price change | $2,230+2.5%$1/sqft |
Source: Zillow Rentals Report a problem | ||
| 6/25/2025 | Price change | $2,175-2.5%$1/sqft |
Source: Zillow Rentals Report a problem | ||
| 6/20/2025 | Price change | $2,230-4.9%$1/sqft |
Source: Zillow Rentals Report a problem | ||
| 6/7/2025 | Listed for rent | $2,345+6.6%$1/sqft |
Source: Zillow Rentals Report a problem | ||
| 5/28/2022 | Listing removed | -- |
Source: Zillow Rental Manager Report a problem | ||
| 4/27/2022 | Listed for rent | $2,200+42.9%$1/sqft |
Source: Zillow Rental Manager Report a problem | ||
| 5/7/2018 | Listing removed | $1,540$1/sqft |
Source: Invitation Homes Report a problem | ||
| 5/4/2018 | Price change | $1,540-1.6%$1/sqft |
Source: Invitation Homes Report a problem | ||
| 4/24/2018 | Price change | $1,565-2.8%$1/sqft |
Source: Invitation Homes Report a problem | ||
| 3/28/2018 | Price change | $1,610-0.9%$1/sqft |
Source: Invitation Homes Report a problem | ||
| 3/9/2018 | Price change | $1,625-1.5%$1/sqft |
Source: Invitation Homes Report a problem | ||
| 2/28/2018 | Price change | $1,649-1.6%$1/sqft |
Source: Invitation Homes Report a problem | ||
| 2/9/2018 | Price change | $1,675-3.5%$1/sqft |
Source: Invitation Homes Report a problem | ||
| 1/22/2018 | Listed for rent | $1,735+20.6%$1/sqft |
Source: Invitation Homes Report a problem | ||
| 4/8/2014 | Listing removed | $1,439$1/sqft |
Source: Waypoint Homes Report a problem | ||
| 2/19/2014 | Price change | $1,439-4%$1/sqft |
Source: Waypoint Homes Report a problem | ||
| 1/16/2014 | Price change | $1,499-3.2%$1/sqft |
Source: Zillow Rental Network Report a problem | ||
| 1/3/2014 | Listed for rent | $1,549$1/sqft |
Source: Waypoint Homes Inc #5234353 Report a problem | ||
| 11/12/2013 | Sold | $150,500-9.3%$65/sqft |
Source:  FMLS GA #5166637 Report a problem FMLS GA #5166637 Report a problem | ||
| 10/26/2013 | Price change | $165,900-2.4%$71/sqft |
Source: RE/MAX Center #7119910 Report a problem | ||
| 7/2/2013 | Listed for sale | $169,900+13.3%$73/sqft |
Source: RE/MAX Center #7119910 Report a problem | ||
| 12/27/2004 | Sold | $150,000+40.2%$65/sqft |
Source: Public Record Report a problem | ||
| 10/20/1995 | Sold | $107,000$46/sqft |
Source: Public Record Report a problem | ||
Public tax history
| Year | Property taxes | Tax assessment |
|---|---|---|
| 2025 | $6,014 -3.7% | $160,000 -2% |
| 2024 | $6,244 +6.9% | $163,240 +7.5% |
| 2023 | $5,840 +13.6% | $151,800 +14.1% |
| 2022 | $5,141 +26.9% | $133,040 +31.6% |
| 2021 | $4,052 +6.1% | $101,080 +7.5% |
| 2020 | $3,818 +17.6% | $94,000 -2.2% |
| 2019 | $3,247 | $96,160 +15.8% |
| 2018 | $3,247 +13.8% | $83,040 +18.6% |
| 2016 | $2,854 -0.9% | $70,000 |
| 2015 | $2,879 | $70,000 +16.3% |
| 2014 | $2,879 +38% | $60,200 +27.1% |
| 2013 | $2,086 | $47,360 -21.5% |
| 2012 | -- | $60,320 |
| 2011 | -- | $60,320 -1.2% |
| 2010 | -- | $61,080 |
| 2009 | -- | $61,080 |
| 2007 | -- | $61,080 |
| 2006 | -- | $61,080 |
| 2005 | -- | $61,080 |
| 2004 | $819 -0.1% | $61,080 |
| 2003 | $819 -30.9% | $61,080 +29.6% |
| 2002 | $1,186 -5.4% | $47,120 |
| 2001 | $1,253 | $47,120 |
Find assessor info on the county website
Monthly payment
Est. payment
Payment breakdown
Explore the cost of this home by adjusting the details. Changes won't be saved.Climate risks
Neighborhood: 30519
Nearby schools
Schools provided by the listing agent
- Elementary: Duncan Creek
- Middle: Frank N Osborne
- High: Mill Creek
Source: GAMLS. This data may not be complete. We recommend contacting the local school district to confirm school assignments for this home.

Similar homes
- $379,0004 bd3 ba2.6k sqft4671 Shay Ter, Buford, GA 30519Active
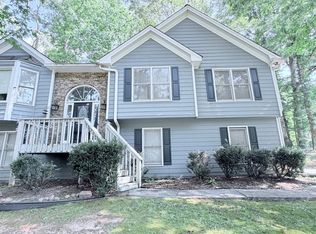
 MLS ID #10767640, Jacquelyn J Walters, Keller Williams Realty Buckhead. GAMLS
 - $400,0003 bd3 ba1.6k sqft4161 Wyndham Pointe Ct, Buford, GA 30519Active
 MLS ID #10837896, Mariana E Hernandez Diaz, Maximum One Executive Realtors. GAMLS
 - $399,0004 bd3 ba2.2k sqft1965 Deer Creek Trl, Buford, GA 30519Active
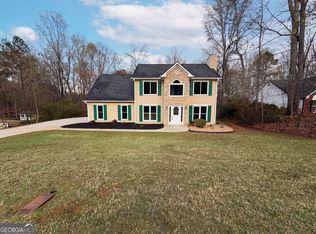 MLS ID #10716994, Tanya Pickens, Opendoor Brokerage. GAMLS
 - $410,0003 bd2 ba1.8k sqft4672 Devencrest Ln, Buford, GA 30519Active
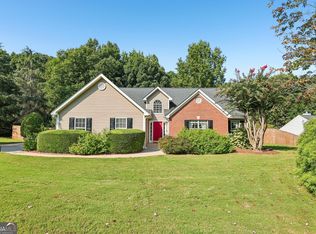 MLS ID #10834927, Dominic Ray, Redfin Corporation. GAMLS
 - $364,9004 bd3 ba1.9k sqft5871 Apple Grove Rd, Buford, GA 30519ActiveMLS ID #10827816, Kris M Kolarich, Southern Classic Realtors. GAMLS
- $415,9004 bd3 ba3.2k sqft3440 Duncan Bridge Dr, Buford, GA 30519ActiveMLS ID #10709461, Shannon Spry, HomeSmart. GAMLS
- $424,9004 bd3 ba2k sqft4155 Gables Pl, Buford, GA 30519ActiveMLS ID #10790394, Beverly Johnson, ERA Sunrise Realty. GAMLS
- $399,0004 bd3 ba2.3k sqft5343 Catrina Way, Buford, GA 30519ActiveMLS ID #10809969, Hank Bailey, RE/MAX Center. GAMLS
- $430,0004 bd3 ba2k sqft4650 Wheeler Creek Dr, Hoschton, GA 30548For Sale
 MLS ID #7830644, SUNGHONG CHO, Y.I. Broker, LLC. FMLS GA
 - $399,5004 bd3 ba2.5k sqft5313 Catrina Way, Buford, GA 30519For SaleMLS ID #7795832, Nelson Ng, AllTrust Realty, Inc.. FMLS GA
- $399,9003 bd2 ba1.9k sqft1889 Gray Gables Way NE, Buford, GA 30519For SaleMLS ID #7800211, Nicole Cohron, Cohron Realty Group, LLC. FMLS GA
- $374,9003 bd2 ba1.3k sqft2674 Sardis Dr, Buford, GA 30519ActiveMLS ID #10807397, Zachary Maxey, Keller Williams Atlanta Perimeter. GAMLS
- $480,0004 bd3 ba2.6k sqft2695 Wyndham Park Dr, Buford, GA 30519For SaleMLS ID #7810732, Echeverry Escobar Team, Compass. FMLS GA
- $384,0004 bd2 ba1.5k sqft1545 Quail Point Run, Hoschton, GA 30548ActiveMLS ID #10779178, Casey McGuirt, Century 21 Connect Realty. GAMLS
- $384,0003 bd2 ba2.3k sqft4710 Wheeler Creek Dr, Hoschton, GA 30548ActiveMLS ID #10697584, Nonette Johnson, Coldwell Banker Realty. GAMLS
- $405,0004 bd2 ba2k sqft1870 Dartford Way, Hoschton, GA 30548ActiveMLS ID #10770574, Eric Baham, Sovereign Real Estate Group. GAMLS
- $480,0005 bd3 ba2.3k sqft4197 Wyndham Ridge Ct, Buford, GA 30519For SaleMLS ID #7759482, STEDDY GRISHAM, J Stedman and Associates, Inc.. FMLS GA
- $499,0005 bd3 ba3.2k sqft2118 Water Mill Ct, Buford, GA 30519ActiveMLS ID #10803602, Lynne Stephens, Otter Realty LLC. GAMLS
- $419,9004 bd3 ba2k sqft3921 Pine Gorge Ct, Dacula, GA 30019ActiveMLS ID #10830004, Judy P Chin, Virtual Properties Realty.com. GAMLS
- $410,0004 bd3 ba2.2k sqft1240 Platinum Dr, Hoschton, GA 30548ActiveMLS ID #10798362, Mark Spain, Mark Spain Real Estate. GAMLS
