Welcome to 1829 S. Webster Ave, a beautifully renovated split-level detached home in the desirable Southside section of Scranton. Offering generous living space, modern upgrades, and exceptional indoor and outdoor entertaining areas, this move-in-ready home is one you won't want to miss.
Step inside to a bright and spacious living room filled with natural light and featuring access to a welcoming front deck. The beautifully updated eat-in kitchen is designed to impress with granite countertops, slow-close shaker cabinetry, and a stainless steel appliance package including a stove, microwave, and dishwasher. Just off the kitchen, an enclosed porch leads to an expansive side deck, creating the perfect space for entertaining, family gatherings, or simply relaxing outdoors.
The formal dining room showcases a large picture window that fills the space with natural light. The main level also offers three generously sized bedrooms with plush carpeting and ample closet space, along with a spacious full bathroom.
The fully finished lower level provides endless possibilities. Whether you envision a family room, guest suite, recreation area, or home office, this flexible space delivers. It features a private side entrance, direct access to the attached one-car garage, a second full bathroom with a stand-up shower, a dedicated laundry room, and access to the home's standout feature--your own private indoor inground pool, providing year-round enjoyment.
Outside, the oversized driveway accommodates three or more vehicles in addition to the attached garage, offering convenience for homeowners and guests alike.
This home combines space, style, and functionality in one exceptional package. Opportunities like this are rare in today's market. Schedule your private tour today and experience everything 1829 S. Webster Ave has to offer.
Don't wait--homes with this level of renovation, unique amenities, and value don't stay on the market for long. Submit your strongest offer.
Foreclosure
$309,000
1829 S Webster Ave, Scranton, PA 18505
3beds
3,091sqft
Single Family Residence
Built in 1960
0.28 Acres Lot
$306,100 Zestimate®
$100/sqft
$-- HOA
What's special
Attached garageModern upgradesFully finished lower levelBeautifully updated eat-in kitchenDedicated laundry roomSlow-close shaker cabinetryStainless steel appliance package
- 93 days
- 297
- 30
Zillow last checked:
Listing updated:
Listed by:
Nestor Colon 215-200-1089,
Eliakim Realty, Inc. 267-626-2398
Source: PMAR,MLS#: PM-142786
Facts & features
Interior
Bedrooms & bathrooms
- Bedrooms: 3
- Bathrooms: 2
- Full bathrooms: 2
Primary bedroom
- Description: Estimated
- Level: Main
- Area: 270
- Dimensions: 18 x 15
Bedroom 2
- Description: Estimated
- Level: Main
- Area: 210
- Dimensions: 15 x 14
Bedroom 3
- Description: Estimated
- Level: Main
- Area: 144
- Dimensions: 12 x 12
Primary bathroom
- Description: Estimated
- Level: Main
- Area: 49
- Dimensions: 7 x 7
Bathroom 2
- Level: Lower
- Area: 56
- Dimensions: 8 x 7
Dining room
- Description: Estimated
- Level: Main
- Area: 225
- Dimensions: 15 x 15
Family room
- Level: Lower
- Area: 320
- Dimensions: 20 x 16
Kitchen
- Description: Estimated
- Level: Main
- Area: 216
- Dimensions: 18 x 12
Living room
- Description: Estimated
- Level: Main
- Area: 375
- Dimensions: 25 x 15
Heating
- Baseboard, Electric
Cooling
- Ceiling Fan(s)
Appliances
- Included: Electric Range, Dishwasher, Microwave, Stainless Steel Appliance(s)
- Laundry: Lower Level
Features
- Eat-in Kitchen, Kitchen Island, Granite Counters
- Flooring: Carpet, Ceramic Tile, Laminate
- Doors: Sliding Doors
- Number of fireplaces: 1
- Fireplace features: Basement, Bath, Bedroom, Dining Room, Family Room, Kitchen, Living Room, Primary Bedroom, Electric
Interior area
- Total structure area: 3,491
- Total interior livable area: 3,091 sqft
- Finished area above ground: 2,191
- Finished area below ground: 900
Property
Parking
- Total spaces: 6
- Parking features: Garage - Attached, Open
- Attached garage spaces: 1
- Uncovered spaces: 5
Features
- Stories: 2
- Patio & porch: Deck
- Has private pool: Yes
- Pool features: In Ground, Indoor
Lot
- Size: 0.28 Acres
- Dimensions: 80 x 150
Details
- Parcel number: 1671102004801
- Zoning description: Residential
- Special conditions: Real Estate Owned
Construction
Type & style
- Home type: SingleFamily
- Architectural style: Split Level
- Property subtype: Single Family Residence
Materials
- Foundation: Concrete Perimeter
- Roof: Shingle
Condition
- Year built: 1960
Utilities & green energy
- Electric: 200+ Amp Service
- Sewer: Public Sewer
- Water: Public
Community & HOA
Community
- Subdivision: None
HOA
- Has HOA: No
Location
- Region: Scranton
Financial & listing details
- Price per square foot: $100/sqft
- Tax assessed value: $16,000
- Annual tax amount: $347
- Date on market: 7/4/2026
- Listing terms: Cash,Conventional,FHA,USDA Loan,VA Loan
Foreclosure details
Estimated market value
$306,100
$291,000 - $321,000
$1,496/mo
Price history
| Date | Event | Price |
|---|---|---|
| 12/31/2025 | Listing removed | $179,900$58/sqft |
Source: PMAR #PM-135589 Report a problem | ||
| 11/7/2025 | Price change | $179,900-5.3%$58/sqft |
Source: PMAR #PM-135589 Report a problem | ||
| 9/11/2025 | Listed for sale | $189,900$61/sqft |
Source: PMAR #PM-135589 Report a problem | ||
Public tax history
| Year | Property taxes | Tax assessment |
|---|---|---|
| 2025 | $5,119 +9.5% | $16,000 |
| 2024 | $4,676 | $16,000 |
| 2023 | $4,676 +165.8% | $16,000 |
| 2022 | $1,759 | $16,000 |
| 2021 | $1,759 -59% | $16,000 |
| 2020 | $4,294 +1.8% | $16,000 |
| 2018 | $4,220 +238.8% | $16,000 |
| 2017 | $1,246 | $16,000 |
| 2016 | -- | $16,000 |
| 2015 | -- | $16,000 |
| 2014 | $2,777 | $16,000 |
| 2013 | -- | $16,000 |
| 2012 | -- | $16,000 |
| 2011 | -- | $16,000 |
| 2010 | -- | $16,000 |
| 2009 | -- | $16,000 |
| 2008 | -- | $16,000 |
| 2007 | -- | $16,000 |
| 2006 | -- | $16,000 |
| 2005 | -- | $16,000 |
| 2004 | -- | $16,000 |
| 2003 | -- | $16,000 |
| 2002 | -- | $16,000 |
| 2000 | -- | $16,000 |
Find assessor info on the county website
Monthly payment
Climate risks
Neighborhood: South Side
Similar homes
- $339,0005 bd3 ba2.9k sqft414 Brook St, Scranton, PA 18505For Sale
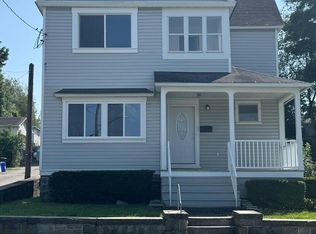 MLS ID #26-3350, Candace Balmaceda, Simplicity Realty. Luzerne County AOR
 - $299,0005 bd2 ba2.2k sqft549 4th Ave, Scranton, PA 18505For Sale
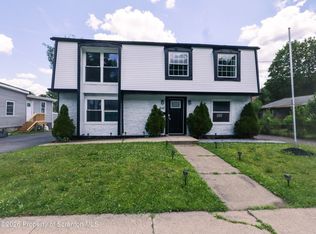
 MLS ID #SC263076, Xiomara Caraballo Mercado, EXP Realty LLC. GSBR as distributed by MLS GRID
 - $290,0004 bd2 ba2.6k sqft1169 W Elm St, Scranton, PA 18504For Sale
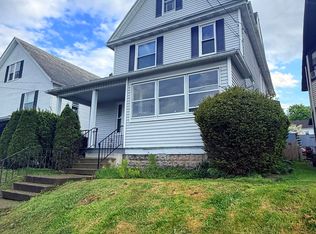 MLS ID #26-4541, Falconieri Lima de Jesus, Simplicity Realty. Luzerne County AOR
 - $350,0005 bd2 ba2.3k sqft1105 Cedar Ave, Scranton, PA 18505For Sale
 MLS ID #SC264626, Samantha E. Jankowski, NASSER REAL ESTATE, INC.. GSBR as distributed by MLS GRID
 - $220,0004 bd2 ba1.8k sqft723 Crown Ave, Scranton, PA 18505For SaleMLS ID #SC264915, Jennifer Golden, Iron Valley Real Estate Greater Scranton. GSBR as distributed by MLS GRID
- $279,9004 bd2 ba1.6k sqft955 E Elm St, Scranton, PA 18505For SaleMLS ID #SC260667, Gladys L DeSavino, Levy Realty Group. GSBR as distributed by MLS GRID
- $249,0003 bd3 ba2k sqft328 E Elm St, Scranton, PA 18505For SaleMLS ID #SC253615, John Patchoski, Lewith & Freeman RE, Inc.. GSBR as distributed by MLS GRID
- $299,9993 bd2 ba2k sqft1732 Jefferson Ave, Dunmore, PA 18509For SaleMLS ID #SC264414, Robin Lynn Decker, EXP Realty LLC. GSBR as distributed by MLS GRID
- $369,0003 bd2 ba1.5k sqft111 Monterey Rd, Scranton, PA 18505New ConstructionMLS ID #SC264315, Ciara Weidow, The Hub Real Estate Group Scranton. GSBR as distributed by MLS GRID
- $329,0003 bd2 ba1.8k sqft302 Corner Sunset & Roberts Dr, Scranton, PA 18519For SaleMLS ID #SC262970, Ronald Koruszko, ERA One Source Realty, Peckville. GSBR as distributed by MLS GRID
- $304,9006 bd3 ba2.2k sqft1422-1424 Academy St, Scranton, PA 18504For SaleMLS ID #SC264000, Jaret J. Horn, Cobblestone Real Estate LLC. GSBR as distributed by MLS GRID
- $295,0006 bd3 ba3.6k sqft1331-1333 Bryn Mawr St, Scranton, PA 18504For SaleMLS ID #SC263229, Sarah C. Cremer, Bluestone Realty Group, LLC. GSBR as distributed by MLS GRID
- $179,9002 bd1 ba1.9k sqft1416 Maple St, Scranton, PA 18505For SaleMLS ID #SC264521, Silvana M. Benavides, Christian Saunders Real Estate. GSBR as distributed by MLS GRID
- $349,0006 bd3 ba2.5k sqft1705-1707 Capouse Ave, Scranton, PA 18509For Sale
 MLS ID #PW262727, Jeremy J Watson, SIX PM LLC. PWAR as distributed by MLS GRID
 - $298,9003 bd2 ba1.5k sqft212 W Grove St, Clarks Summit, PA 18411For SaleMLS ID #SC263728, James W Gilhooley, C21 Jack Ruddy Real Estate. GSBR as distributed by MLS GRID
