Welcome to 18297 Clemson Ave a beautifully upgraded 4-bed, 3-bath Saratoga home where resort-style living meets true energy independence. Owned Tesla solar and Powerwall battery backup power a light-filled great room with floor-to-ceiling windows, a gas fireplace, and white-oak floors, opening to a chef's kitchen with Dickinson custom cabinetry, white quartz, an oversized island, and a full Sub-Zero Fridge, Viking Gas CookTop, Double Oven, & Microwave. The primary retreat offers a fireplace, custom closets, spa shower, and soaking tub, a further 3 generous bedrooms and 2 more fully remodeled baths. Step outside to a private oasis: Pebble Tec pool and spa, redwood pergola, artificial turf, BBQ area, fountain, and a detached flex studio ideal as an office or gym. A rare producing orchard citrus: Lemon , Lime & Orange, Grafted stone-fruit Cherry & Peach, Olive, Banana and more surrounds it all. With over $238K in recent improvements, Features include Milgard windows, tankless water, Automated gated parking, Level 2 Tesla wall Adaptor, this turnkey home sits minutes from top elementary schools, dining, groceries and commute routes.
Pending
$2,850,000
18297 Clemson Ave, Saratoga, CA 95070
4beds
1,748sqft
:
Get pre-qualified$19,498/mo
Single Family Residence, Residential
Built in 1955
8,260 Square Feet Lot
$-- Zestimate®
$1,630/sqft
$-- HOA
What's special
- 10 days |
- 1,410 |
- 103 |
Zillow last checked:
Listing updated:
Listed by:
Andy Tse 01345580 408-807-8808,
Intero Real Estate Services 408-741-1600
Source: MLSListings Inc,MLS#: ML82054655
Facts & features
Interior
Bedrooms & bathrooms
- Bedrooms: 4
- Bathrooms: 3
- Full bathrooms: 3
Bathroom
- Features: DoubleSinks, PrimaryStallShowers, ShowersoverTubs2plus, Tile, UpdatedBaths, PrimaryOversizedTub
Dining room
- Features: DiningFamilyCombo, NoFormalDiningRoom
Family room
- Features: KitchenFamilyRoomCombo
Kitchen
- Features: Countertop_Granite, Island, Pantry
Heating
- Central Forced Air, Fireplace(s), Gas
Cooling
- Central Air
Appliances
- Included: Gas Cooktop, Dishwasher, Microwave, Double Oven, Washer/Dryer
- Laundry: In Utility Room
Features
- Flooring: Hardwood
- Number of fireplaces: 2
- Fireplace features: Family Room, Gas Log, Primary Bedroom
Interior area
- Total structure area: 1,748
- Total interior livable area: 1,748 sqft
Video & virtual tour
Property
Parking
- Total spaces: 2
- Parking features: Covered, No Garage, Off Street
- Carport spaces: 1
Features
- Stories: 1
- Exterior features: Barbecue, Gazebo, Storage Shed Structure
- Pool features: Fenced
- Spa features: Other, Cover, Spa/HotTub
Lot
- Size: 8,260 Square Feet
Details
- Parcel number: 40327078
- Zoning: R110
- Special conditions: Standard
Construction
Type & style
- Home type: SingleFamily
- Architectural style: Modern/HighTech
- Property subtype: Single Family Residence, Residential
Materials
- Foundation: Concrete Perimeter, Crawl Space
- Roof: Other
Condition
- New construction: No
- Year built: 1955
Utilities & green energy
- Gas: PublicUtilities
- Sewer: Public Sewer
- Water: Public
- Utilities for property: Public Utilities, Water Public, Solar
Community & HOA
Location
- Region: Saratoga
Financial & listing details
- Price per square foot: $1,630/sqft
- Tax assessed value: $2,187,288
- Annual tax amount: $27,422
- Date on market: 7/17/2026
- Listing agreement: ExclusiveRightToSell
Estimated market value
Not available
Estimated sales range
Not available
Not available
Price history
| Date | Event | Price |
|---|---|---|
| 7/24/2026 | Pending sale | $2,850,000$1,630/sqft |
Source:  MLSListings Inc #ML82054655 Report a problem MLSListings Inc #ML82054655 Report a problem | ||
| 7/17/2026 | Listed for sale | $2,850,000+42.5%$1,630/sqft |
Source: MLSListings Inc #ML82054655 Report a problem | ||
| 8/1/2019 | Sold | $2,000,000$1,144/sqft |
Source:  MLSListings Inc #ML81752651 Report a problem MLSListings Inc #ML81752651 Report a problem | ||
| 5/18/2019 | Listed for sale | $2,000,000+103.4%$1,144/sqft |
Source: Intero Real Estate Services #ML81752651 Report a problem | ||
| 6/26/2007 | Sold | $983,500+32.9%$563/sqft |
Source: Public Record Report a problem | ||
| 1/27/2004 | Sold | $740,000+15.2%$423/sqft |
Source: Public Record Report a problem | ||
| 4/6/2000 | Sold | $642,500$368/sqft |
Source: Public Record Report a problem | ||
Public tax history
| Year | Property taxes | Tax assessment |
|---|---|---|
| 2025 | $27,422 +3.2% | $2,187,288 +2% |
| 2024 | $26,575 +4.6% | $2,144,401 +4.9% |
| 2023 | $25,413 -1.6% | $2,045,000 -0.8% |
| 2022 | $25,835 +1.6% | $2,061,133 +2% |
| 2021 | $25,436 +2% | $2,020,720 +1% |
| 2020 | $24,934 | $2,000,000 +69.3% |
| 2019 | $24,934 +68.4% | $1,181,098 -20.4% |
| 2018 | $14,810 | $1,483,499 +30.7% |
| 2017 | $14,810 +1.5% | $1,135,236 +2% |
| 2016 | $14,597 +8.2% | $1,112,978 +1.6% |
| 2015 | $13,491 +13% | $1,095,400 +12% |
| 2014 | $11,945 | $978,000 +3.5% |
| 2013 | -- | $945,000 +11.2% |
| 2012 | -- | $850,000 -3.8% |
| 2011 | -- | $884,000 -6.4% |
| 2010 | -- | $944,000 +19.8% |
| 2009 | -- | $787,700 -21.5% |
| 2008 | -- | $1,003,068 +27.7% |
| 2007 | -- | $785,292 +2% |
| 2006 | -- | $769,895 +2% |
| 2005 | -- | $754,800 +8.7% |
| 2004 | -- | $694,395 +2.4% |
| 2003 | -- | $678,300 +8% |
| 2002 | -- | $628,100 -4.1% |
| 2001 | -- | $655,202 |
Find assessor info on the county website
Monthly payment
Est. payment
Payment breakdown
Explore the cost of this home by adjusting the details. Changes won't be saved.Climate risks
Neighborhood: Sunland Park
Nearby schools
GreatSchools rating
- 9/10Forest Hill Elementary SchoolGrades: K-5Distance: 0.5 mi
- 9/10Rolling Hills Middle SchoolGrades: 6-8Distance: 0.9 mi
- 9/10Westmont High SchoolGrades: 9-12Distance: 0.5 mi
Schools provided by the listing agent
- Elementary: ForestHillElementary_1
- Middle: RollingHillsMiddle_1
- High: WestmontHigh
- District: CampbellUnionElementary
Source: MLSListings Inc. This data may not be complete. We recommend contacting the local school district to confirm school assignments for this home.
- $2,865,0003 bd2 ba1.6k sqft18283 Clemson Ave, Saratoga, CA 95070Sold
- $3,459,1004 bd3 ba2.5k sqft18311 Clemson Ave, Saratoga, CA 95070Off Market
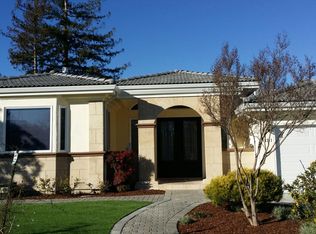
- $2,136,0003 bd2 ba1.2k sqft18290 Vanderbilt Dr, Saratoga, CA 95070Off Market
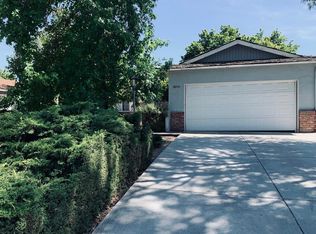
- $2,800,0003 bd2 ba1.3k sqft18269 Clemson Ave, Saratoga, CA 95070Sold
- $2,308,8003 bd2 ba1.2k sqft18302 Vanderbilt Dr, Saratoga, CA 95070Off Market
- $2,918,1004 bd3 ba1.9k sqft18278 Vanderbilt Dr, Saratoga, CA 95070Off Market
- $2,294,2003 bd2 ba1.1k sqft18325 Clemson Ave, Saratoga, CA 95070Off Market
- $2,579,2003 bd2 ba1.6k sqft18296 Clemson Ave, Saratoga, CA 95070Off Market
A local agent can set up tours, give advice and negotiate with sellers.
Similar homes
- $2,399,0004 bd3 ba2.1k sqft18570 Montpere Way, Saratoga, CA 95070For Sale
 MLS ID #ML82055720, Christopher Hawkins. MLSListings Inc
 - $2,680,0005 bd4 ba1.9k sqft5035 Grimsby Dr, San Jose, CA 95130For Sale
 MLS ID #ML82053097, Maryam Tabatabaei. MLSListings Inc
 - $2,700,0003 bd2 ba1.3k sqft19150 Brookhaven Dr, Saratoga, CA 95070For Sale
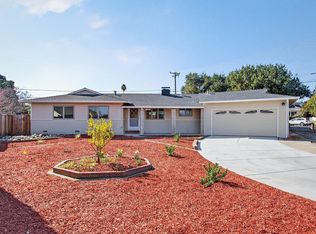 MLS ID #ML82033987, Michael Salmiery. MLSListings Inc
 - $2,200,0003 bd2 ba1.5k sqft(Undisclosed Address), San Jose, CA 95130For Sale
 MLS ID #ML82054974, Mary Murphy. MLSListings Inc
 - $3,480,0004 bd3 ba1.9k sqft19959 Seagull Way, Saratoga, CA 95070For SaleMLS ID #ML82052997, Cathy Chang. MLSListings Inc
- $2,998,0003 bd2 ba1.8k sqft10435 Pineville Ave, Cupertino, CA 95014For SaleMLS ID #ML82055449, Disen Cai RE Group. MLSListings Inc
- $2,498,0004 bd3 ba1.2k sqft10010 Bret Ave, Cupertino, CA 95014For SaleMLS ID #ML82041641, Alex Wang. MLSListings Inc
- $2,388,0004 bd3 ba2k sqft1819 Fallbrook Ave, San Jose, CA 95130For SaleMLS ID #ML82053835, Vivian Lee. MLSListings Inc
- $1,798,0003 bd2 ba1.5k sqft2464 Grandby Dr, San Jose, CA 95130For SaleMLS ID #ML82055040, Lynn North. MLSListings Inc
- $2,950,0003 bd3 ba1.4k sqft1044 Audrey Ave, Campbell, CA 95008For SaleMLS ID #ML82047544, Douglas Goss. MLSListings Inc
- $1,998,0003 bd2 ba1.5k sqft2114 La Miel Way, Campbell, CA 95008For SaleMLS ID #ML82055228, Andrew Unyi. MLSListings Inc
- $2,548,0003 bd2 ba1.3k sqft359 Penn Way, Los Gatos, CA 95032For SaleMLS ID #ML82055499, John Schrup. MLSListings Inc
- $2,688,8884 bd2 ba1.5k sqft6924 Bollinger Rd, San Jose, CA 95129For SaleMLS ID #ML82053371, Ram Gupta. MLSListings Inc
- $3,998,0006 bd4 ba2.5k sqft13561 Myren Dr, Saratoga, CA 95070For SaleMLS ID #ML82050550, Steve McCarrick. MLSListings Inc
- $1,998,0004 bd2 ba1.7k sqft783 Loyalton Dr, Campbell, CA 95008For SaleMLS ID #ML82054449, David Lillo. MLSListings Inc
- $2,800,0004 bd3 ba2k sqft(Undisclosed Address), Saratoga, CA 95070For SaleMLS ID #ML82050253, Katy Lee. MLSListings Inc
- $3,698,0003 bd2 ba2k sqft20154 Knollwood Dr, Saratoga, CA 95070For SaleMLS ID #ML82047624, Steve McCarrick. MLSListings Inc
- $3,850,0005 bd3 ba1.8k sqft20210 Franklin Ave, Saratoga, CA 95070For SaleMLS ID #ML82050942, Andy Tse. MLSListings Inc
- $2,998,0003 bd2 ba1.6k sqft10534 Sterling Blvd, Cupertino, CA 95014For SaleMLS ID #ML82052625, Milind Gursahani. MLSListings Inc
- $3,698,0004 bd3 ba2.3k sqft12498 Sumner Dr, Saratoga, CA 95070For SaleMLS ID #ML82048911, Jie Yao. MLSListings Inc
Local buyer's agents are ready to help
