Live at the center of Silicon Valley without giving up the comfort of a true neighborhood setting. Set on a corner lot in West San Jose, this 3-bedroom, 2-bath home offers a lifestyle built around convenience, connection, and room to recharge. Mornings can begin quietly at home, work and daily destinations are within easy reach, and evenings can be spent exploring nearby dining, shopping, parks, and entertainment before returning to a comfortable space of your own. The home is well suited for your lifestyle, working from home, gathering with friends, enjoying family time, or simply unwinding at the end of the day. The separate family room with fireplace creates a relaxed setting for movie nights and conversation. Kitchen has stainless steel appliances and natural light. Its open connection to the dining area allows the cook to remain part of the conversation, making everyday meals, weekend gatherings, and entertaining feel more social and effortless. Central heating and air conditioning provide year-round comfort. Garage includes new garage door opener, a washer and dryer, and additional storage.. Westgate shopping, downtown Campbell, Santana Row, Valley Fair, parks, restaurants, services, major commuter routes, within convenient reach. Buyer needs to confirm square footage.
For sale
$2,200,000
San Jose, CA 95130
3beds
1,544sqft
:
Get pre-qualified$14,206/mo
Single Family Residence, Residential
Built in 1960
6,800 Square Feet Lot
$2,175,200 Zestimate®
$1,425/sqft
$-- HOA
What's special
- 1 day |
- 76 |
- 2 |
Zillow last checked:
Listing updated:
Listed by:
Mary Murphy 00675838 650-773-4999,
Compass 650-462-1111
Source: MLSListings Inc,MLS#: ML82054974
Facts & features
Interior
Bedrooms & bathrooms
- Bedrooms: 3
- Bathrooms: 2
- Full bathrooms: 2
Bedroom
- Features: BedroomonGroundFloor2plus
Bathroom
- Features: ShoweroverTub1, StallShower, Tile, FullonGroundFloor
Dining room
- Features: DiningArea
Family room
- Features: SeparateFamilyRoom
Kitchen
- Features: ExhaustFan
Heating
- Central Forced Air
Cooling
- Central Air
Appliances
- Included: Gas Cooktop, Dishwasher, Exhaust Fan, Disposal, Range Hood, Microwave, Built In Oven, Refrigerator, Washer/Dryer
- Laundry: Gas Dryer Hookup, In Garage
Features
- Flooring: Carpet, Laminate, Tile
- Doors: None
- Number of fireplaces: 1
- Fireplace features: Family Room
Interior area
- Total structure area: 1,544
- Total interior livable area: 1,544 sqft
Video & virtual tour
Property
Parking
- Total spaces: 2
- Parking features: Attached
- Attached garage spaces: 2
Accessibility
- Accessibility features: None
Features
- Stories: 1
- Exterior features: Back Yard, Barbecue, Fenced, Drought Tolerant Plants
- Fencing: Back Yard,Wood
Lot
- Size: 6,800 Square Feet
- Features: Level
Details
- Parcel number: 40331065
- Zoning: R1
- Special conditions: Standard
Construction
Type & style
- Home type: SingleFamily
- Architectural style: Ranch
- Property subtype: Single Family Residence, Residential
Materials
- Foundation: Concrete Perimeter
- Roof: Composition, Shingle
Condition
- New construction: No
- Year built: 1960
Utilities & green energy
- Gas: PublicUtilities
- Sewer: Public Sewer
- Water: Public
- Utilities for property: Public Utilities, Water Public
Community & HOA
Location
- Region: San Jose
Financial & listing details
- Price per square foot: $1,425/sqft
- Date on market: 7/24/2026
- Listing agreement: ExclusiveRightToSell
Estimated market value
$2,175,200
$2.07M - $2.28M
$4,715/mo
Price history
| Date | Event | Price |
|---|---|---|
| 7/24/2026 | Listed for sale | $2,200,000+130.4%$1,425/sqft |
Source:  MLSListings Inc #ML82054974 Report a problem MLSListings Inc #ML82054974 Report a problem | ||
| 10/22/2013 | Sold | $955,000+12.6%$619/sqft |
Source: Public Record Report a problem | ||
| 9/22/2013 | Listed for sale | $848,000$549/sqft |
Source: Realty World-BPV #81335053 Report a problem | ||
Public tax history
| Year | Property taxes | Tax assessment |
|---|---|---|
| 2025 | $16,305 +2.5% | $1,170,686 +2% |
| 2024 | $15,902 +1.3% | $1,147,733 +2% |
| 2023 | $15,699 +1.5% | $1,125,229 +2% |
| 2022 | $15,467 +1.7% | $1,103,167 +2% |
| 2021 | $15,210 +2% | $1,081,538 +1% |
| 2020 | $14,911 | $1,070,449 +2% |
| 2019 | $14,911 +6.2% | $1,049,461 +2% |
| 2018 | $14,034 | $1,028,884 +2% |
| 2017 | $14,034 +1.2% | $1,008,711 +2% |
| 2016 | $13,868 +6.2% | $988,934 +1.5% |
| 2015 | $13,054 +5.1% | $974,080 +2% |
| 2014 | $12,416 | $955,000 +155.7% |
| 2013 | -- | $373,491 +2% |
| 2012 | -- | $366,169 +2% |
| 2011 | -- | $358,991 +0.8% |
| 2010 | -- | $356,309 -0.2% |
| 2009 | -- | $357,156 +2% |
| 2008 | -- | $350,154 +2% |
| 2007 | -- | $343,289 +2% |
| 2006 | -- | $336,559 +2% |
| 2005 | -- | $329,960 +2% |
| 2004 | -- | $323,491 +1.9% |
| 2003 | -- | $317,563 +2% |
| 2002 | -- | $311,337 +2% |
| 2001 | -- | $305,233 |
Monthly payment
Est. payment
Payment breakdown
Explore the cost of this home by adjusting the details. Changes won't be saved.Climate risks
Neighborhood: West San Jose
Nearby schools
GreatSchools rating
- 8/10Gussie M. Baker Elementary SchoolGrades: K-5Distance: 0.4 mi
- 7/10Moreland Middle SchoolGrades: 6-8Distance: 0.6 mi
- 8/10Prospect High SchoolGrades: 9-12Distance: 0.7 mi
Schools provided by the listing agent
- Elementary: GussieMBakerElementary
- Middle: MorelandMiddle
- High: ProspectHigh
- District: MorelandElementary
Source: MLSListings Inc. This data may not be complete. We recommend contacting the local school district to confirm school assignments for this home.
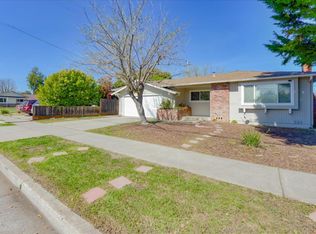
- $1,927,0004 bd2 ba1.4k sqft5231 Bucknall Rd, San Jose, CA 95130Off Market
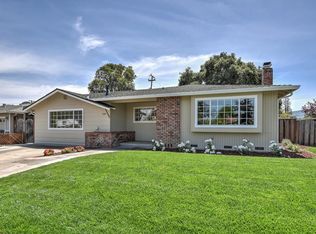
- $2,669,4004 bd2 ba1.9k sqft2080 Colusa Way, San Jose, CA 95130Off Market
- $2,241,7003 bd2 ba1.7k sqft2076 Colusa Way, San Jose, CA 95130Off Market
- $2,183,1003 bd2 ba1.5k sqft5217 Bucknall Rd, San Jose, CA 95130Off Market
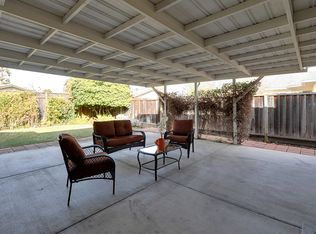
- $2,346,9004 bd2 ba1.9k sqft2093 Tamie Ln, San Jose, CA 95130Off Market
- $2,085,7003 bd1 ba1.5k sqft2108 Tamie Ln, San Jose, CA 95130Off Market
- $2,168,3003 bd2 ba1.5k sqft2089 Tamie Ln, San Jose, CA 95130Off Market
- $2,385,8004 bd2 ba1.7k sqft2072 Colusa Way, San Jose, CA 95130Off Market
- $2,019,3003 bd2 ba1.5k sqft2085 Tamie Ln, San Jose, CA 95130Off Market
A local agent can set up tours, give advice and negotiate with sellers.
Similar homes
- $1,798,0003 bd2 ba1.5k sqft2464 Grandby Dr, San Jose, CA 95130For Sale
 MLS ID #ML82055040, Lynn North. MLSListings Inc
 - $1,998,0003 bd2 ba1.5k sqft2114 La Miel Way, Campbell, CA 95008For Sale
 MLS ID #ML82055228, Andrew Unyi. MLSListings Inc
 - $1,649,0004 bd2 ba1.5k sqft1563 Clarita Ave, San Jose, CA 95130For Sale
 MLS ID #ML82055517, Nagaraj Annaiah. MLSListings Inc
 - $2,388,0004 bd3 ba2k sqft1819 Fallbrook Ave, San Jose, CA 95130For Sale
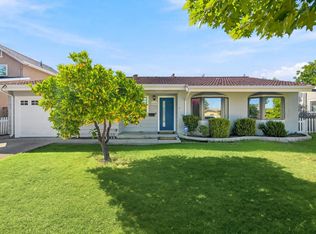 MLS ID #ML82053835, Vivian Lee. MLSListings Inc
 - $1,799,0003 bd2 ba1k sqft2497 Rossotto Dr, San Jose, CA 95130For SaleMLS ID #ML82053883, Ginger Zhao. MLSListings Inc
- $1,998,0003 bd2 ba1.1k sqft1333 Klamath Dr, San Jose, CA 95130For SaleMLS ID #ML82053539, Alex Lam. MLSListings Inc
- $2,680,0005 bd4 ba1.9k sqft5035 Grimsby Dr, San Jose, CA 95130For SaleMLS ID #ML82053097, Maryam Tabatabaei. MLSListings Inc
- $1,998,0004 bd2 ba1.7k sqft783 Loyalton Dr, Campbell, CA 95008For SaleMLS ID #ML82054449, David Lillo. MLSListings Inc
- $1,658,0003 bd2 ba1.4k sqft4713 Malero Pl, San Jose, CA 95129For SaleMLS ID #ML82054007, Samantha Zhao. MLSListings Inc
- $2,398,0004 bd3 ba1.8k sqft4765 Del Loma Ct, Campbell, CA 95008For SaleMLS ID #ML82054465, Greenland Group. MLSListings Inc
- $1,898,8884 bd2 ba1.5k sqft944 Orchid Way, San Jose, CA 95117For SaleMLS ID #ML82054253, Elva Robledo. MLSListings Inc
- $1,650,0003 bd2 ba1.2k sqft1436 Saratoga Ave, San Jose, CA 95129For SaleMLS ID #ML82053250, Kelly Mechem. MLSListings Inc
- $1,799,9995 bd3 ba2.2k sqft2086-2088 S San Tomas Aquino Rd, Campbell, CA 95008For SaleMLS ID #ML82055381, Shannon Ray. MLSListings Inc
- $2,998,0003 bd2 ba1.8k sqft10435 Pineville Ave, Cupertino, CA 95014For SaleMLS ID #ML82055449, Disen Cai RE Group. MLSListings Inc
- $1,998,0004 bd2 ba2.2k sqft1048 Savannah Dr, San Jose, CA 95117For SaleMLS ID #ML82053731, Terese Ferrara. MLSListings Inc
- $2,095,0003 bd2 ba1.4k sqft204 Hardy Ave, Campbell, CA 95008For SaleMLS ID #ML82046268, Mark Szychowski. MLSListings Inc
- $1,649,9503 bd2 ba1k sqft620 Ardis Ave, San Jose, CA 95117For SaleMLS ID #ML82054869, Robert Zuvela. MLSListings Inc
- $2,250,0002 bd2 ba1.2k sqft1149 Audrey Ave, Campbell, CA 95008For SaleMLS ID #ML82047012, David Call. MLSListings Inc
- $1,888,8883 bd2 ba1.4k sqft5187 Doyle Rd, San Jose, CA 95129For SaleMLS ID #ML82039403, Alexandra Pham. MLSListings Inc
- $1,798,0003 bd2 ba1.3k sqft4303 Borina Dr, San Jose, CA 95129For SaleMLS ID #ML82052843, Chris Alston. MLSListings Inc
Local buyer's agents are ready to help
