Beautifully remodeled ranch offering 2 bedrooms and 1 full bath. The eat-in kitchen opens to the living room, creating a bright and inviting space for everyday living and entertaining. Enjoy stainless steel appliances, oil heat, hot water and radiant flooring for added comfort. A gas-lighted fireplace serves as a stunning focal point in the center of the home. Both bedrooms feature spacious closets and a versatile bonus room provides additional living space and leads directly out to the deck area - perfect for relaxing or entertaining outdoors. All Best and Final offers due by Monday 9/21 7PM
Under contract
$270,000
183 Westerly Terrace, East Hartford, CT 06118
2beds
1,058sqft
Single Family Residence
Built in 1954
0.3 Acres Lot
$284,300 Zestimate®
$255/sqft
$-- HOA
What's special
Gas-lighted fireplaceVersatile bonus roomEat-in kitchenBright and inviting spaceRadiant flooringStainless steel appliancesSpacious closets
- 38 days
- 107
- 1
Likely to sell faster than
Zillow last checked:
Listing updated:
Listed by:
Anna Planeta (860)982-4427,
Berkshire Hathaway NE Prop. 860-633-3674
Source: Smart MLS,MLS#: 24202758
Facts & features
Interior
Bedrooms & bathrooms
- Bedrooms: 2
- Bathrooms: 1
- Full bathrooms: 1
Primary bedroom
- Level: Main
Bedroom
- Level: Main
Kitchen
- Level: Main
Living room
- Features: Bay/Bow Window
- Level: Main
Study
- Level: Main
Heating
- Radiant, Oil
Cooling
- Window Unit(s)
Appliances
- Included: Gas Range, Microwave, Range Hood, Refrigerator, Dishwasher, Disposal, Washer, Dryer, Water Heater
- Laundry: Main Level
Features
- Windows: Thermopane Windows
- Basement: None
- Attic: Storage,Pull Down Stairs
- Number of fireplaces: 1
Interior area
- Total structure area: 1,058
- Total interior livable area: 1,058 sqft
- Finished area above ground: 1,058
Property
Lot
- Size: 0.3 Acres
- Features: Level
Details
- Parcel number: 2286655
- Zoning: R-2
Construction
Type & style
- Home type: SingleFamily
- Architectural style: Ranch
- Property subtype: Single Family Residence
Materials
- Vinyl Siding
- Foundation: Concrete Perimeter, Slab
- Roof: Asphalt
Condition
- New construction: No
- Year built: 1954
Utilities & green energy
- Sewer: Public Sewer
- Water: Public
Green energy
- Energy efficient items: Windows
Community & HOA
Community
- Features: Park, Playground, Public Rec Facilities, Near Public Transport
HOA
- Has HOA: No
Location
- Region: East Hartford
Financial & listing details
- Price per square foot: $255/sqft
- Tax assessed value: $130,180
- Annual tax amount: $6,150
- Date on market: 9/14/2026
Estimated market value
$284,300
$270,000 - $299,000
$2,161/mo
Price history
| Date | Event | Price |
|---|---|---|
| 9/22/2026 | Pending sale | $270,000$255/sqft |
Source:  Smart MLS #24202758 Report a problem Smart MLS #24202758 Report a problem | ||
| 9/14/2026 | Listed for sale | $270,000+25.6%$255/sqft |
Source: Smart MLS #24202758 Report a problem | ||
| 10/28/2021 | Sold | $215,000+4.9%$203/sqft |
Source: Smart MLS #170438481 Report a problem | ||
| 9/24/2021 | Contingent | $205,000+78.3%$194/sqft |
Source: Smart MLS #170438481 Report a problem | ||
| 1/6/2021 | Sold | $115,000$109/sqft |
Source: Public Record Report a problem | ||
Public tax history
| Year | Property taxes | Tax assessment |
|---|---|---|
| 2025 | $5,975 +4.3% | $130,180 |
| 2024 | $5,728 +3.4% | $130,180 |
| 2023 | $5,538 +3.8% | $130,180 |
| 2022 | $5,337 +23.3% | $130,180 +48.4% |
| 2021 | $4,329 -1.1% | $87,730 |
| 2020 | $4,379 +1.6% | $87,730 |
| 2019 | $4,308 +3% | $87,730 |
| 2018 | $4,181 +1.3% | $87,730 |
| 2017 | $4,128 +2.6% | $87,730 |
| 2016 | $4,023 | $87,730 |
Find assessor info on the county website
Monthly payment
Est. payment
Payment breakdown
Explore the cost of this home by adjusting the details. Changes won't be saved.Climate risks
Neighborhood: 06118
Similar homes
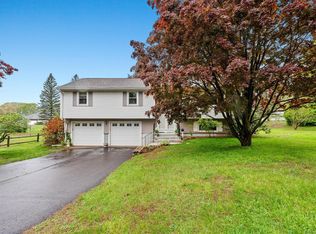
- $264,9003 bd1 ba912 sqft31 Scott Street, East Hartford, CT 06118For Sale

 MLS ID #24200185, Jessica Boswell, LPT Realty. Smart MLS
 - $270,0002 bd1 ba768 sqft80 Suffolk Drive, East Hartford, CT 06118For Sale
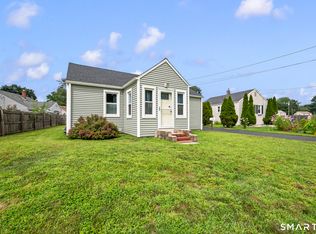 MLS ID #24201729, Wendy Dietz, Berkshire Hathaway NE Prop.. Smart MLS
 - $359,9903 bd1 ba1.3k sqft40 Avon Drive, East Hartford, CT 06118For Sale
 MLS ID #24210631, Asriel Morais, LPT Realty. Smart MLS
 - $329,9003 bd1 ba1k sqft202 Crescent Drive, East Hartford, CT 06118For Sale
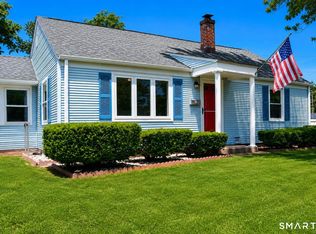 MLS ID #24187641, Steven T. Koleno, Beycome of Connecticut. Smart MLS
 - $250,0003 bd2 ba1.5k sqft26 Rector Street, East Hartford, CT 06108For SaleMLS ID #24215386, Phil Davis, eXp Realty. Smart MLS
- $259,9003 bd1 ba1.2k sqft116 Dorothy Drive, Middletown, CT 06457For SaleMLS ID #24214896, Tracy S. Wagner, Rockoff Realty. Smart MLS
- $275,0003 bd2 ba1.2k sqft110 Matianuck Avenue, Windsor, CT 06095For SaleMLS ID #24210521, Kristel Bolden-Gray, eXp Realty. Smart MLS
- $289,9992 bd2 ba1.2k sqft182 North Elm Street, Manchester, CT 06042For SaleMLS ID #24213911, Sarah B. Johnson, Berkshire Hathaway NE Prop.. Smart MLS
- $269,9002 bd2 ba1.1k sqftMilestone Commons Vii, Glastonbury, CT 06033For SaleMLS ID #24187441, Eric Toth, Vision Real Estate. Smart MLS
- $279,9003 bd2 ba918 sqft82 Bingham Street, Bristol, CT 06010For SaleMLS ID #24215980, Steven T. Williams, MLS Direct. Smart MLS
- $325,0003 bd2 ba1.2k sqft341 School Street, East Hartford, CT 06108For SaleMLS ID #24184657, Nikki M. Defrancesco, Coldwell Banker Realty. Smart MLS
- $289,0003 bd2 ba998 sqft38 Kensington Street, Manchester, CT 06040For SaleMLS ID #24210971, Ilka D. Torres, Torbello Real Estate Advisors. Smart MLS
- $329,9003 bd1 ba1.1k sqft2582 Boston Turnpike, Coventry, CT 06238For SaleMLS ID #24215118, Elyana Bassell, Kempf-Vanderburgh Realty. Smart MLS
- $300,0003 bd1 ba1.2k sqft58 Ashworth Street, Manchester, CT 06040For SaleMLS ID #24195815, Premchand D. Budhram, Vision Real Estate. Smart MLS
- $270,0003 bd2 ba1k sqft17 Spruce Street, Vernon, CT 06066For SaleMLS ID #24167626, Dianna Sleis, Coldwell Banker Realty. Smart MLS
- $339,9003 bd1 ba1.1k sqft175 Reservoir Road, Newington, CT 06111For SaleMLS ID #24213512, Jade Jimenez, Rainbow Realty. Smart MLS
- $265,0002 bd1 ba1k sqft141 Bailey Avenue, Meriden, CT 06451For SaleMLS ID #24204194, Shari DiDomenico, Berkshire Hathaway NE Prop.. Smart MLS
- $365,0003 bd1 ba1.1k sqft39 Emily Drive, Vernon, CT 06066For SaleMLS ID #24215617, Dante Burgos, Coldwell Banker Realty. Smart MLS
- $299,9003 bd1 ba1.3k sqft349 Mansfield Avenue, Windham, CT 06226For SaleMLS ID #24201525, Paul Cutler, Keller Williams Realty Gr.Worc. Smart MLS
- $370,0003 bd2 ba1.1k sqft1841 Main Street, East Hartford, CT 06108For SaleMLS ID #24198283, Daniel Alvarado, Better Homes and Gardens Real Estate Executive Real Estate. Smart MLS
